Skip to content
immomax

Representative estate with potential and 900 m² of building land reserve

Bühlweg 16, 5600 Lenzburg

Auto-translated

Last checked 1 hour ago 21 days on the market

At a glance

6.5Rooms
245 m²Living area
2191 m²Plot
On requestAvailable from
1990Year built
2022Last renovation
VillaProperty type
CHF 17’346.94Price / m²

Description

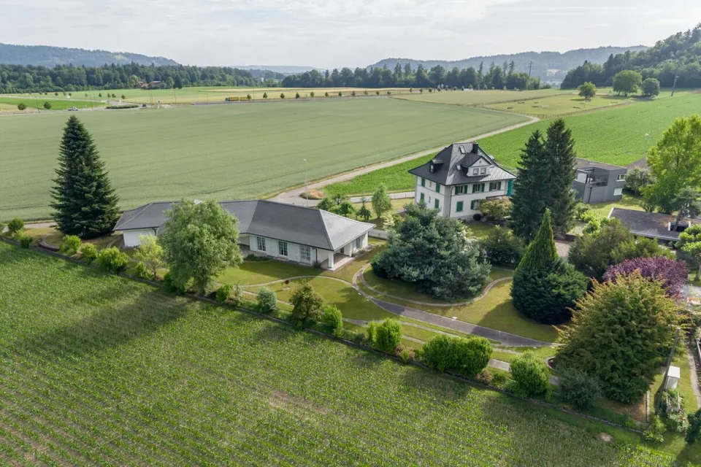
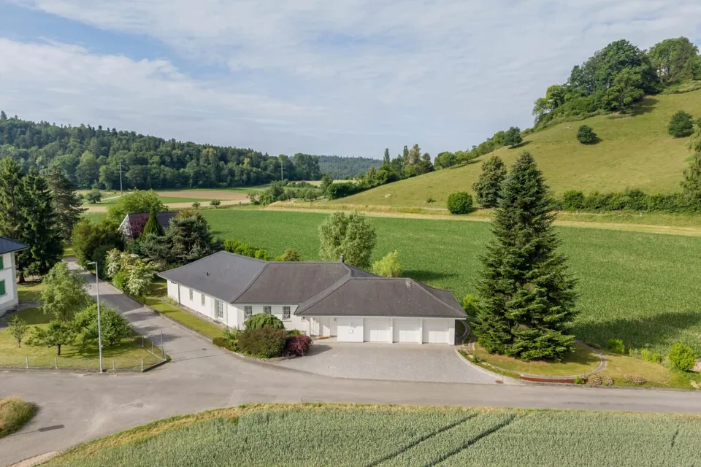
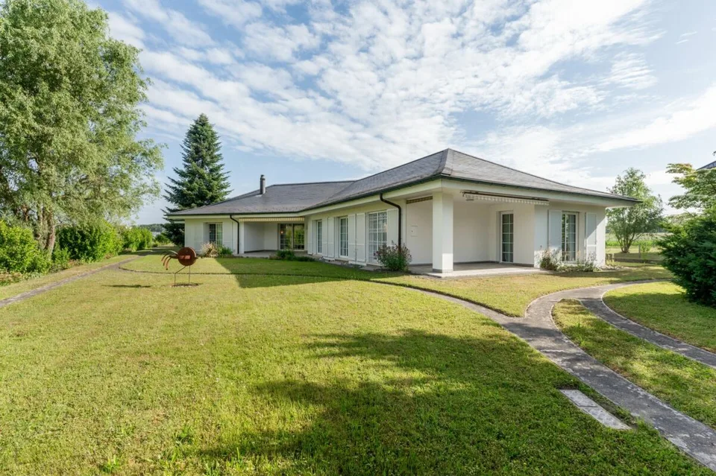
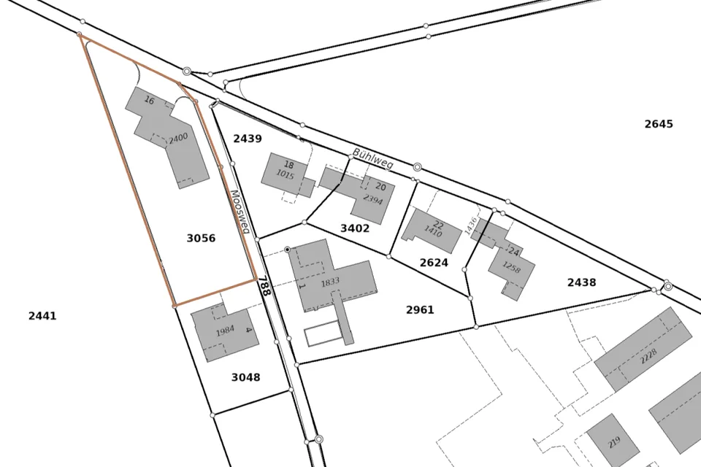
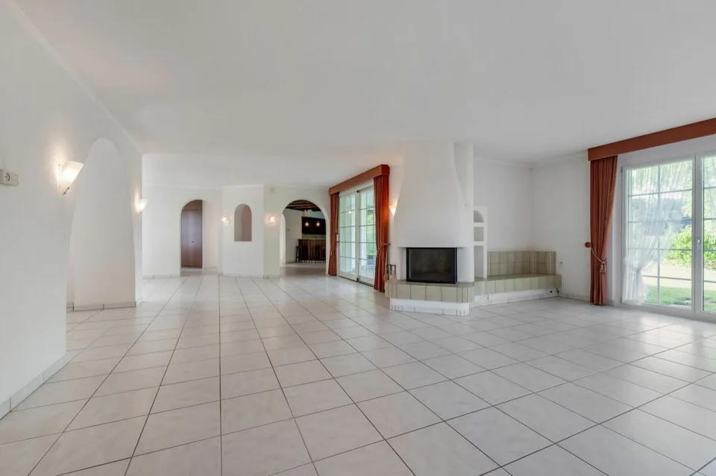
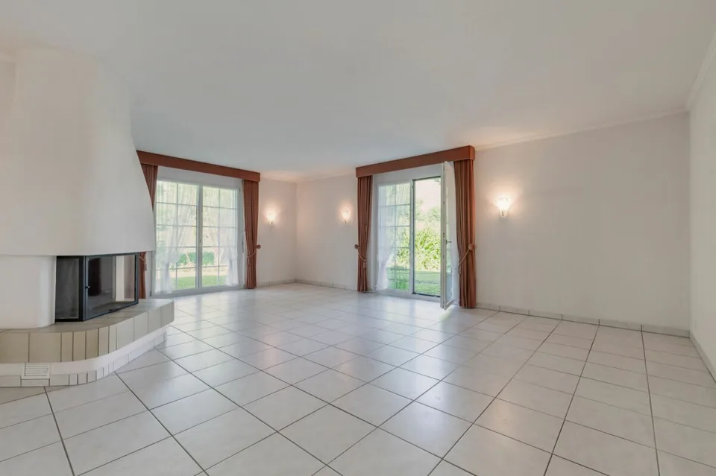
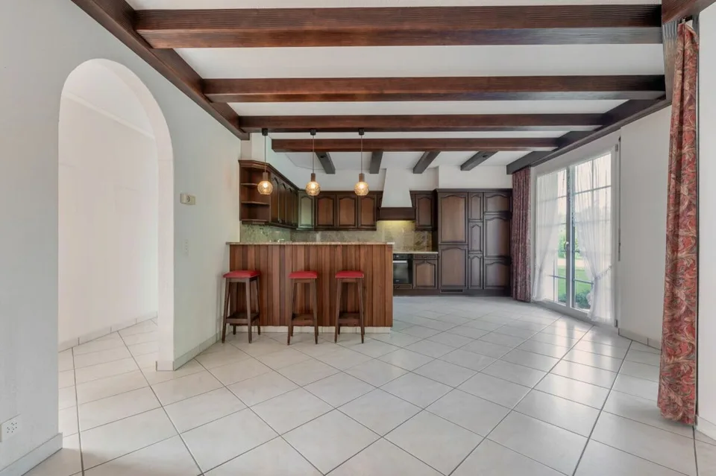
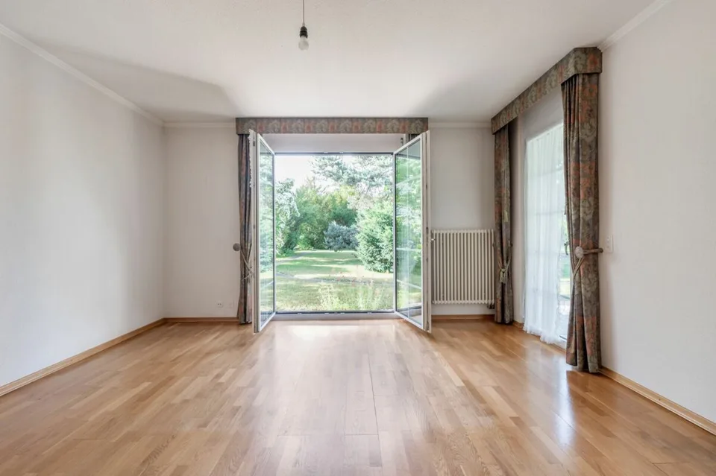
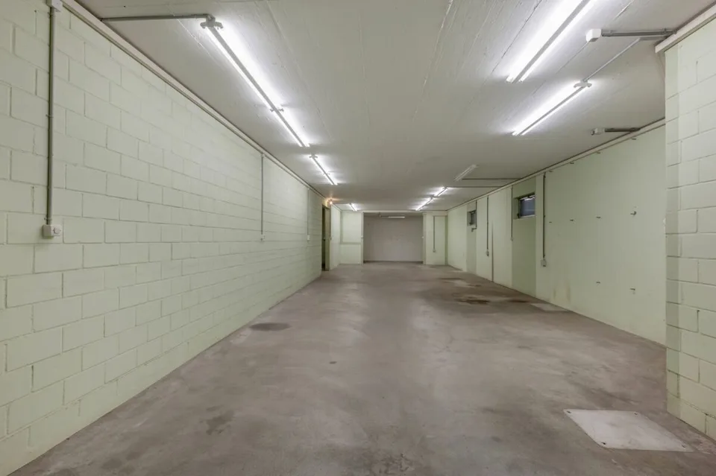
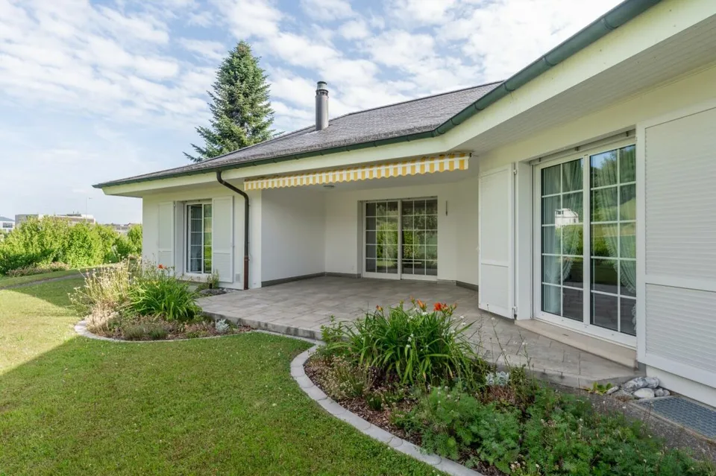
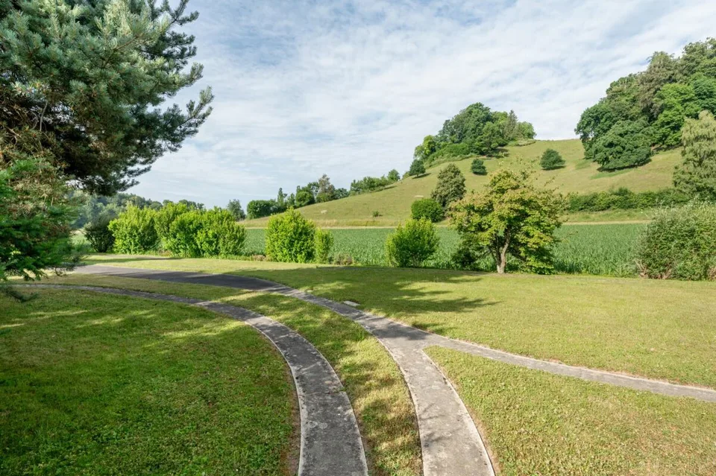
6 ½-room villa with surroundings and building land reserve Here, living with peace, space, and a wonderful feeling of being connected to nature begins. The small residential area on the outskirts of Lenzburg is idyllically situated east of the Goffersberg, directly adjacent to the agricultural zone. The wide view into the green, the good sunlight, and the recreational area in front of the door create a special living feeling. Despite the natural location, public transport is within a few minutes' walk and conveniently connects the district to the train station, the city center, and other parts of the city. From Lenzburg train station, Zurich HB can be reached with fast direct connections in around 20 minutes. Highlights at a glance: - Unique property with great expansion and development potential - approx. 900 m² of building land reserve (unbuilt) - Quiet and sunny living location on the outskirts of Lenzburg, embedded in an idyllic environment and directly adjacent to the agricultural zone - The bus stop is only a few minutes' walk away - Special villa with charm, style, and a lot of privacy - Impressive room proportions with around 245 m² of living space on the ground floor and approx. 570 m² of total building usable space - Spacious workshop and multi-purpose rooms in the basement with plenty of space for individual usage ideas - Garage tract with lift to the basement - Dreamlike garden landscape with a wonderful view over fields, meadows, and forests - Well-maintained and very well-kept property for high living standards Facts & Figures: - 6 ½-room villa (single-story) | numerous secondary rooms in the basement | garage tract (2 to 3 vehicles) with lift to the basement | large forecourt and surroundings - Living area on the ground floor approx. 245 m² | usable area in the basement approx. 270 m² | usable area in the garage tract approx. 55 m² - Total approx. 570 m² of building usable space - High-quality solid construction with double-shell masonry | hipped roof with "Eternit" roof tiles - Soil-water heat pump with ground probes | decalcification system - Total plot area 2,191 m² - approx. 900 m² of building land reserve (unbuilt) - Residential zone W2b (entire plot) - Beautiful garden landscape with idyllic garden seating areas, extensive lawn areas, and lush vegetation - Wonderful view into the green with a wide view over fields, meadows, and forests Sales price & takeover: - Target sales price CHF 4,250,000.00 - Takeover date by arrangement Is this your new home? Then we look forward to your inquiry via the contact form and will be happy to provide you with the detailed sales documentation.

All characteristics

Dimensions

Year built 1990
Rooms 6.5
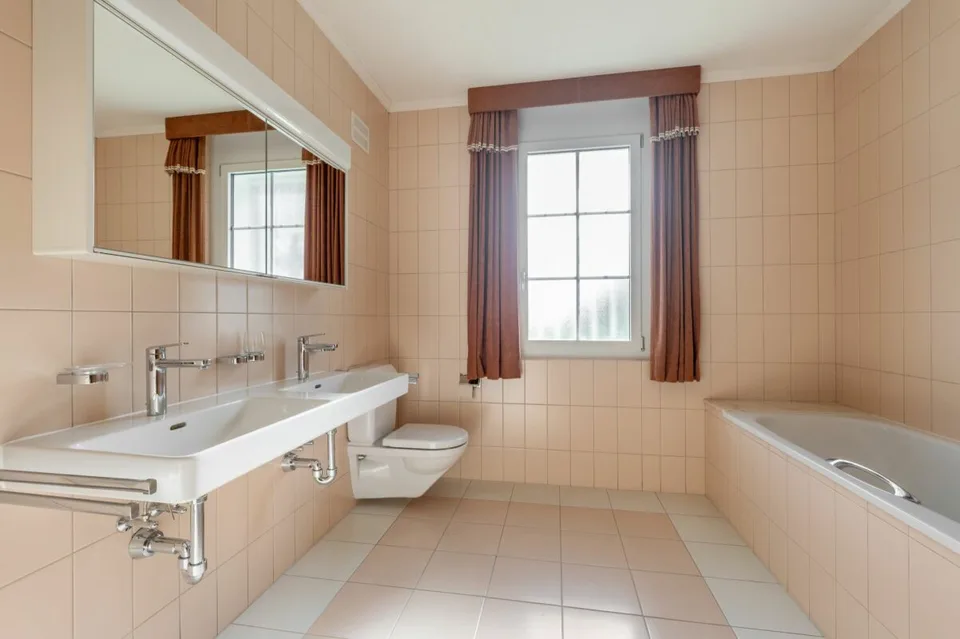
Bathrooms 2
Last renovated 2022

Location & surroundings

Bühlweg 16, 5600 Lenzburg In Google Maps Directions
Public transport
C GoodPublic-transport quality
  • Bus Lenzburg Berufsschule 282 m
  • Bus Schloss Lenzburg 491 m
  • Bus Neuhofstrasse 543 m
  • Bus Gexistrasse 559 m
Surroundings
2 Schools
3 Shops
6 Restaurants
Location score 75/100
Building & energy
Heating
Heat pump
Hot water
Electric boiler · Electricity
Dwellings in building
1
Floors
1

Source: FSO – Federal Register of Buildings and Dwellings (RBD) · As of 2001

Similar listings

Nearby

Same budget

Install immomax

Faster access and push alerts for new matches.