RÉSERVIERT
Lärchenstrasse 15, 8953 Dietikon
Last checked 4 hours ago 304 days on the market
At a glance
Description
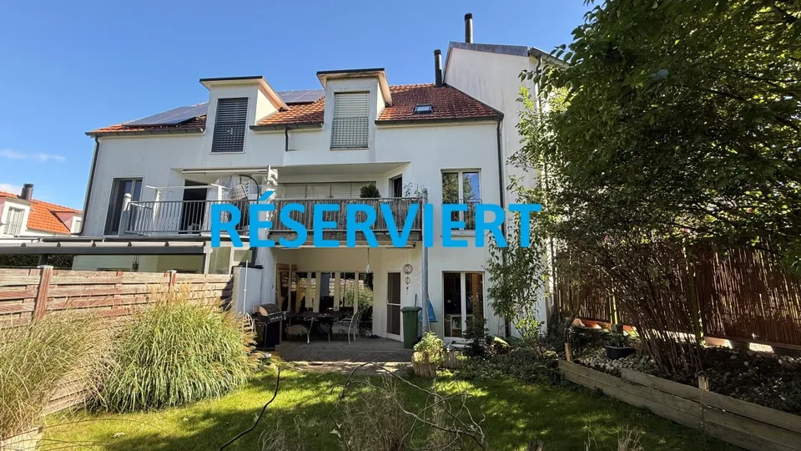
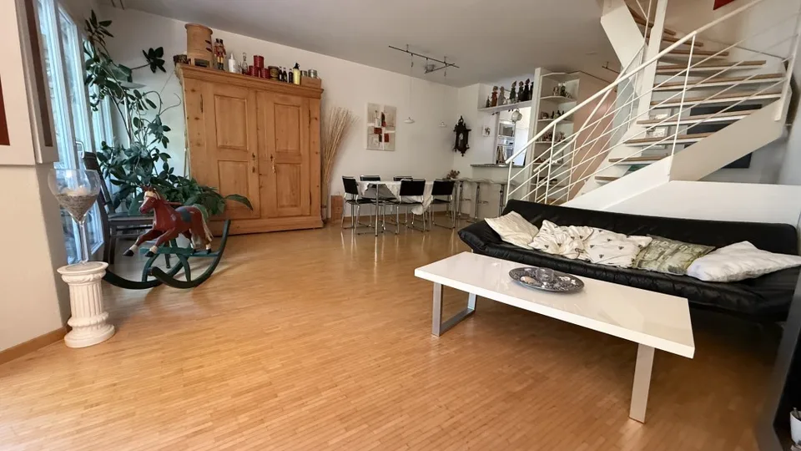
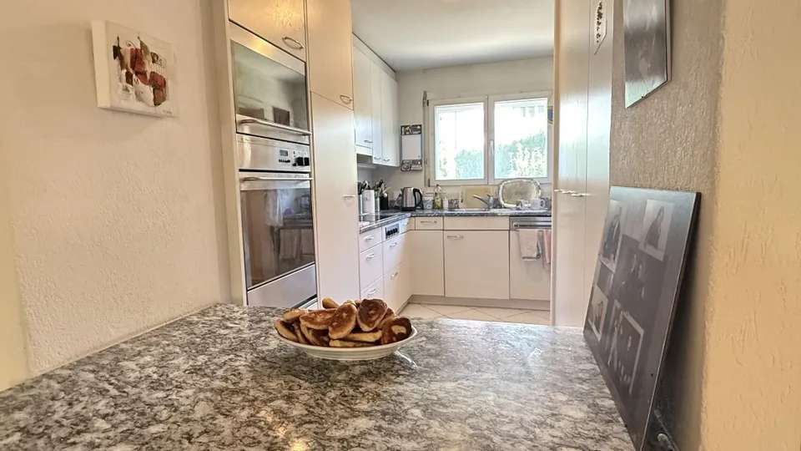
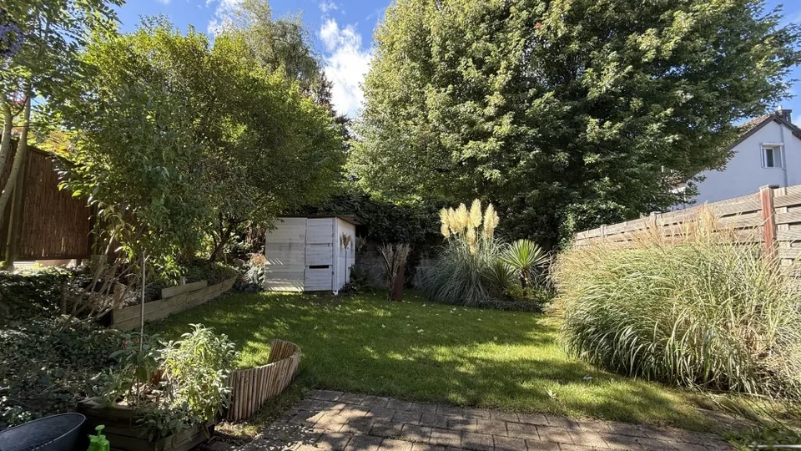
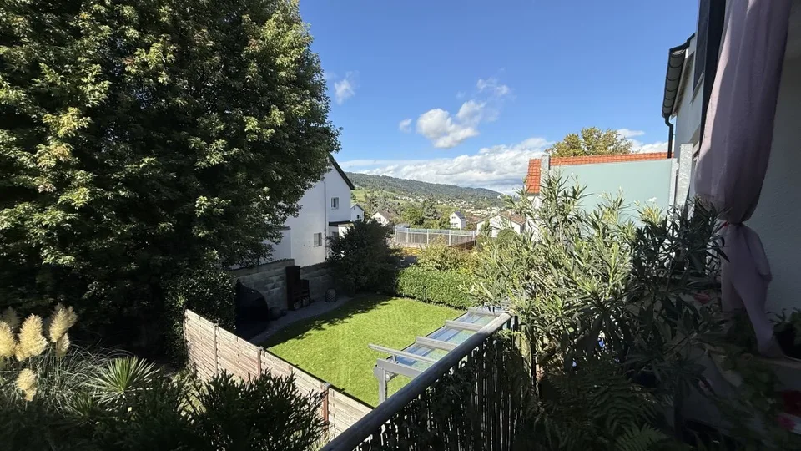
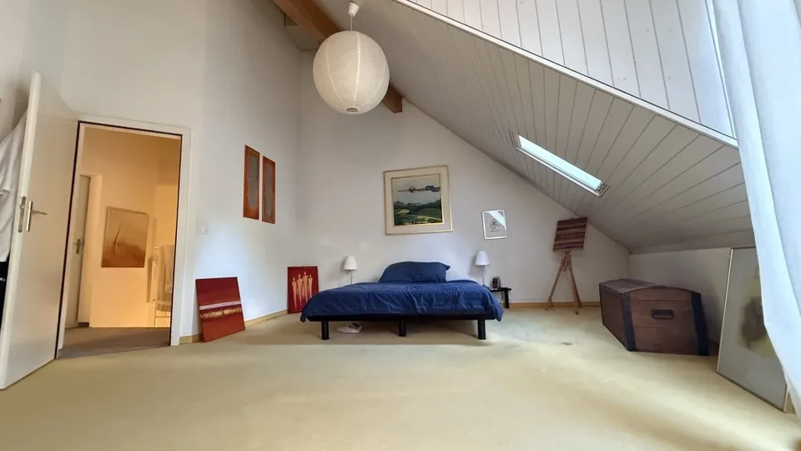
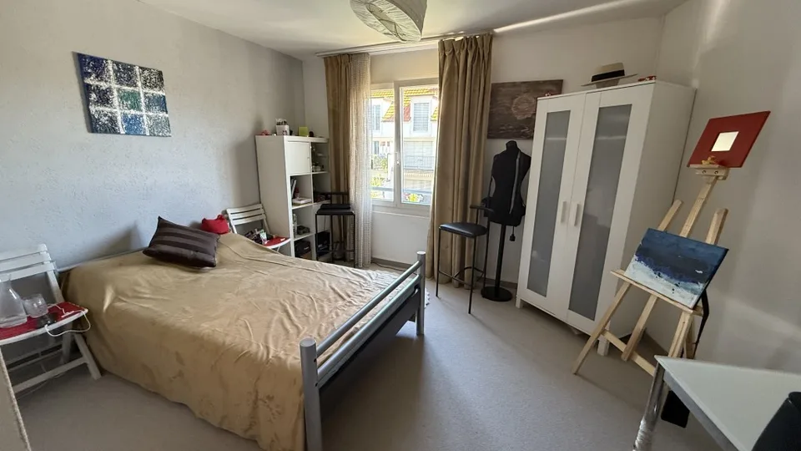
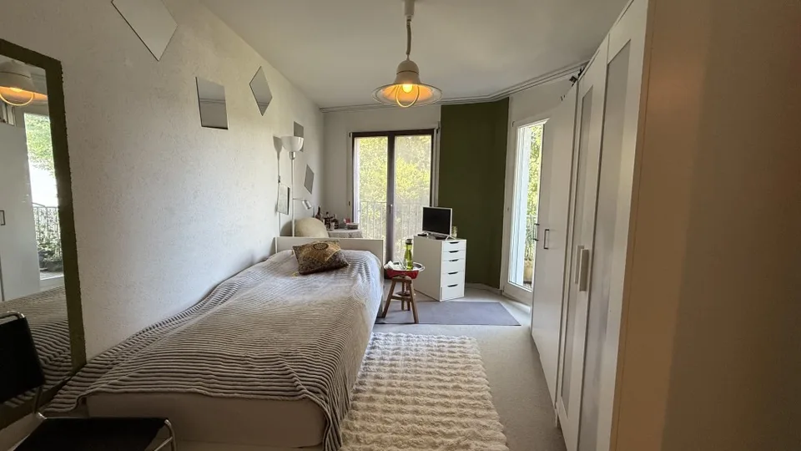
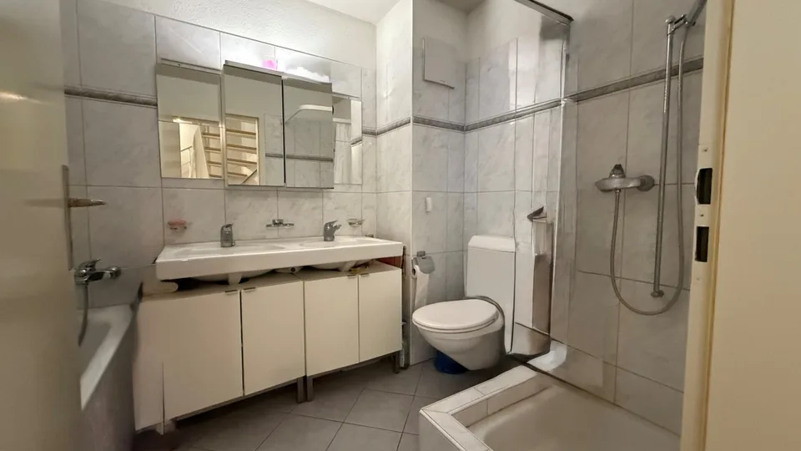
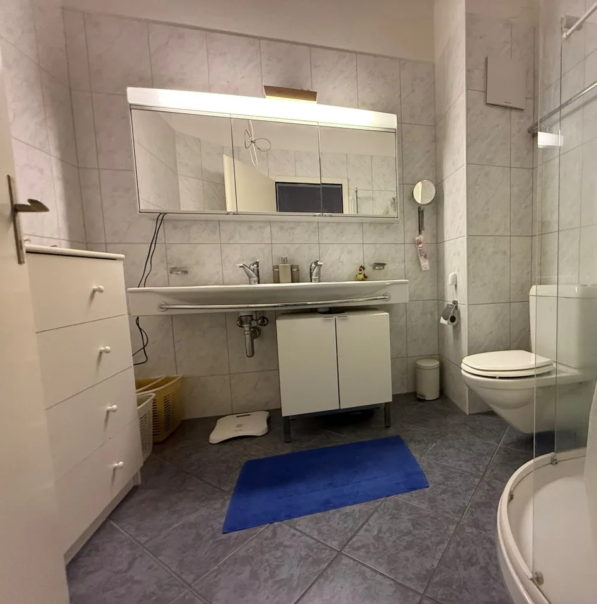
Description: Family jewel with charm in Dietikon Welcome to your new home: This charming and family-friendly 6.5-room row house delights with its location in the quiet single-family house district of Lindenbüel - directly adjacent to the unspoiled agricultural area. Here, thoughtful architecture and idyllic surroundings come together to create a harmonious living experience. The well-maintained garden invites you to enjoy and relax with its romantic atmosphere. On the covered, lovingly designed seating area, you can enjoy every moment of the day - from a sunny breakfast to a cozy evening. The kitchen convinces with practical division and a stylish bar, making cooking and enjoying a social experience. The heart of the property is the bright living and dining room with a view of the greenery. From here, you can directly access the garden - a place that provides security and well-being in every season. The ground floor is complemented by a guest toilet with sink. On the upper floor, a spacious bathroom with bathtub, shower, double sink, and toilet awaits you. Three flexibly usable rooms offer ideal retreats for the whole family. The developed attic crowns the property: A spacious master bedroom with bathroom (shower, design sink, toilet) and an additional room that is perfect as a study or dressing room. In the basement, you will find a direct access to the underground garage, a practical utility room with washing machine, dryer, and sink, as well as a versatile hobby room with sauna - ideal for fitness, wellness, or as a private retreat. A cellar and a technical room with boiler complete the room offer. This enchanting house combines comfort, charm, and living quality in a special way. Let yourself be enchanted by this gem - and feel at home immediately. Equipment: Ground floor: - Entrance with cloakroom - Guest toilet - Kitchen with bar - Living/dining room 35 m² - Covered garden seating area - Large well-maintained garden Upper floor: - Foyer - Dressing room - Room 1 - Room 2 - Room 3 - Bathroom with bathtub and shower, double sink, and toilet Attic: - Foyer - Room/Study/Dressing room - Master bedroom - Shower, toilet, sink, Basement: - Foyer with storage space - Fitness room, sauna 24 m² - Utility room with washing machine and sink - Large cellar - Direct access to underground garage - Underground parking space An underground parking space with direct access to the house can be purchased for CHF 35,000.- Contact: Sales process: - Personal property presentation - Reservation contract with a deposit of CHF 35,000.- - Purchase and transfer of ownership after agreement Interested parties are cordially invited to contact us. Call our Mr. Csaba von Zalan personally if you wish additional information or a non-binding viewing. We look forward to accompanying you in fulfilling your living dreams.
All characteristics
Dimensions
Location & surroundings
- Bahn Stoffelbach 342 m
- Bahn Bergfrieden 591 m
- Bus Dünni 778 m
- Bus Baltenschwil 802 m
- Heating
- Boiler · Oil
- Hot water
- Electric boiler · Electricity
- Dwellings in building
- 1
- Floors
- 3
Source: FSO – Federal Register of Buildings and Dwellings (RBD) · As of 2008