RESERVED - Nature idyll with plenty of land, outbuilding & privacy – near Zug and Zurich
Husertalstrasse 1, 8925 Ebertswil
Last checked 11 hours ago 42 days on the market
At a glance
Description
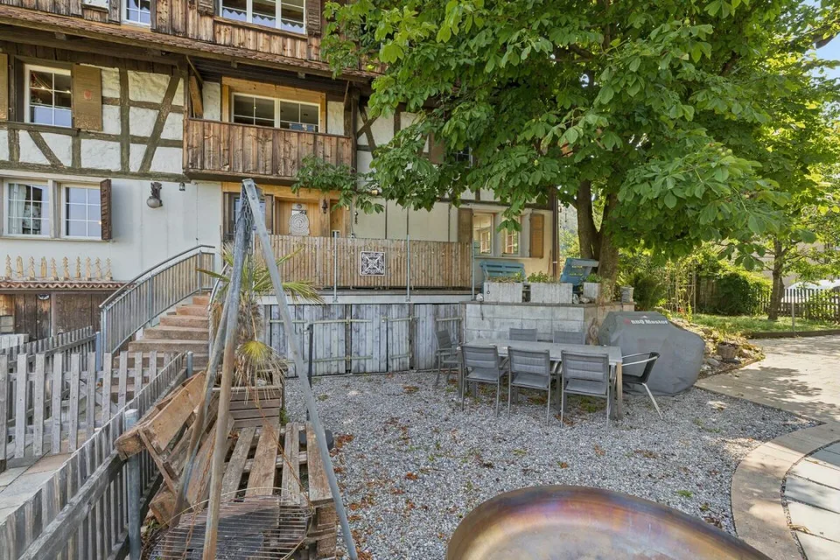
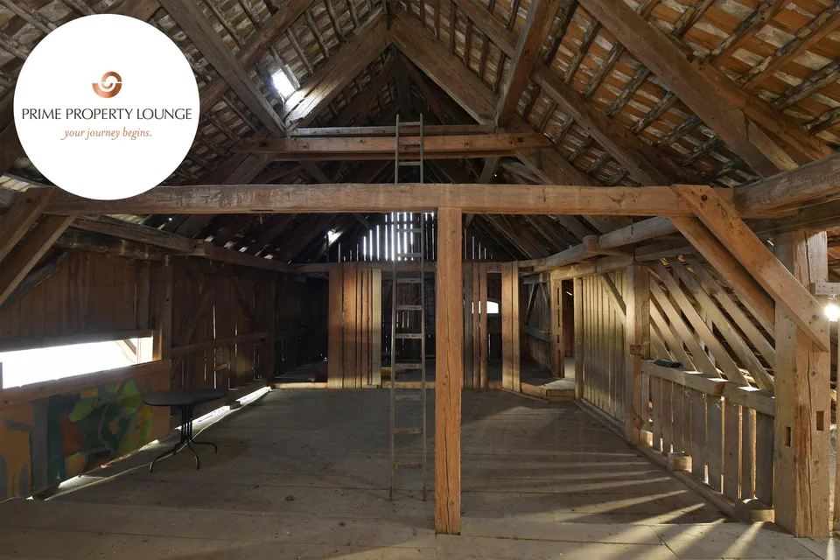
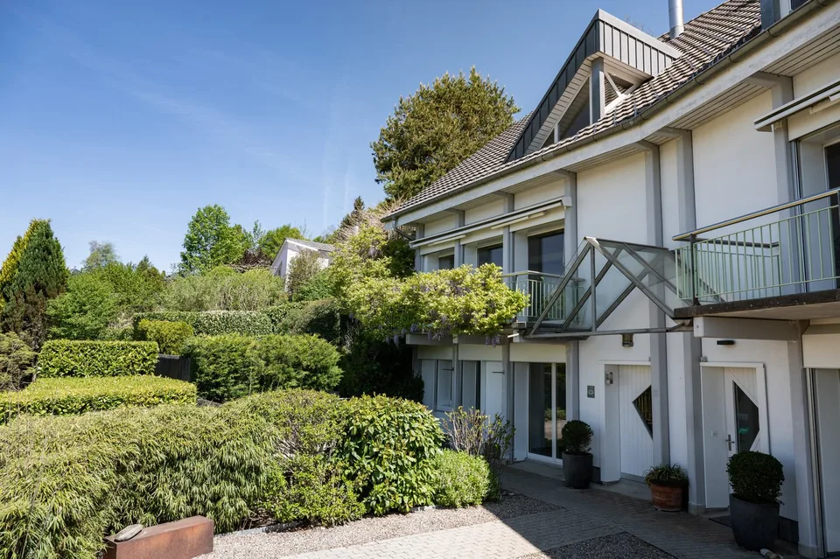
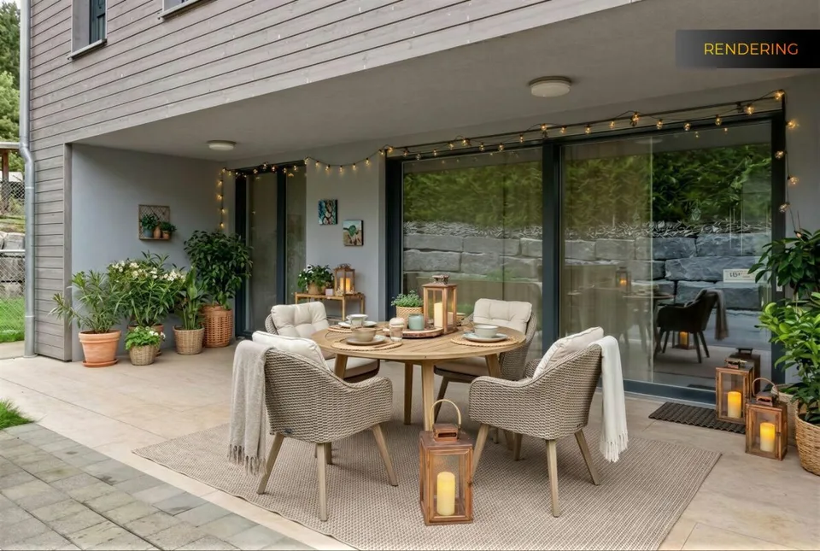
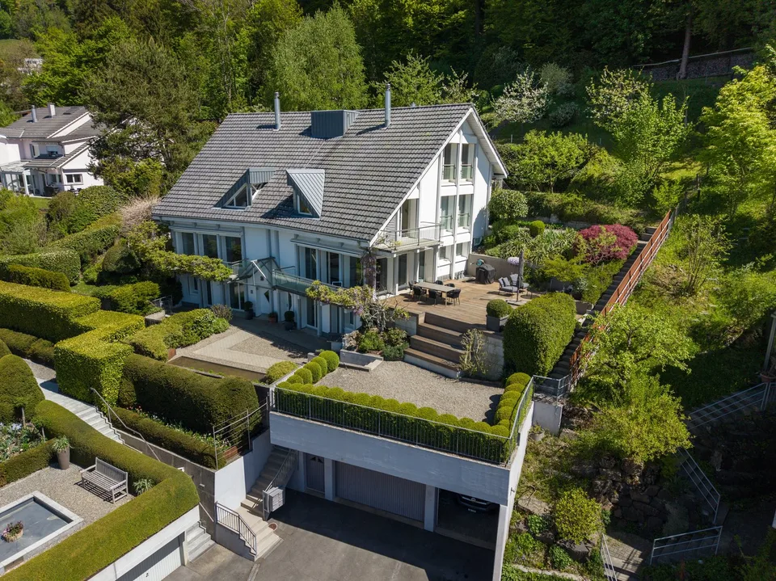
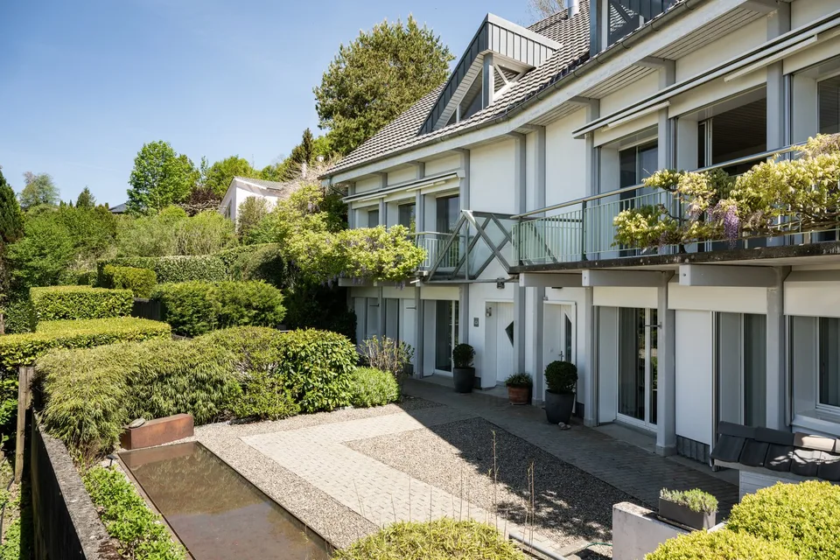
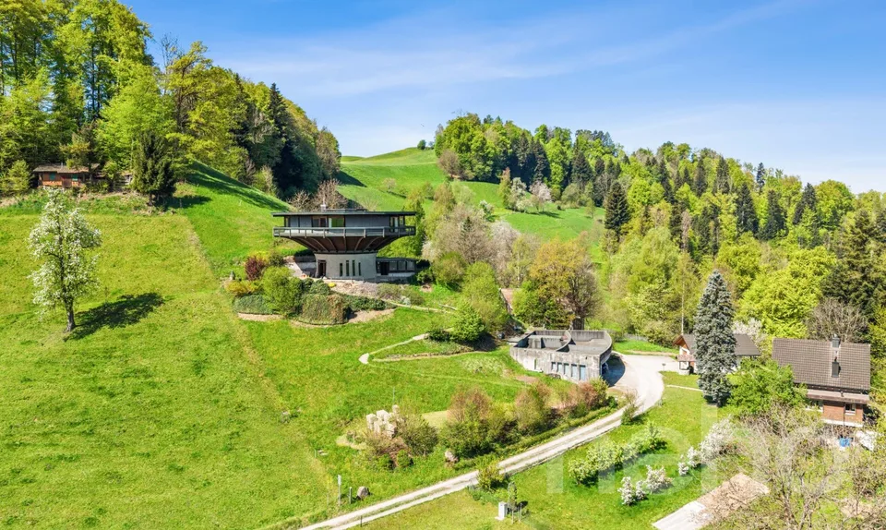
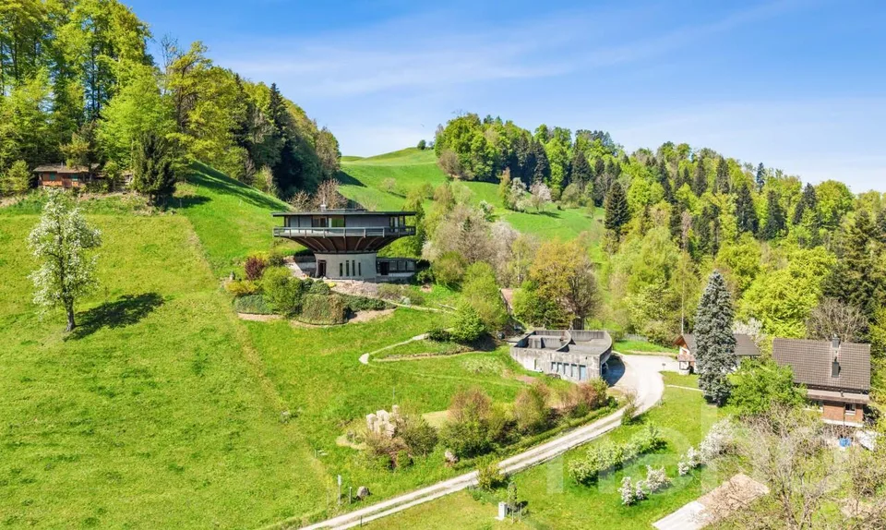

This charming 6.5-room single-family house in Ebertswil combines natural living with good accessibility to the centers of Zug and Zurich. The property impresses with its privileged solitary location - without direct neighborhood, you can enjoy a maximum of peace and privacy here. Embedded in an idyllic environment, the object offers ideal conditions for nature lovers and those seeking peace. Directly in front of the house door, numerous walking trails begin. In just about five minutes' walk, you can also reach a public viewpoint with a magnificent view of Lake Zug - a perfect place to let your soul dangle and enjoy unforgettable moments. The highlights at a glance: 1,603 m² plot Solitary location with plenty of privacy Outbuilding with 3 garages Near Zug & Zurich Warm welcome - only a few steps separate you from your new home, where you can start the day with bird songs. The high parlor not only provides a special living feeling but also offers you a better view of the surrounding landscape. Here your living dream begins, which radiates peace and security. When entering the house, the charming dining area is located on the left, which invites you to sociable hours with family and friends and offers a wonderful view into the green. Directly adjacent is the spacious kitchen, which convinces with its functionality and open room feeling. A rustic beam wall separates the dining room and kitchen in a stylish way, without affecting the openness of the two rooms. This characteristic element can certainly be integrated perfectly into a modern kitchen renovation and will thus create a successful connection between historic substance and modern living comfort. Ideas are limitless. In the rear area of the high parlor, there is a passage room and a wet cell with a bathtub and daylight. The passage room has a sink and is ideal as a storage room or practical mudroom. On the upper floor, a cozy living room with a chimney and direct access to the balcony awaits you. On this living floor, you have a total of four separate rooms at your disposal, which can be used in a variety of ways - whether as a bedroom, dressing room, or guest room. The room offer is complemented by a wet cell with a shower and toilet, as well as an inviting anteroom, which is ideal as a workplace or reading corner. The stylish outbuilding presents itself like a small independent house with a terrace. The upper floor of the little house has an open space with a separate toilet/sink and offers enough space for the most different uses. On the ground floor, there are three garages, whose parking spaces are openly designed inside. Behind the outbuilding, you will find a small pink annex, which, due to the direct pasture access, opens up the possibility of animal husbandry. The room offer is rounded off by a traditional "Chäs-Keller", which also offers additional storage space. The property and the buildings offer an extraordinarily large amount of space and room for individual design and use. The residential building also has a further small garage and several secondary rooms on the ground floor. The spacious space conditions around the house offer several possibilities to stay in the outdoor area. If you are interested, I look forward to your contact!
Features & amenities
All characteristics
Equipment
Condition & location
Dimensions
Location & surroundings
- Bus Ebertswil Schulhaus 649 m
- Bus Ebertswil Schulhaus 654 m
- Heating
- Heat pump · Geothermal
- Hot water
- Electric boiler · Electricity
- Dwellings in building
- 1
- Floors
- 2
Source: FSO – Federal Register of Buildings and Dwellings (RBD) · As of 2026