Reserved: New 5.5-room row family house Wohlenschwil AG
Floraweg 6, 5512 Wohlenschwil
Last checked 1 Tag ago 6 days on the market
Purchase price
On request
- 5.5
- Rooms
- 164 m²
- Living area
At a glance
- Available from
- On request
- Property type
- Row house
- Year built
- 2026
- Shops
- 886 m
- Kindergarten
- 394 m
- Primary school
- 394 m
- Public transport
- 365 m
Equipment
Condition & location
Taxes per year
Description
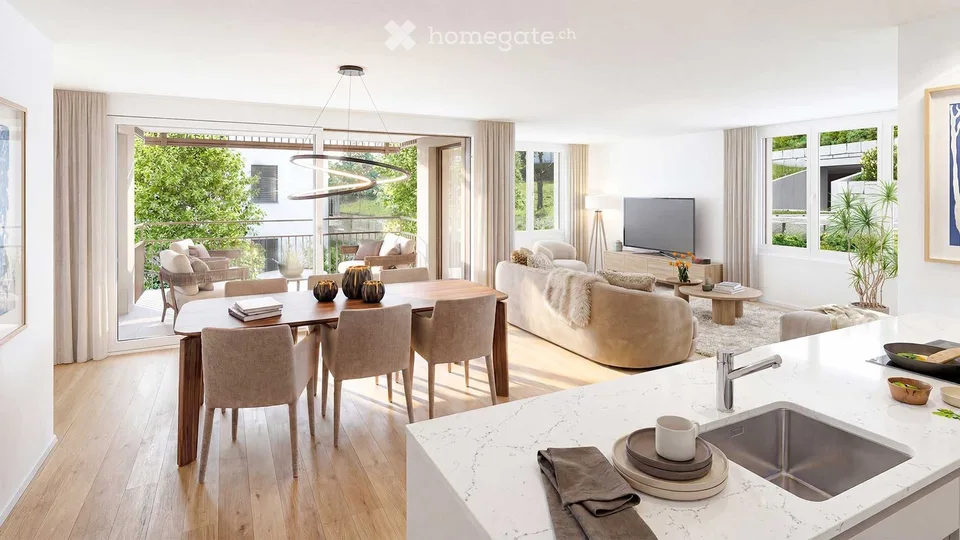
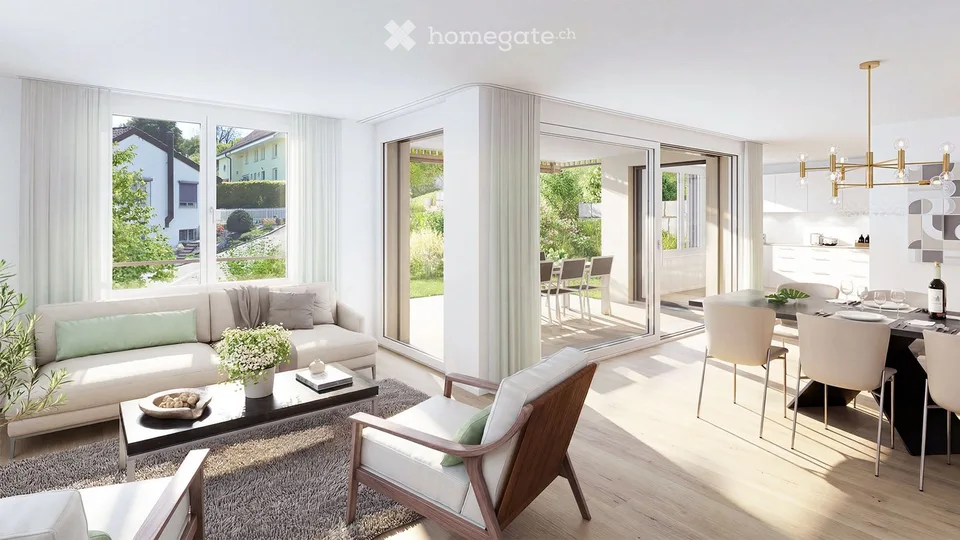
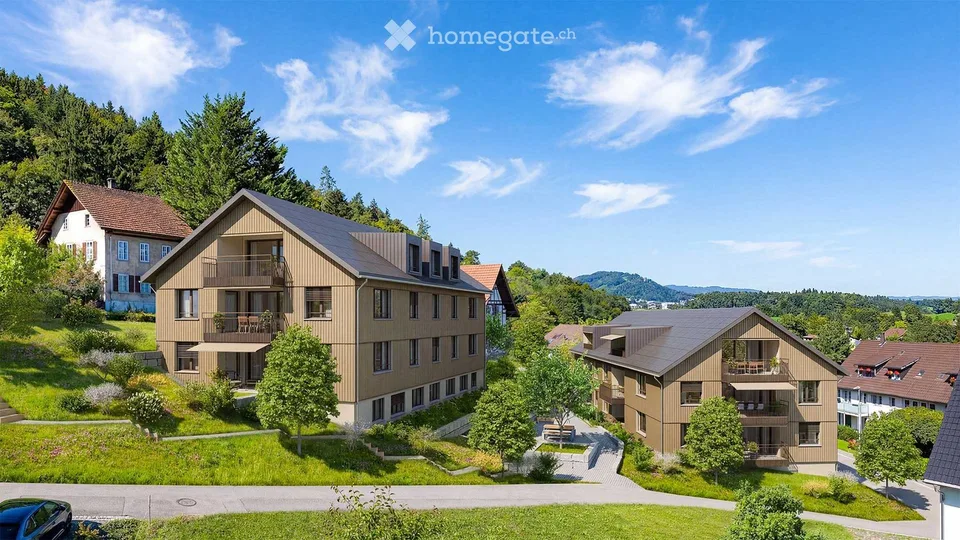
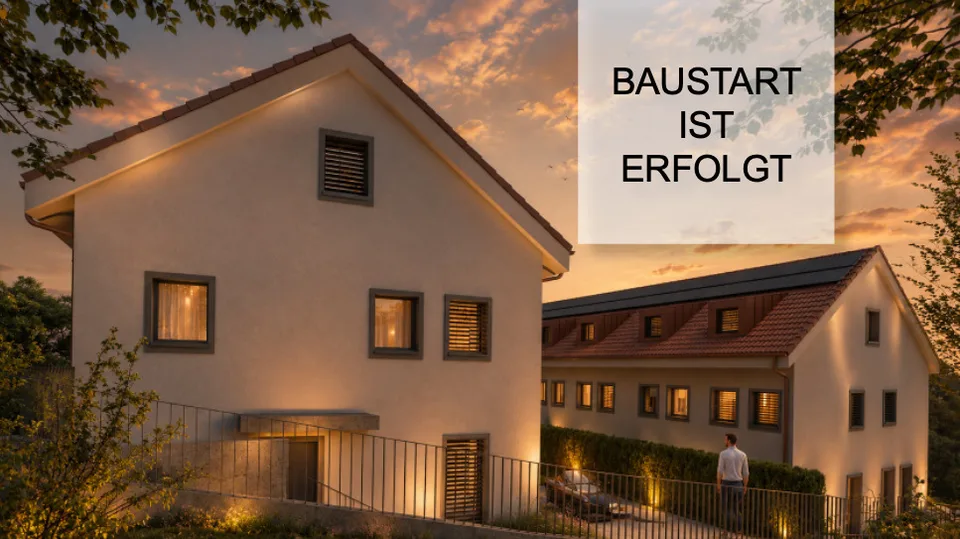
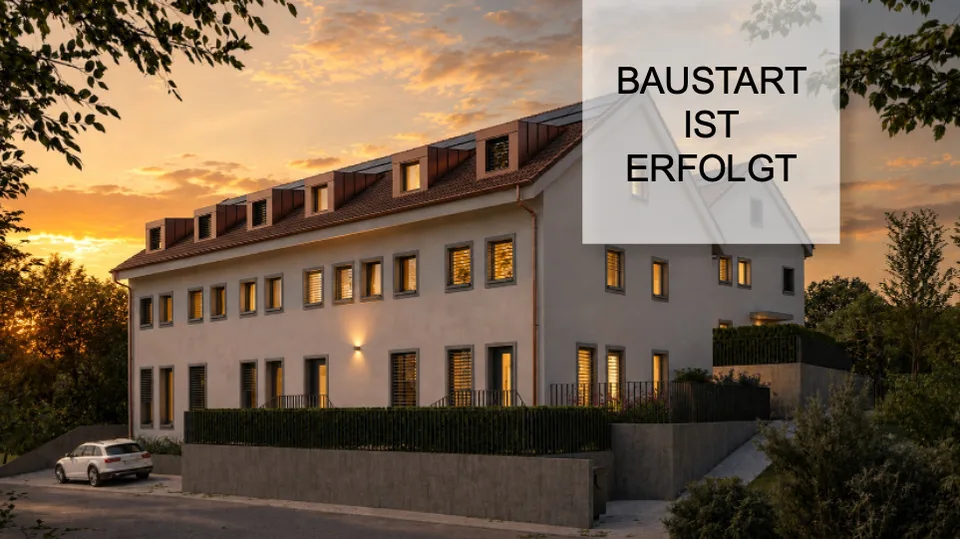
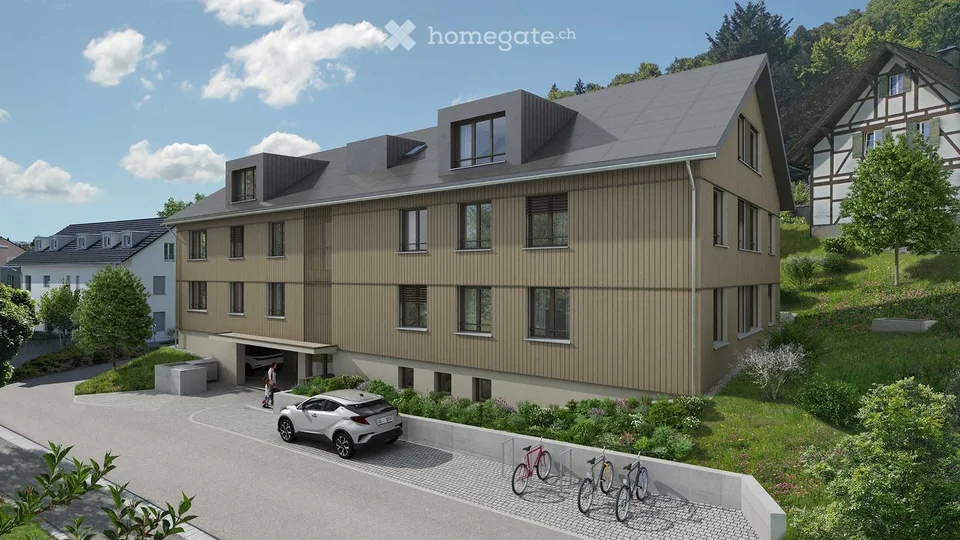
In an attractive and quiet residential area in Wohlenschwil AG, the high-quality new construction project "five" is being built with a total of 5 modern single-family homes. The project impresses with contemporary architecture, a well-thought-out floor plan design, and a family-friendly environment with high living quality. The construction start is planned for summer 2026. The turnkey handover is expected to take place at the end of 2027. Residential offer 3 x 5.5-room row houses: The modern row houses offer a living area of around 165 m², spread over 3 floors. In total, there are four bedrooms, two bathrooms with walk-in shower/bathtub, and a guest toilet on the ground floor. The private garden areas vary between approximately 20 m² and 67 m² and offer individual outdoor space for families and owners. Exclusively, up to 2 underground parking spaces can be purchased for CHF 30,000 each. 2 x 5.5-room semi-detached house: The two spacious semi-detached houses impress with a net area of around 212 m², spread over four floors, and offer a well-thought-out, modern room concept with plenty of space for the whole family. On the upper floor, there are three bright bedrooms. The attic is designed as an exclusive master area and covers over 35 m² with its own en-suite bathroom - a private retreat with high living comfort. Additionally, two more bathrooms with modern walk-in shower/bathtub and a separate guest toilet on the ground floor are available. Room concept All units impress with openly designed living and dining areas as well as spacious window fronts with 3-fold glazing, which provide bright rooms and a pleasant living feeling. The floor plans are functionally designed and allow for a clear separation between living and sleeping areas. The room offer is supplemented by additional usable areas in the basement, practical for laundry, cellar, or hobby room. The construction method corresponds to a sustainable and energy-efficient standard with a contemporary heating solution (air-water heat pump and underfloor heating). Interested? We look forward to your contact at 041 511 45 41 and will be happy to present the project to you in person.
Documents (PDF)

Location & surroundings
- Bus Mühlematten 363 m
- Bus Wohlenschwil Zentrum 392 m
- Bus Rössli 827 m
- Bus Rössli 901 m
- Heating
- Boiler · Wood
- Hot water
- Electric boiler · Electricity
- Dwellings in building
- 1
- Floors
- 2
Source: FSO – Federal Register of Buildings and Dwellings (RBD) · As of 2001
On request
5512 Wohlenschwil