New Build: Garden Apartment "LINDE" - Dreamy New Apartments in the Center of Koppigen
Zimmereiweg 1, 3425 Koppigen
Last checked 15 minutes ago 2 days on the market
Purchase price
CHF 735’000.–
- Price / m²
- CHF 8’077.–
- 4.5
- Rooms
- 91 m²
- Living area
- Ground
- Floor
At a glance
- Available from
- On request
- Property type
- Apartment
- Year built
- 2026
- Last renovation
- 2026
- Ceiling height
- 2.6 m
- Floors
- 1
- Bathrooms
- 2
- Last renovated
- 2026
Equipment
Condition & location
Taxes per year
Description
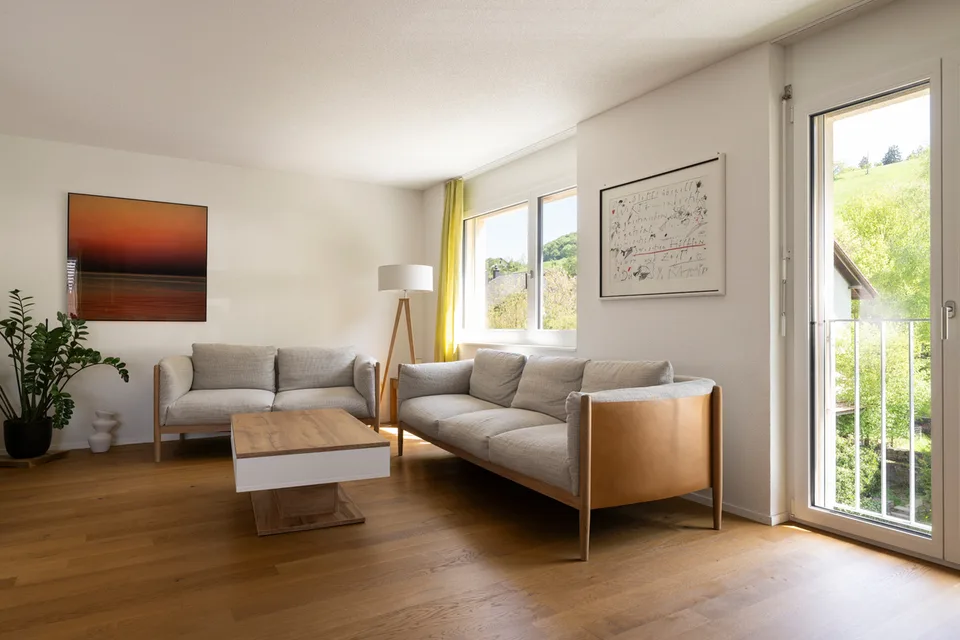
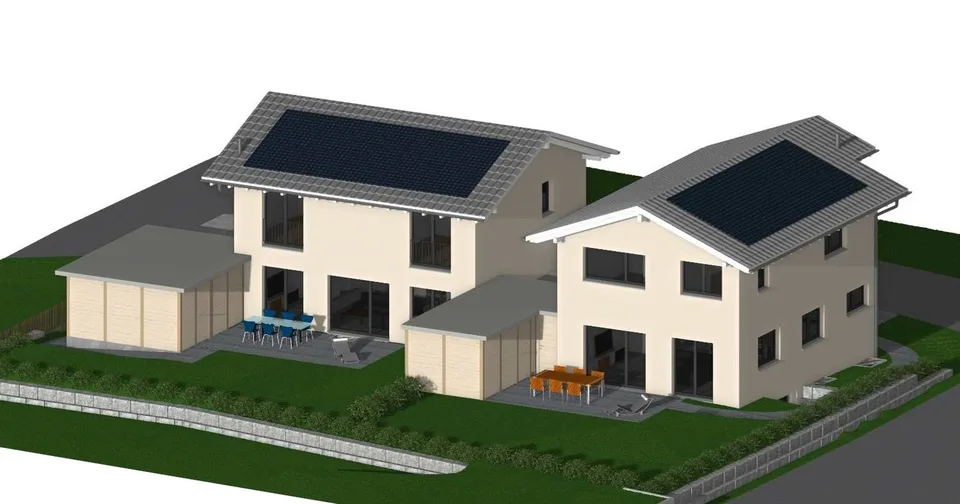
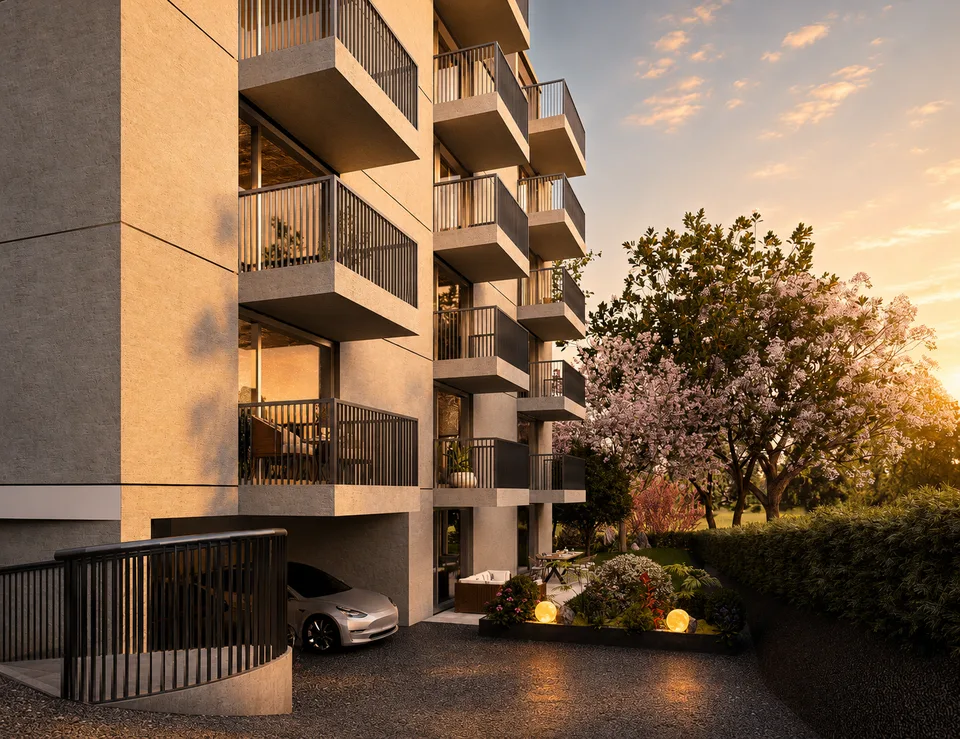
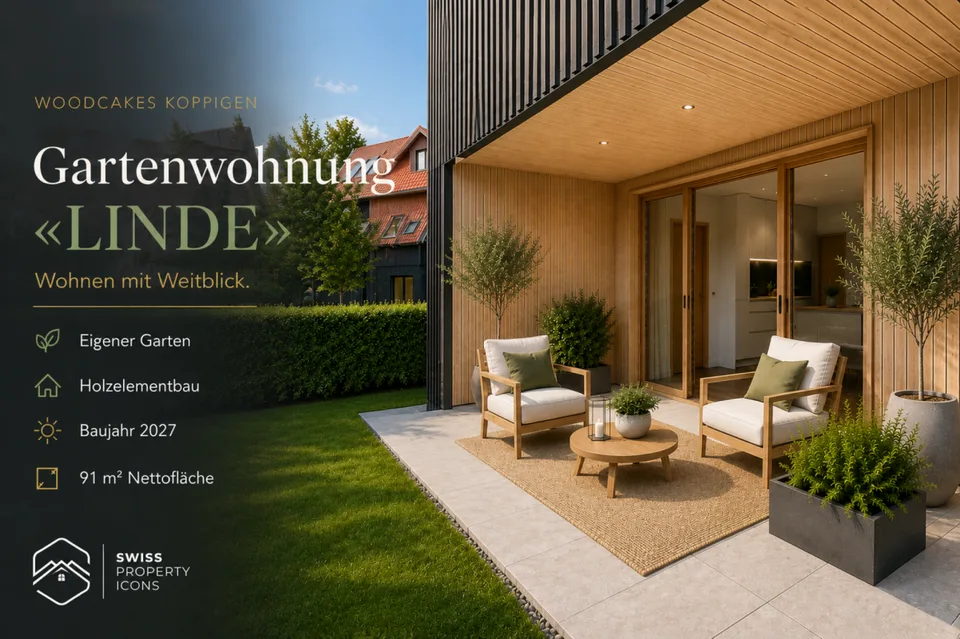
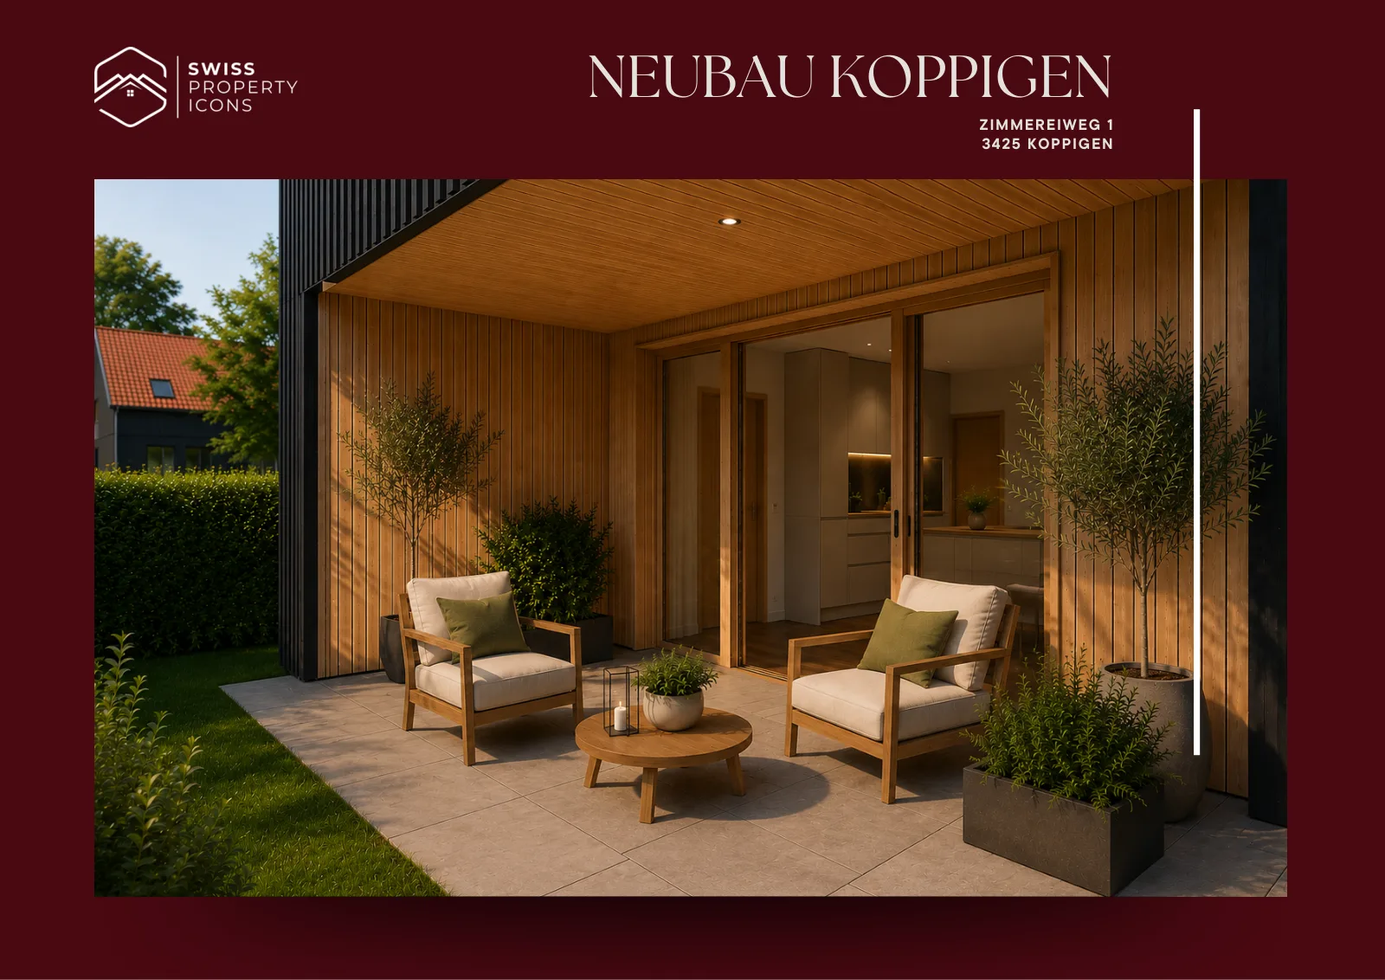
Garden apartment «LINDE» - Arrive. Breathe. Live. Imagine: A long day of work is behind you. You come home, open the terrace door and fall into the garden chair. The evening sun warms your face, somewhere children are laughing. No hustle and bustle, no noise. Just this moment. That's exactly what you built for. The garden apartment «LINDE» is an invitation to slow down. On the ground floor, with direct access to your own outdoor area, it creates a connection between inside and outside that you simply can't find in a multi-story apartment. 91 m² of bright, well-thought-out living space and outside your own personal piece of green. The linden tree has stood for warmth, security, and community for centuries. That's exactly what this apartment embodies: a place where you arrive. And because you can design the kitchen and bathroom according to your wishes, «LINDE» is tailored to you from the start. Highlights at a glance Floor : Ground floor with private outdoor area/garden Rooms & Area: 4.5 rooms, 91 m² net living area Floor plan & Kitchen: Open living/dining area, individually plannable kitchen & bathroom Finish : Finish budget included in the purchase price Construction : Wood element construction made of Swiss wood (Baumberger Bau AG) Energy : District heating, underfloor heating, low-energy standard Settlement : Car-free settlement, community garden, playground in the quarter Infrastructure : Elevator, basement, fiber optic, cable TV Parking garage : Parking space optional for CHF 38'500.- Construction phase : 4th phase - 3 phases already fully sold and occupied A project with history and future WOODCAKES Koppigen is not an ordinary new building project. The first three construction phases - three row houses, a multi-family house and three more row houses - have long been sold and occupied. Those who move in stay. That says it all. Now WOODCAKES is entering the fourth round. Built by people who love their craft Behind the project is the Baumberger Bau AG - a family business from the region, already in its second generation. The construction is done in high-quality wood element construction made of Swiss wood: a building material that lives, stores warmth and creates a room climate that you can feel. The settlement is car-free, the community garden invites you to linger and the playground directly in the quarter makes WOODCAKES the ideal place for families. The construction start is planned for 2026 - request the complete exposé now and secure your dream apartment!
Video (YouTube)
Documents (PDF)
Location & surroundings
- Bus Koppigen, Neues Schulhaus 75 m
- Bus Sternen 157 m
- Bus Koppigen Post 279 m
- Bus Koppigen Gemeindeverwaltung 320 m
CHF 735’000.–
3425 Koppigen