Skip to content
immomax

Residenza Moani PPP2

Via Contra 144, 6598 Tenero

Last checked 3 hours ago 106 days on the market

At a glance

3.5Rooms
119 m²Living area
1Floor
On requestAvailable from
2026Year built
ApartmentProperty type
CHF 11’715.48Price / m²

Description

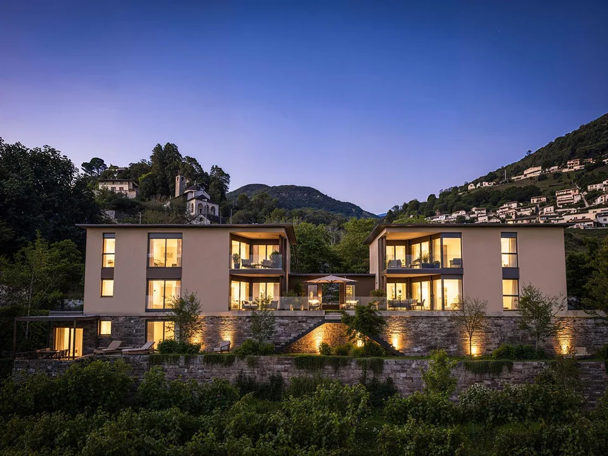
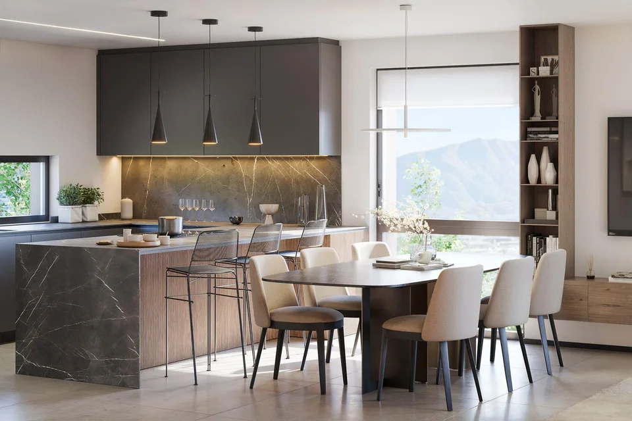
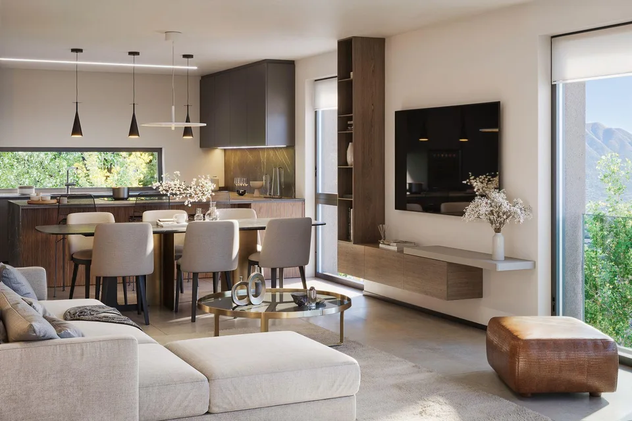
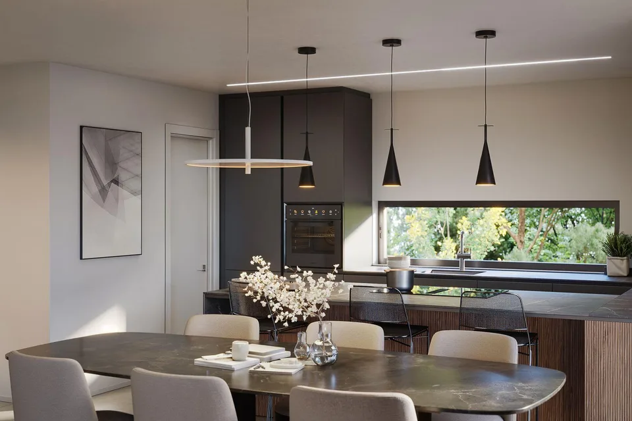
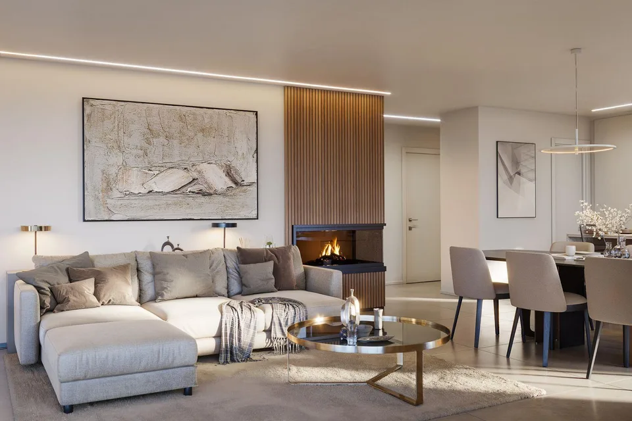
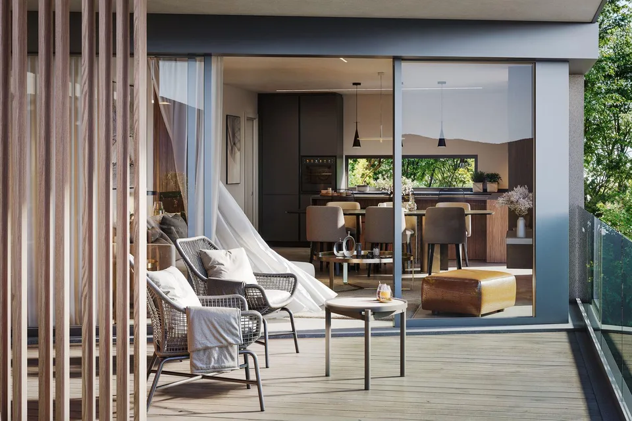
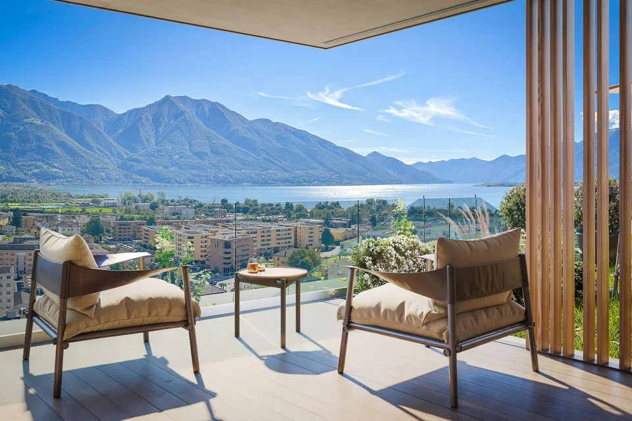
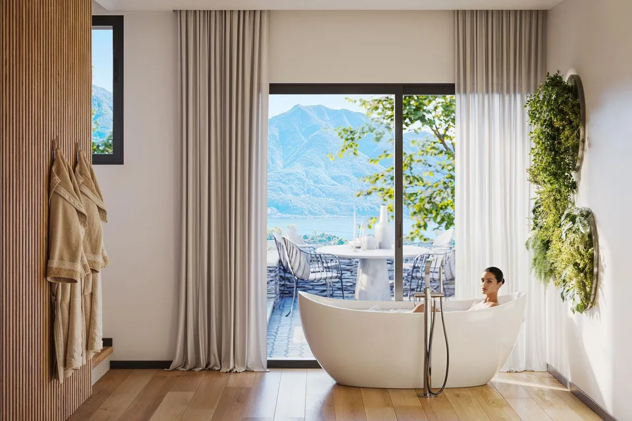
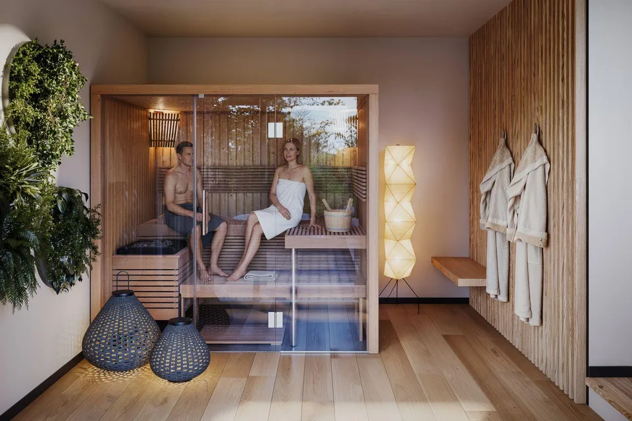
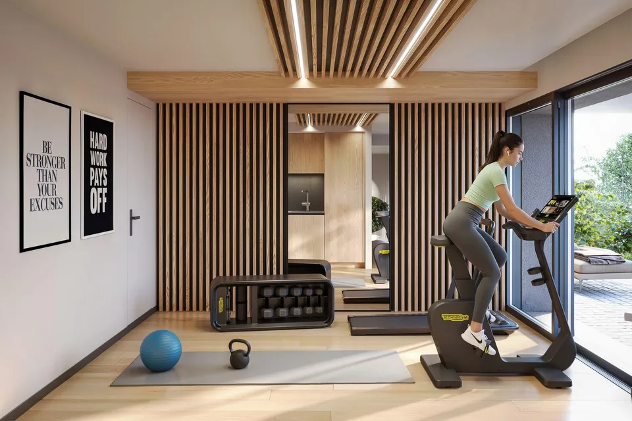
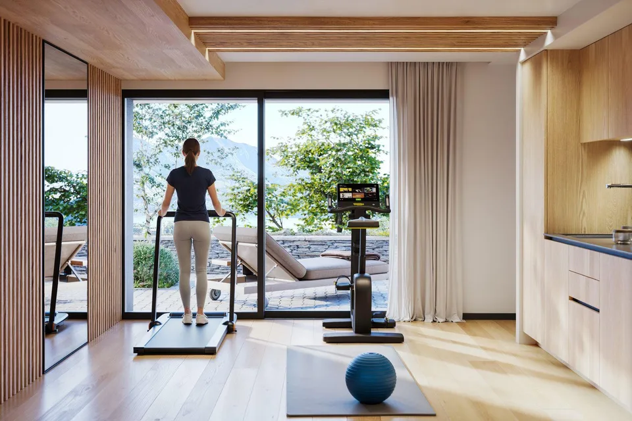
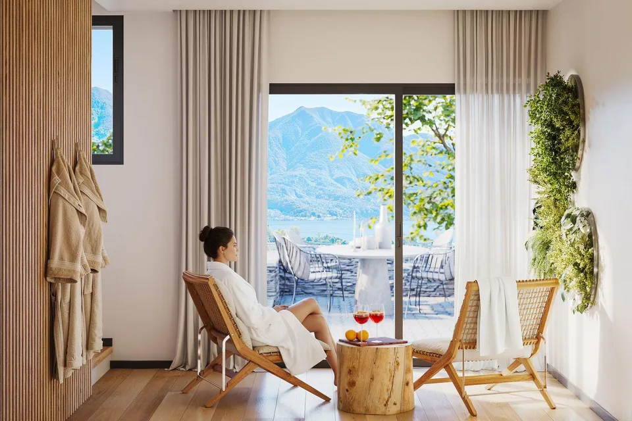
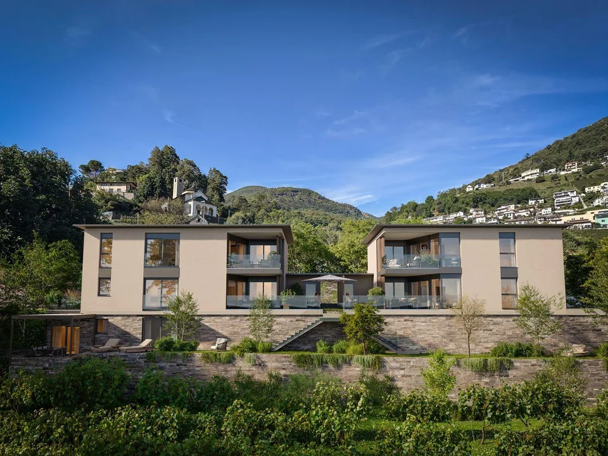
Residenza Moani Neue und exklusive Wohnresidenz in Planung, bestehend aus zwei separaten Baukörpern auf jeweils zwei Ebenen, mit insgesamt vier Wohnungen. Dieses Inserat bezieht sich ausschließlich auf Block A, der darauf ausgelegt ist, Komfort, Privatsphäre und eine hohe Wohnqualität zu bieten. Die Residenz wird durch gemeinschaftliche Wellnessbereiche ergänzt, darunter ein moderner Fitnessraum und ein Saunabereich im Untergeschoss, der durch große Fensterflächen viel Tageslicht erhält und eine harmonische Verbindung zum Außenbereich schafft. Zudem steht ein angenehmer Außenbereich zur Entspannung zur Verfügung. In Block A sind zwei 3,5-Zimmer-Wohnungen vorgesehen: eine im Erdgeschoss mit großzügiger, sonniger Terrasse und direktem Zugang zum Garten sowie eine im ersten Stock, ebenfalls mit großer Sonnenterrasse. Beide Wohneinheiten verfügen über eine moderne und funktionale Raumaufteilung: Ein einladender Eingangsbereich mit praktischen Einbauschränken führt in einen großzügigen und hellen Wohnbereich mit Kamin, der harmonisch mit einer offenen Küche mit zentraler Kochinsel und einem zusätzlichen Raum als Vorratskammer verbunden ist. Der Schlafbereich umfasst ein Schlafzimmer, ein komplettes Badezimmer mit Badewanne sowie ein Hauptschlafzimmer mit begehbarem Kleiderschrank und eigenem Bad en suite, wodurch komfortable und gut organisierte Räume entstehen. Eine ideale Wohnlösung für alle, die Modernität, Ruhe und Qualität in einem exklusiven Umfeld suchen. Hauptmerkmale: Hochwertige Neubauwohnungen Panoramablick Im Grünen gelegen, mit viel Privatsphäre und Sonne Fitnessraum und Sauna mit Außen-Relaxbereich 4 Parkplätze (je 2 Parkplätze pro-Einheit) Erstwohnsitz ****************************** Residenza Moani Nuova ed esclusiva residenza di prossima realizzazione, composta da due blocchi distinti sviluppati su due livelli, per un totale di quattro appartamenti. Il presente annuncio si riferisce esclusivamente al Blocco A, pensato per offrire comfort, privacy e qualità abitativa di alto livello. La residenza sarà arricchita da spazi comuni dedicati al benessere, tra cui una moderna zona palestra e un’area sauna situata al piano inferiore, caratterizzata da ampie vetrate che garantiscono luce naturale e continuità con l’esterno, oltre a un piacevole spazio relax all’aperto. Nel Blocco A sono previsti due appartamenti di 3.5 locali: uno al piano terra, dotato di una spaziosa terrazza soleggiata con accesso diretto al giardino, e uno al primo piano, anch’esso con ampia terrazza esposta al sole. Entrambe le unità abitative presentano una distribuzione interna moderna e funzionale: un accogliente atrio d’ingresso con pratici armadi a muro conduce a un’ampia e luminosa zona giorno con camino, armoniosamente integrata con una cucina open space con isola centrale e locale aggiuntivo adibito a dispensa. La zona notte comprende una camera da letto, un bagno completo con vasca e una camera padronale dotata di guardaroba e bagno en suite, offrendo così spazi confortevoli e ben organizzati. Una soluzione abitativa ideale per chi cerca modernità, tranquillità e qualità in un contesto esclusivo. Concludono l'offerta 2 parcheggi esterni l'uno per CHF 40'000.-. Caratteristiche principali: Appartamenti nuova costruzione di alto livello Vista panoramica Immersi nel verde con tanta privacy e sole Palestra e Sauna con area Relax all’aperto 2 Posteggi esterni CHF 80'000.- Residenza primaria ****************************** Residenza Moani New and exclusive residential development coming soon, consisting of two separate buildings arranged over two levels, for a total of four apartments. This listing refers exclusively to Block A, designed to offer comfort, privacy, and high living standards. The residence will be enhanced by shared wellness areas, including a modern gym and a sauna located on the lower level, featuring large windows that provide natural light and a seamless connection with the outdoors, as well as a pleasant outdoor relaxation area. Block A includes two 3.5-room apartments: one on the ground floor with a spacious, sunlit terrace and direct access to the garden, and one on the first floor, also featuring a large sunny terrace. Both units offer a modern and functional layout: a welcoming entrance hall with practical built-in wardrobes leads to a spacious and bright living area with a fireplace, harmoniously integrated with an open-plan kitchen with a central island and an additional room used as a pantry. The sleeping area includes a bedroom, a full bathroom with a bathtub, and a master bedroom with a walk-in wardrobe and en-suite bathroom, providing comfortable and well-organized living spaces. An ideal housing solution for those seeking modernity, tranquility, and quality in an exclusive setting. Highlights: High-end new-build apartments Panoramic view Surrounded by greenery with plenty of privacy and sunshine Gym and sauna with outdoor relaxation area 4 parking spaces (2 per unit) Primary residence

Features & amenities

Parking

All characteristics

Equipment

Parking

Dimensions

Floor 1
Year built 2026
Rooms 3.5
Floors 2

Location & surroundings

Via Contra 144, 6598 Tenero In Google Maps Directions
Public transport
B Very goodPublic-transport quality
  • Bus Fraccia 37 m
  • Bus Tenero Piazza 126 m
  • Bus Tenero Piazza 138 m
  • Bus Tenero Piazza 151 m
Surroundings
5 Shops
9 Restaurants
2 Health
Location score 93/100
Building & energy
Heating
Electric heating · Electricity
Hot water
Electric boiler · Electricity
Dwellings in building
1
Floors
2

Source: FSO – Federal Register of Buildings and Dwellings (RBD) · As of 2013

Similar listings

Nearby

Same budget

Install immomax

Faster access and push alerts for new matches.