Skip to content
immomax
New

Rives Reines B Attic

Route des Tavys 6, 1874 Champéry

Last checked 1 hour ago 1 day on the market

At a glance

5.5Rooms
233 m²Living area
ImmediatelyAvailable from
2006Year built
ApartmentProperty type
CHF 9’420.60Price / m²

Description

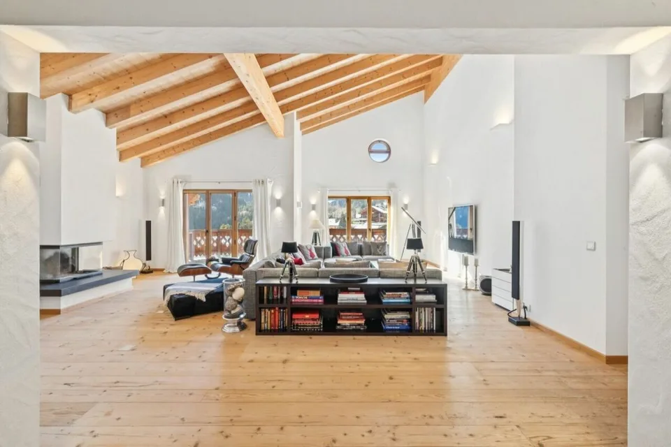
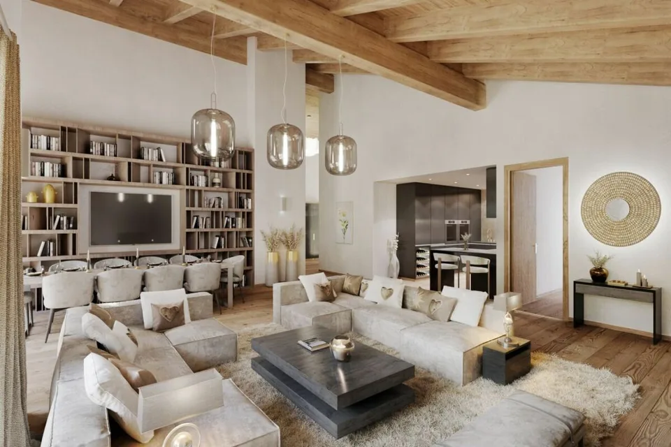
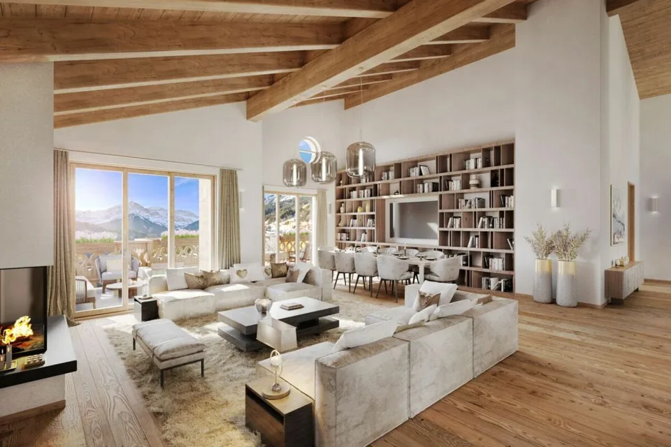
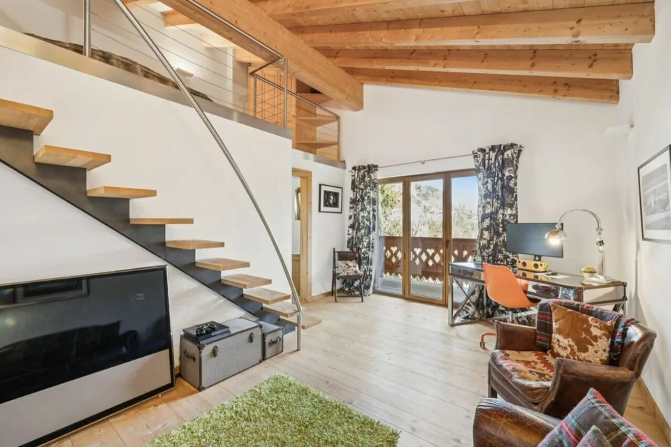
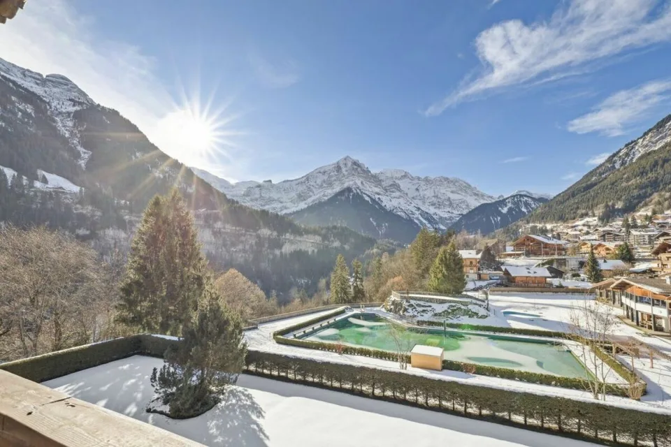
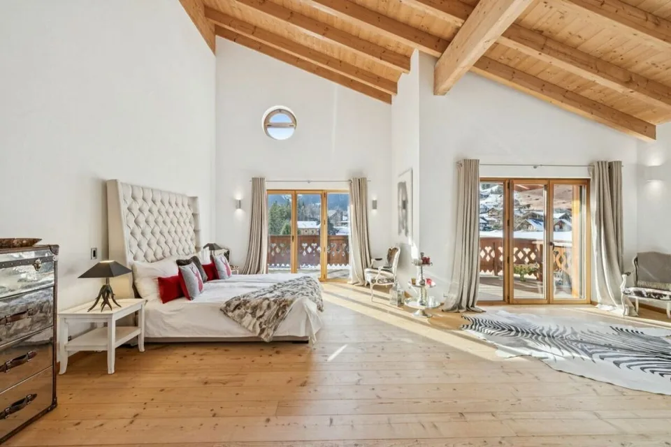
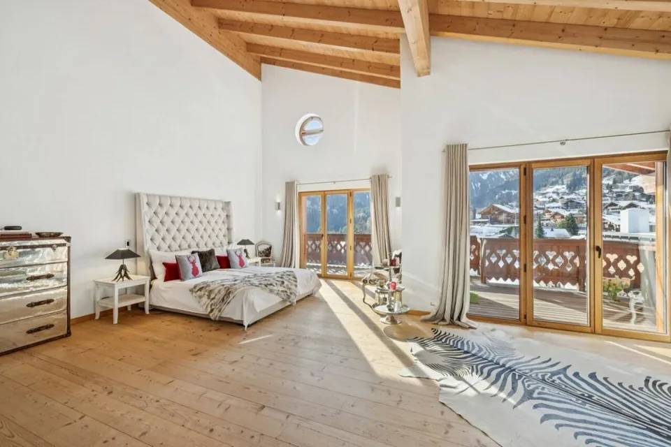
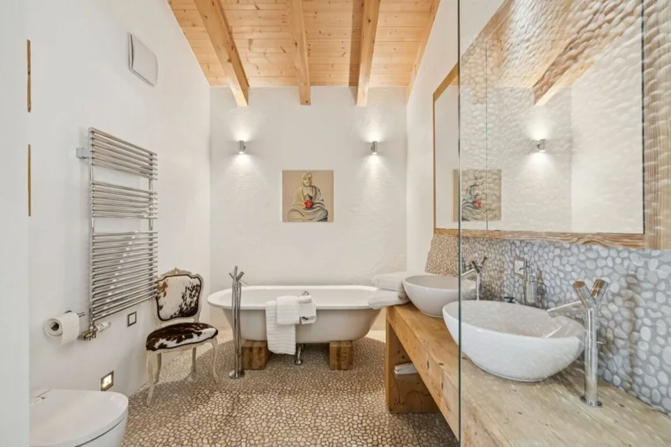
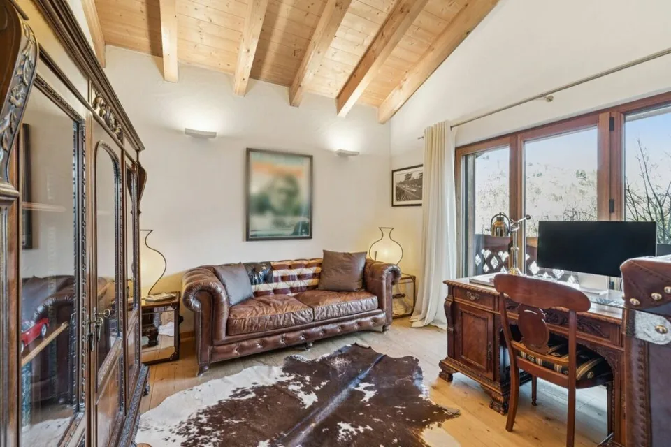
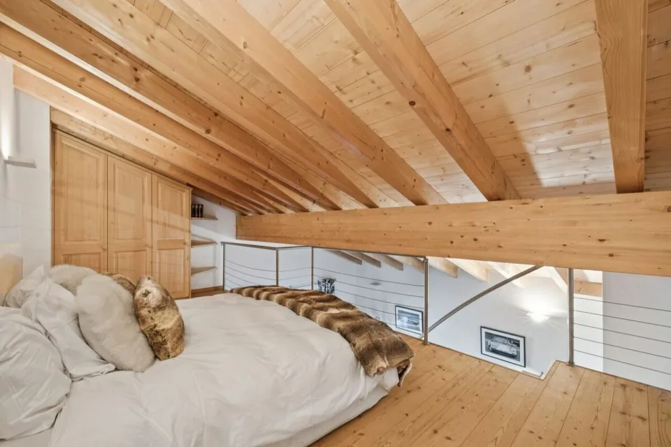
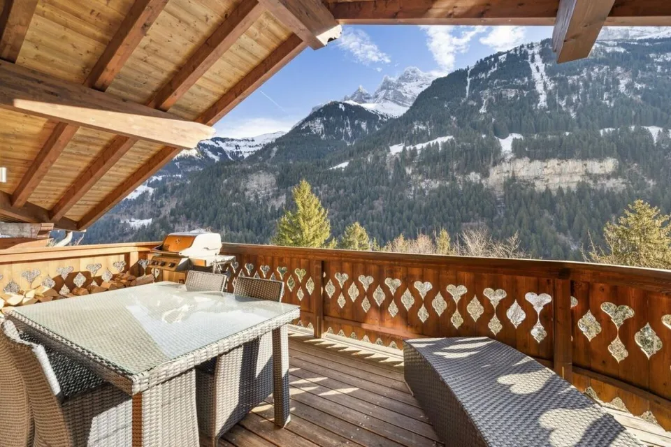
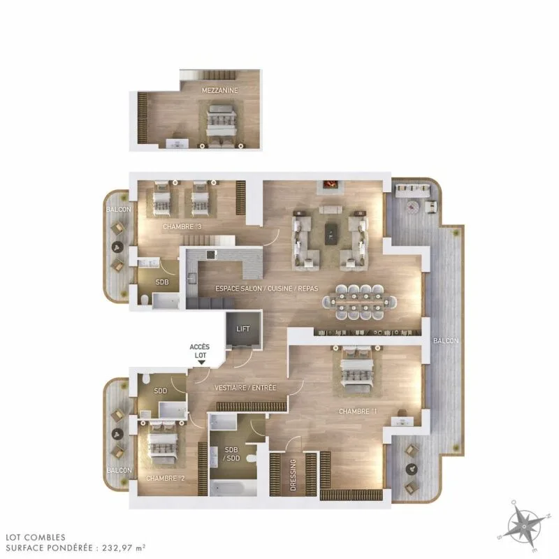
Alpine Living and Prestige in the Heart of Champéry EXCEPTIONAL ALPINE-CHIC PENTHOUSE Alpine Living and Prestige in the Heart of Champéry Ideally located in one of Champéry's most sought-after neighbourhoods, just 350 metres from the cable car and only a short stroll from the famous Rue du Village, this sumptuous penthouse represents a rare opportunity on the resort's property market. Offering a weighted floor area of approximately 233 m², this exceptional residence, designed by a renowned Zurich-based interior architect, immediately impresses with its generous proportions, elegant finishes, and outstanding attention to detail. Accessible directly via a private lift, the apartment offers an exceptional level of comfort, privacy, and exclusivity. Flooded with natural light, the spacious living area seamlessly combines the lounge, dining room, and open-plan kitchen beneath a spectacular exposed timber roof structure. Premium materials and contemporary design create the perfect balance between authentic Alpine charm and refined modern living. Three spacious balconies, facing east and west, extend the living areas outdoors and enjoy beautiful open views over the surrounding mountain ranges. The sleeping accommodation comprises three bedrooms, together with a mezzanine providing additional sleeping space for up to eight guests. The impressive principal suite, measuring approximately 60 m², features a private dressing room and a spacious en-suite bathroom. The two additional bedrooms, located at the rear of the apartment, each benefit from their own en-suite bathroom, one of which also includes a mezzanine. Three underground parking spaces, included in the purchase price, complete this exceptional property?an especially rare advantage in Champéry. Additional Information A rare opportunity on the local market, combining luxury, elegance, and functionality in an exceptional Alpine setting. Private cellar. Shared ski room. Shared laundry room. Sale as a second home is permitted. Purchase by foreign nationals is permitted (LFAIE). Three underground parking spaces included in the sale price. Sale Price: CHF 2,195,000. Important Information The marketing floor plans have been updated. Although the property was originally designed as a duplex apartment, it will ultimately be divided into two separate units, with the addition of an independent kitchen to accommodate the revised layout.

Location & surroundings

Champéry THE MUNICIPALITY OF CHAMPÉRY (VALAIS) Located just 90 minutes from Geneva, Champéry is a quintessential Swiss village with beautifully preserved traditional architecture, nestled in the heart of the Portes du Soleil, Europe's largest interconnected ski area spanning Switzerland and France. With 650 km of ski slopes, nearly 200 ski lifts, and 90 mountain restaurants, this exceptional resort delights winter sports enthusiasts as well as mountain ...

All characteristics

Condition & location

Like new

Dimensions

Year built 2006
Rooms 5.5
Bathrooms 3

Location & surroundings

Route des Tavys 6, 1874 Champéry In Google Maps Directions
Public transport
A ExcellentPublic-transport quality
  • Bahn Champéry 260 m
  • Bus Champéry,Gare 304 m
  • Bahn Champéry-Village 513 m
Surroundings
1 Schools
3 Shops
11 Restaurants
Location score 83/100
Building & energy
Heating
Boiler · Oil
Hot water
Boiler · Oil
Dwellings in building
7
Floors
4

Source: FSO – Federal Register of Buildings and Dwellings (RBD) · As of 2006

Similar listings

Nearby

Same budget

Install immomax

Faster access and push alerts for new matches.