Rohbaubesichtigung Neubau DEFH Haldenweg 6b in Uzwil
Haldenweg 6b, 9240 Uzwil
Last checked 1 Tag ago 50 days on the market
At a glance
Description
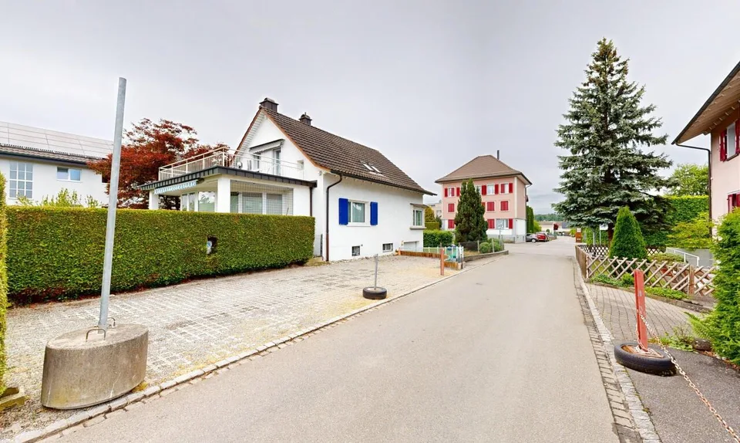
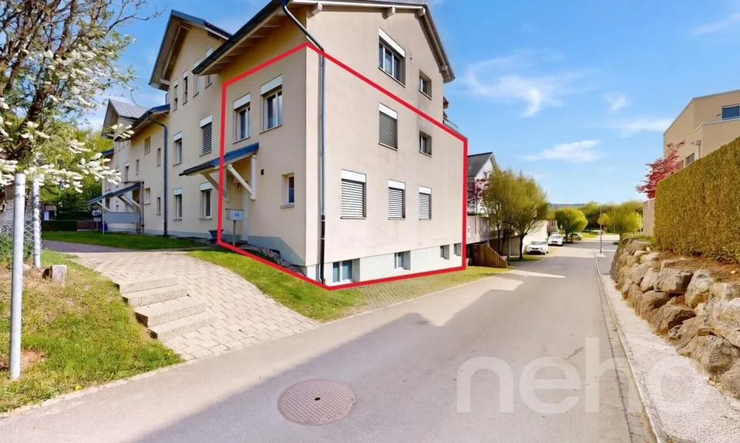
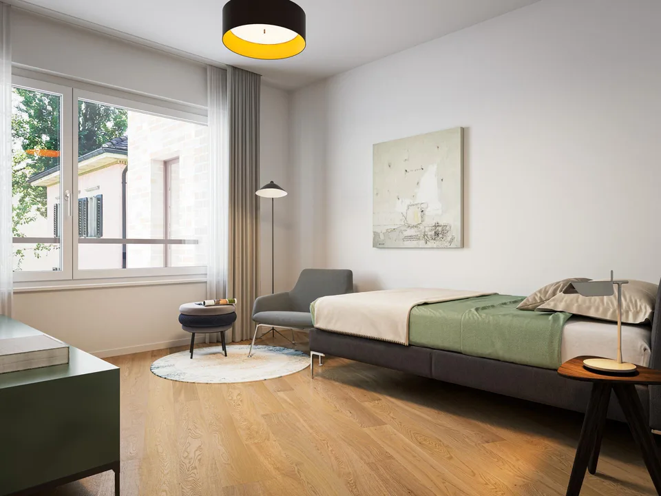
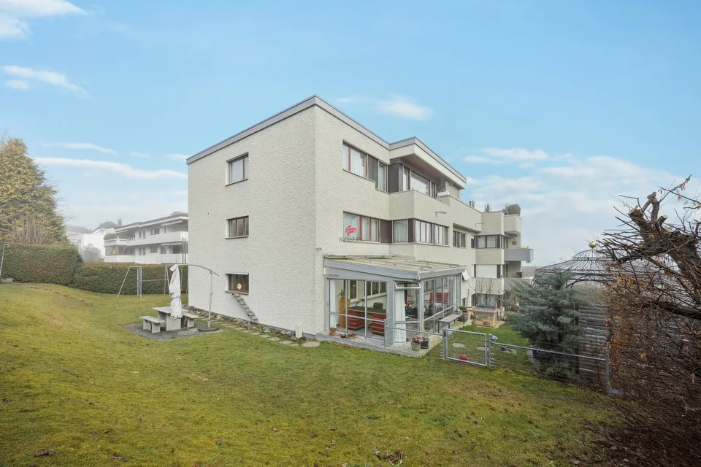
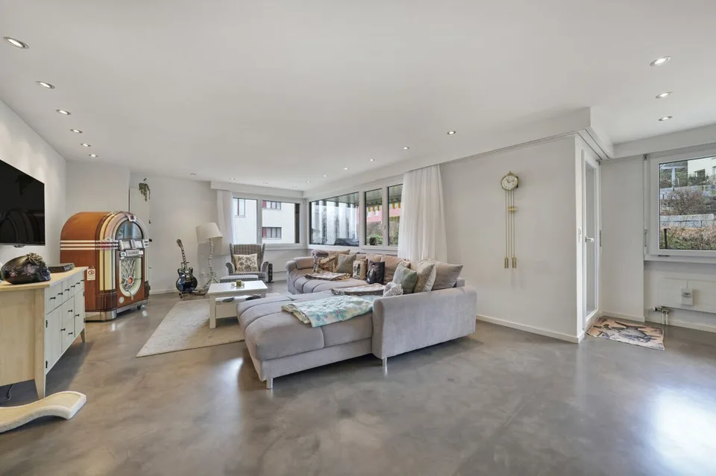
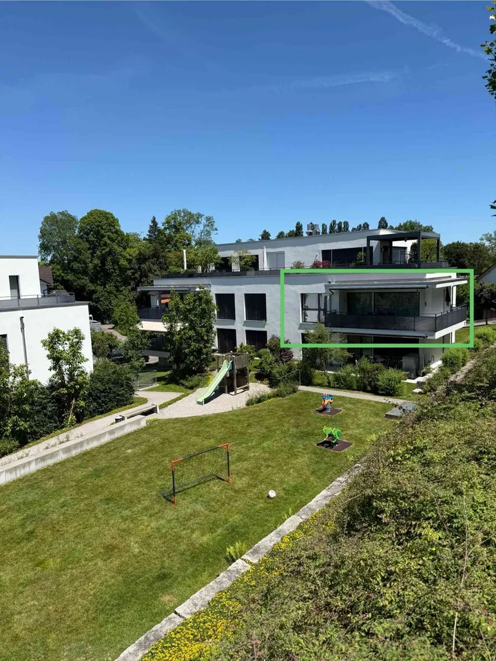
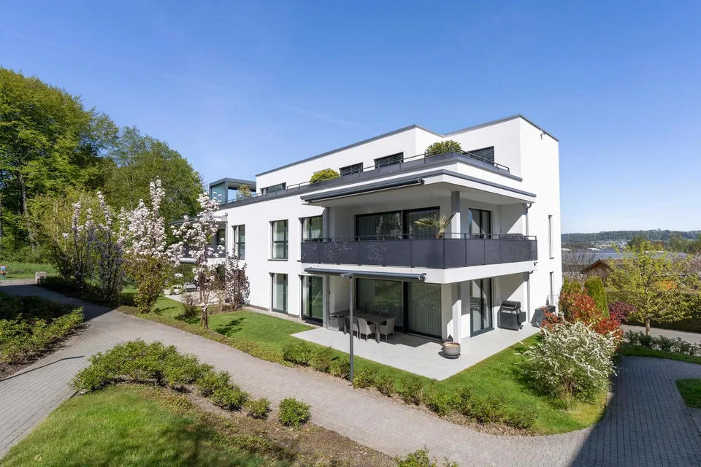
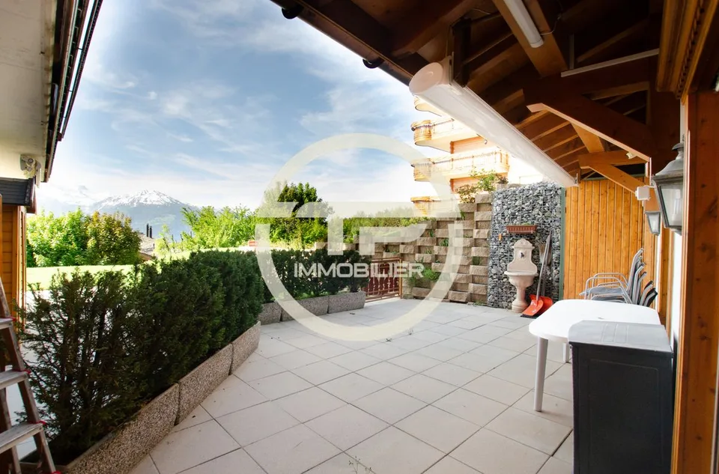
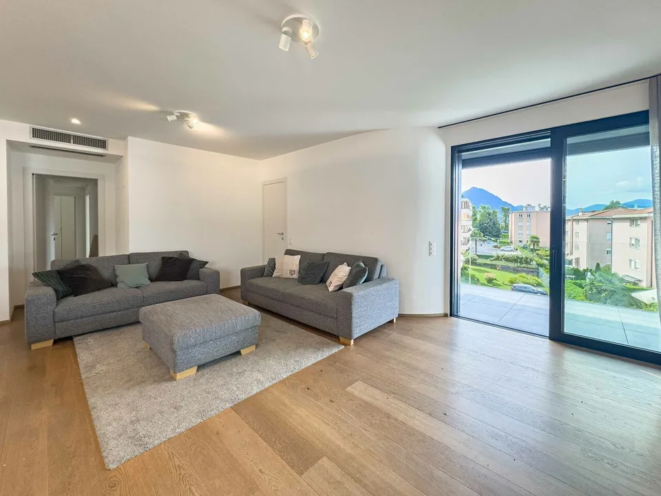
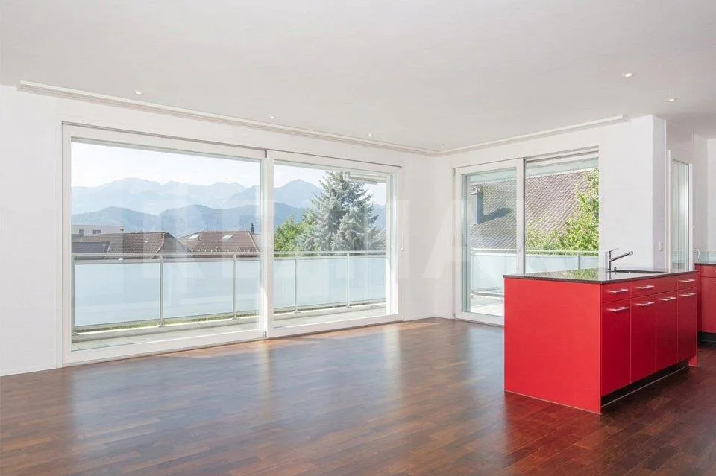
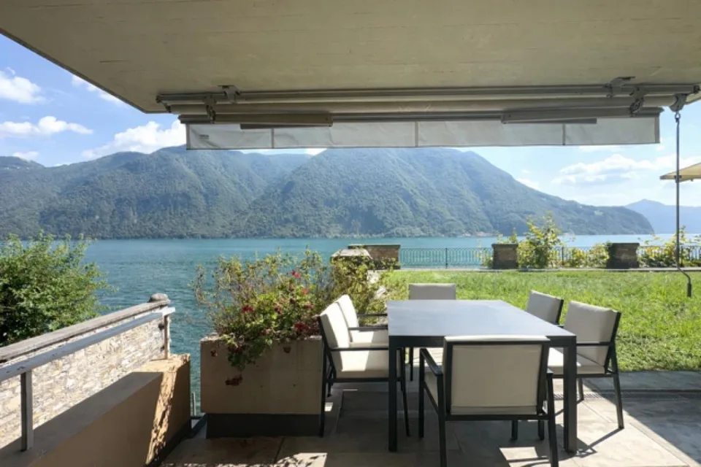
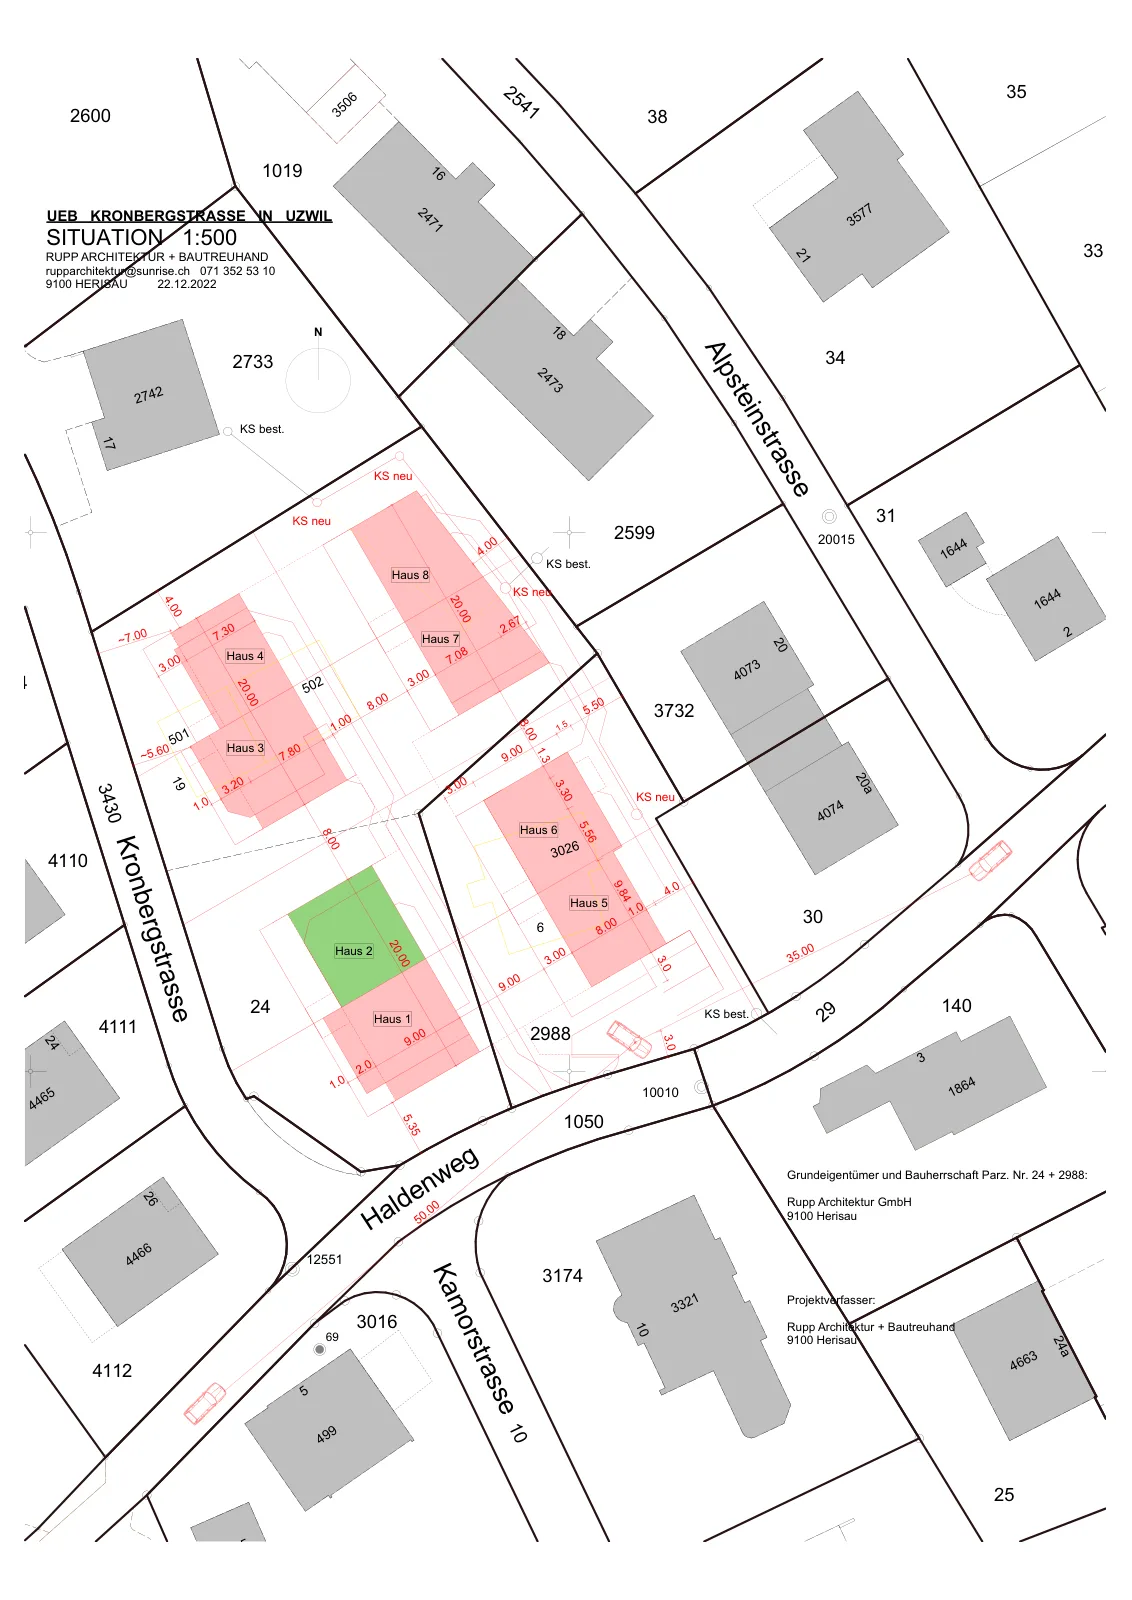
Unverbindliche Rohbaubesichtigung mit Frau Carmen Rupp (Bauplan GmbH) vereinbaren. Nutzen Sie die letzte Gelegenheit, Ihren Wohntraum im beliebten Vogelsbergquartier am Haldenweg 6b in Uzwil zu realisieren. DEFH mit grossem Gartenanteil, gedeckter Sitzplatz mit Geräteraum sowie Terrasse mit Aussicht. Tiefgaragenplätze mit direktem Zugang. Moderne Architektur mit offenem Wohn-/Ess- und Küchenbereich. Hoher Ausbaustandard sowie nachhaltige Bauweise mit Luft-WP und optional PV-Anlage.
Features & amenities
All characteristics
Equipment
Dimensions
Documents (PDF)
Location & surroundings
- Bahn Uzwil 318 m
- Bus Sonnenbergstrasse 342 m
- Bus Uzwil Bahnhof 346 m
- Bus Sonnenbergstrasse 347 m
- Heating
- Heat pump · Geothermal
- Hot water
- Heat pump · Geothermal
- Dwellings in building
- 1
- Floors
- 3
Source: FSO – Federal Register of Buildings and Dwellings (RBD) · As of 2025