Roots Garden Duplex
Oberdorfstrasse 42, 3920 Zermatt
Last checked 9 hours ago Online today
Purchase price
CHF 2’450’000.–
- Price / m²
- CHF 19’291.–
- 4.5
- Rooms
- 127 m²
- Living area
- Ground
- Floor
At a glance
- Available from
- On request
- Property type
- Maisonette
- Year built
- 2027
- Floors
- 2
- Bathrooms
- 2
Equipment
Condition & location
Taxes per year
Description
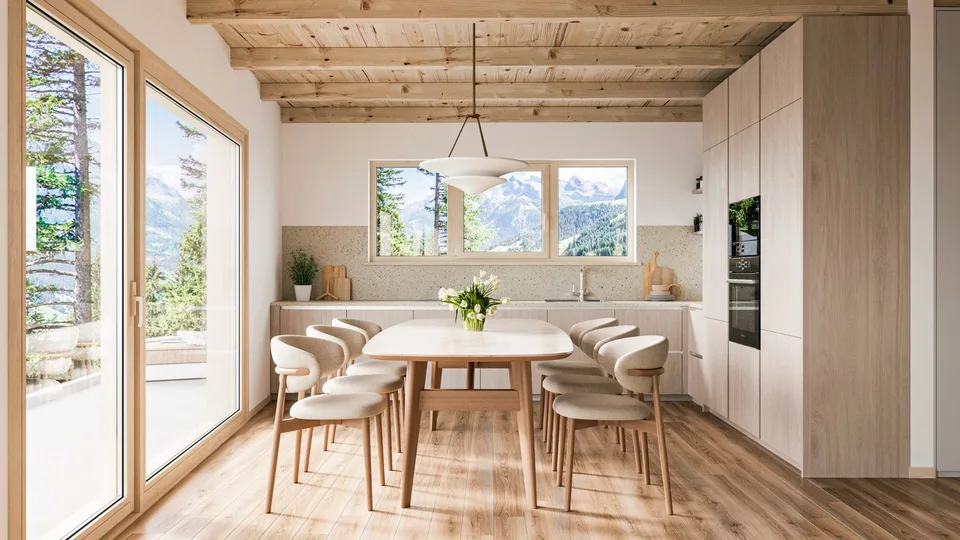
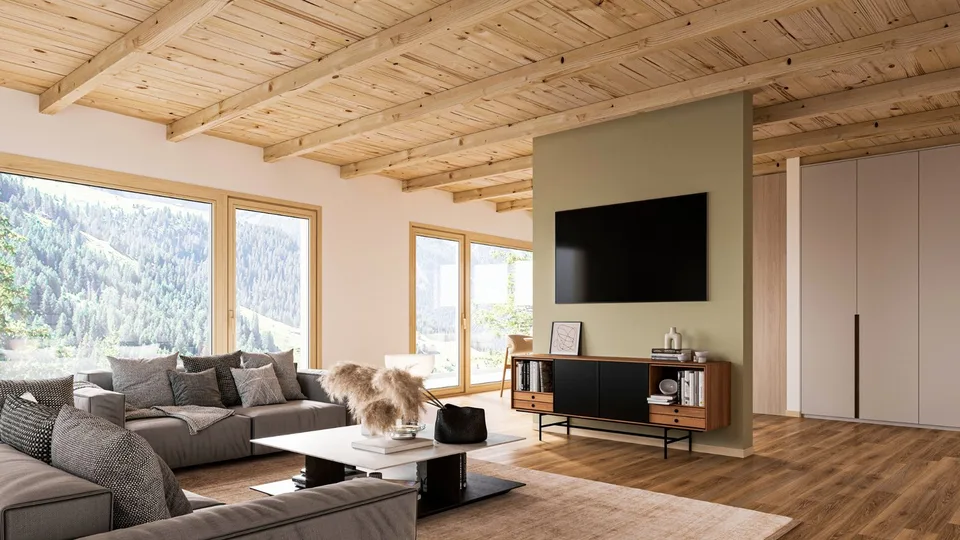
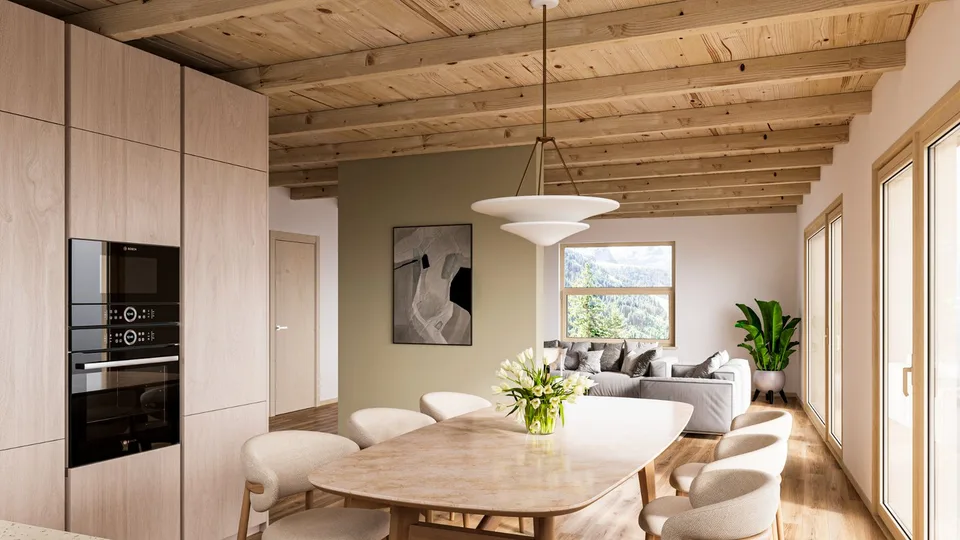
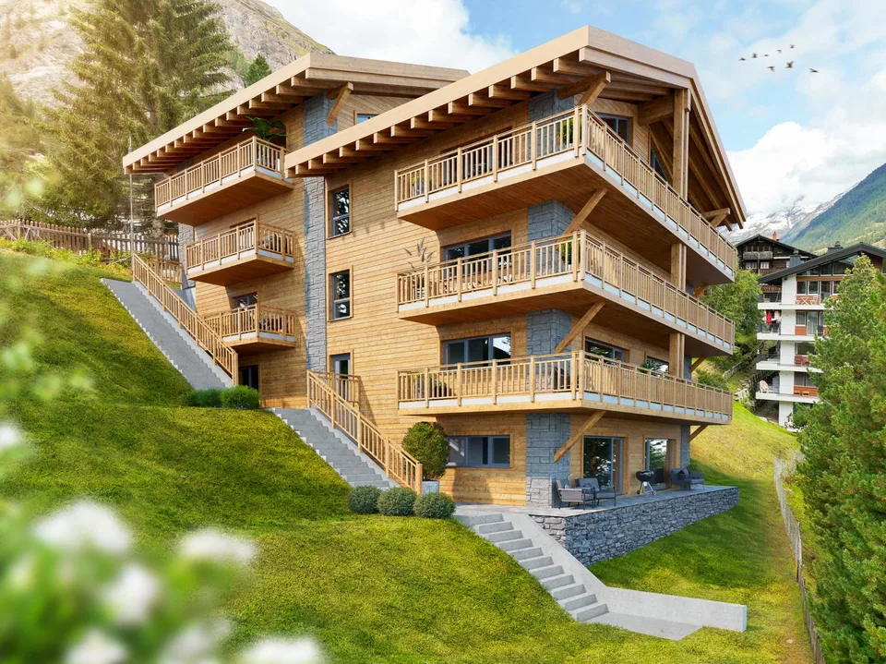
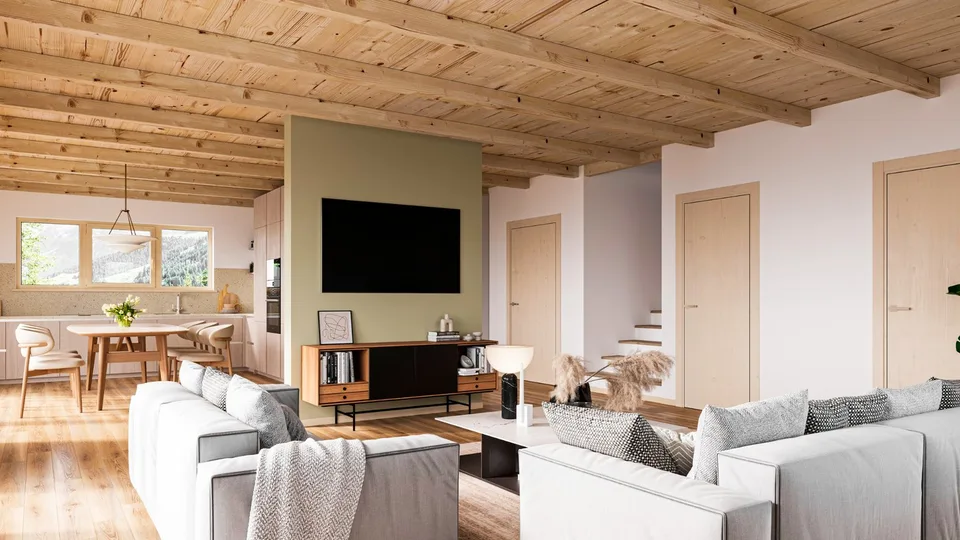
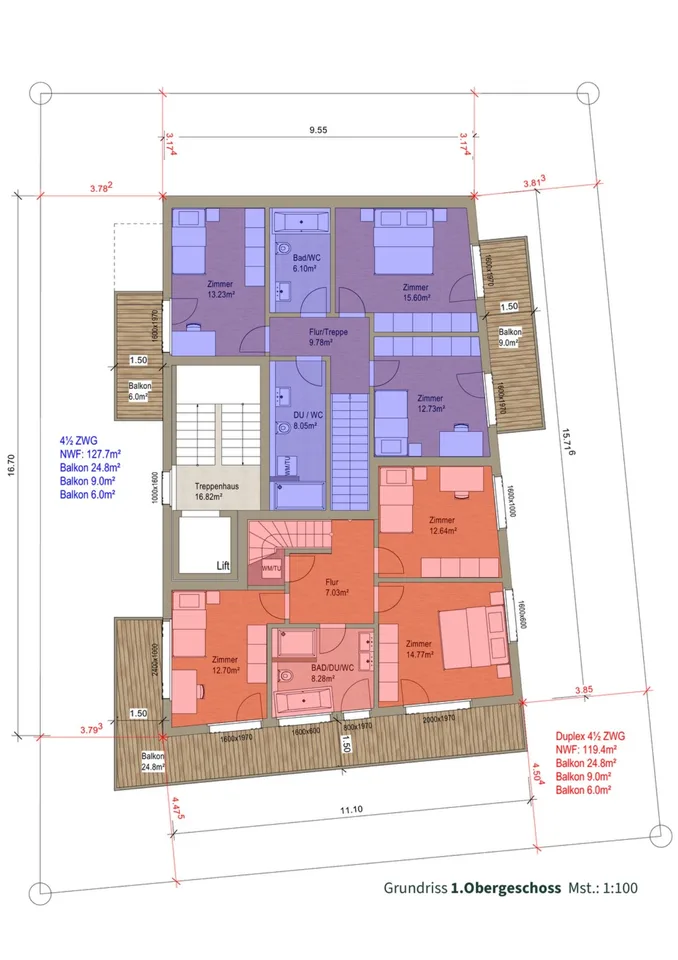
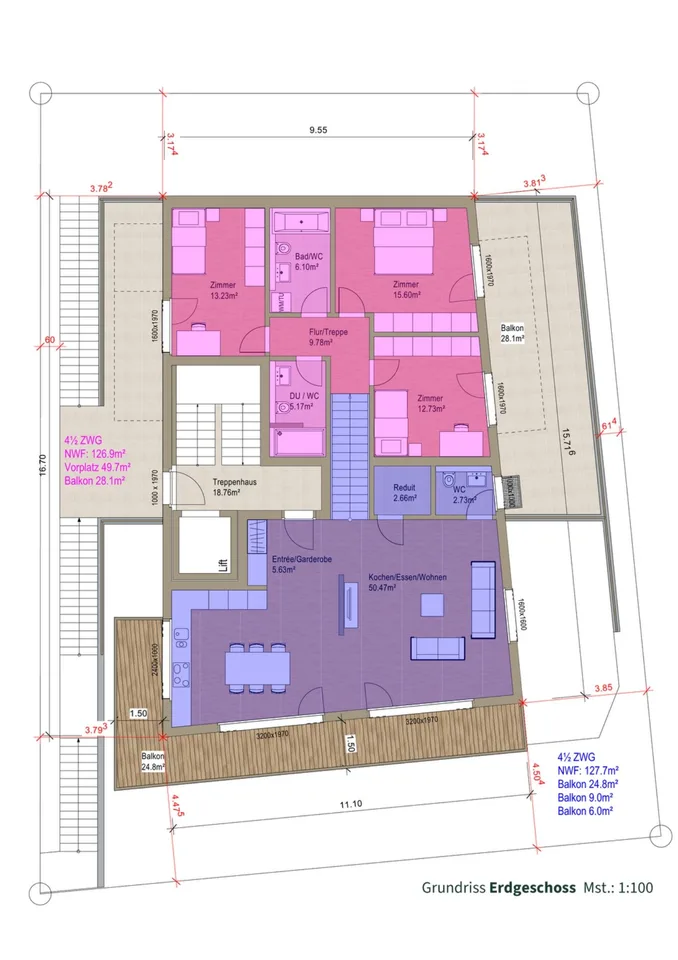
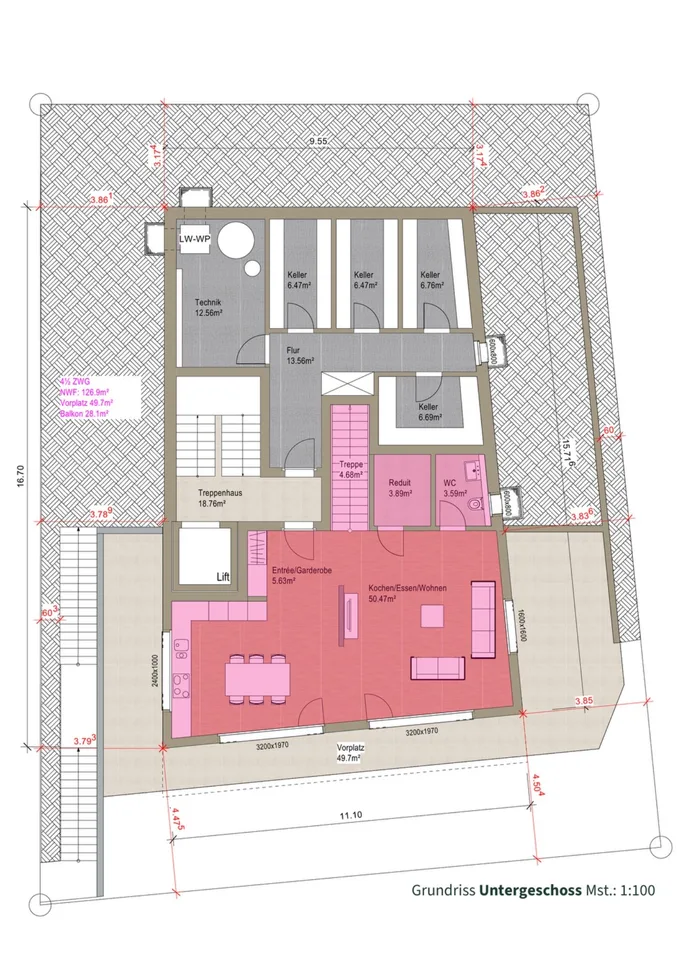
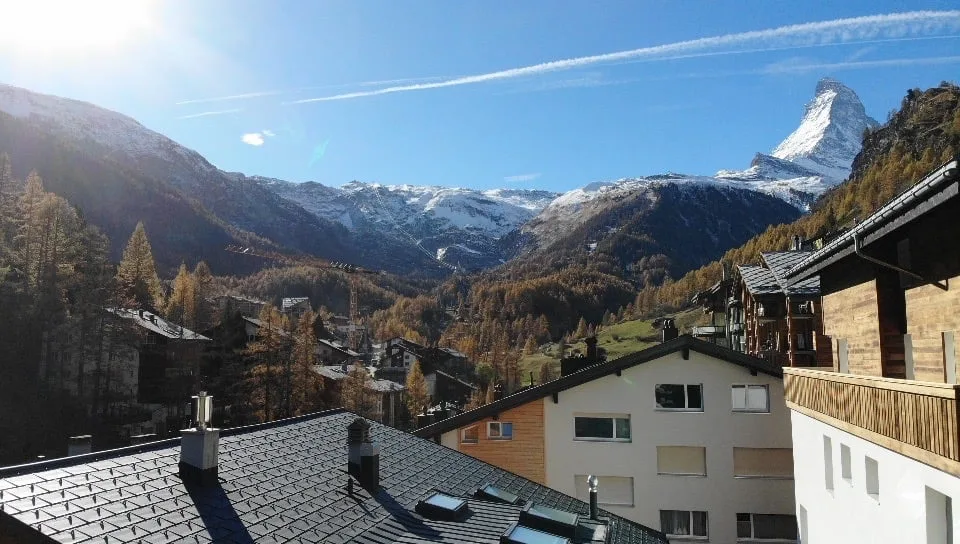
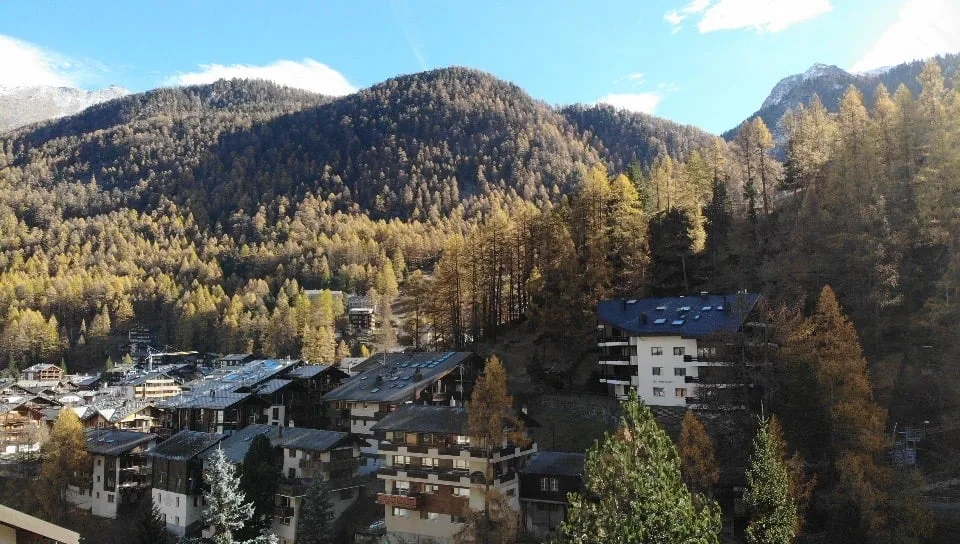
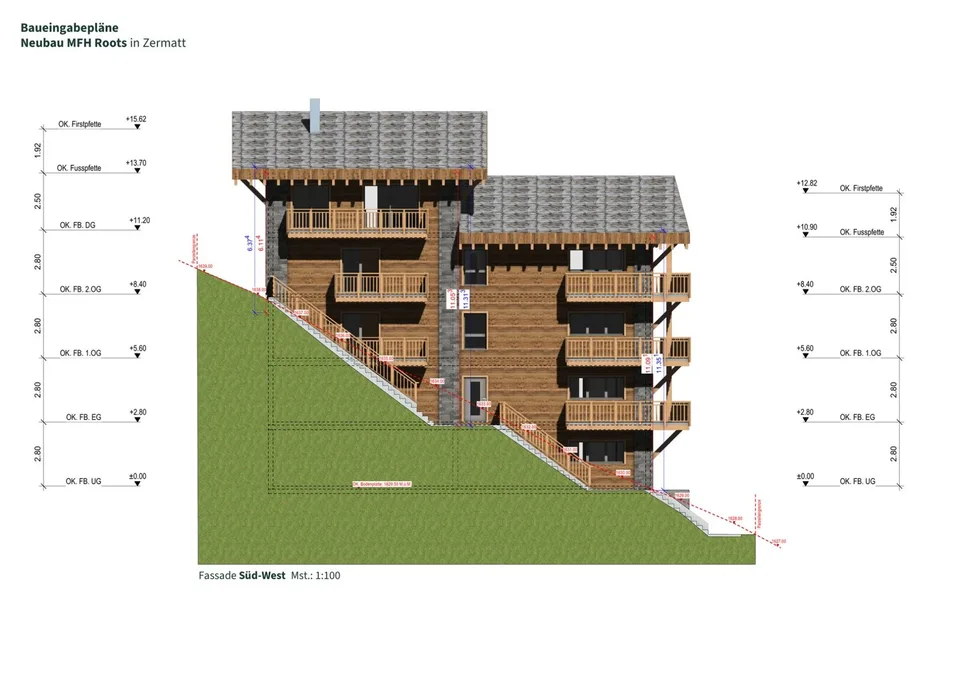
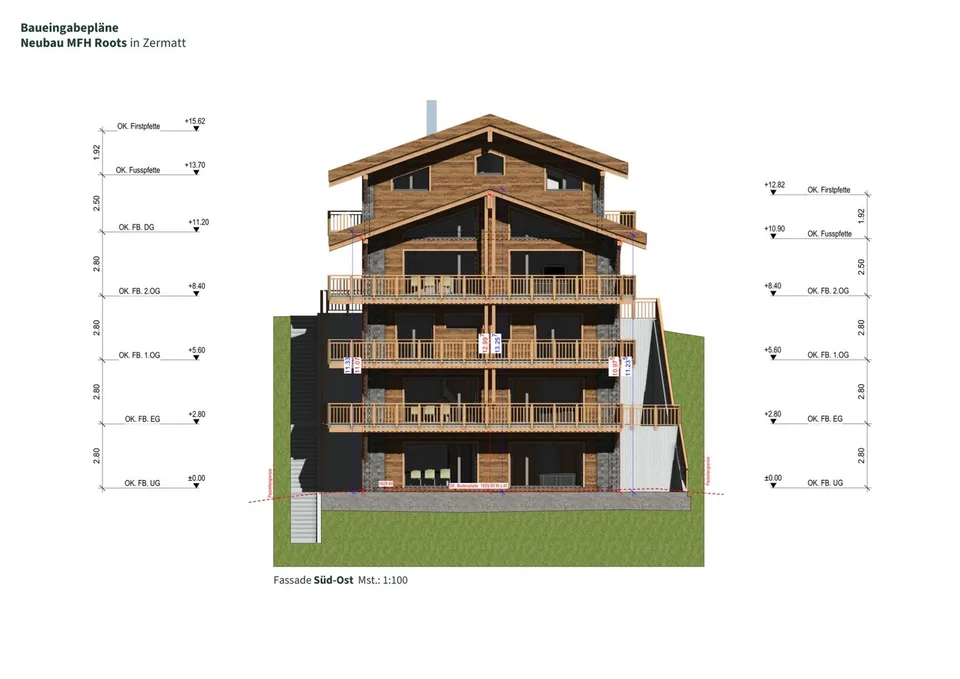
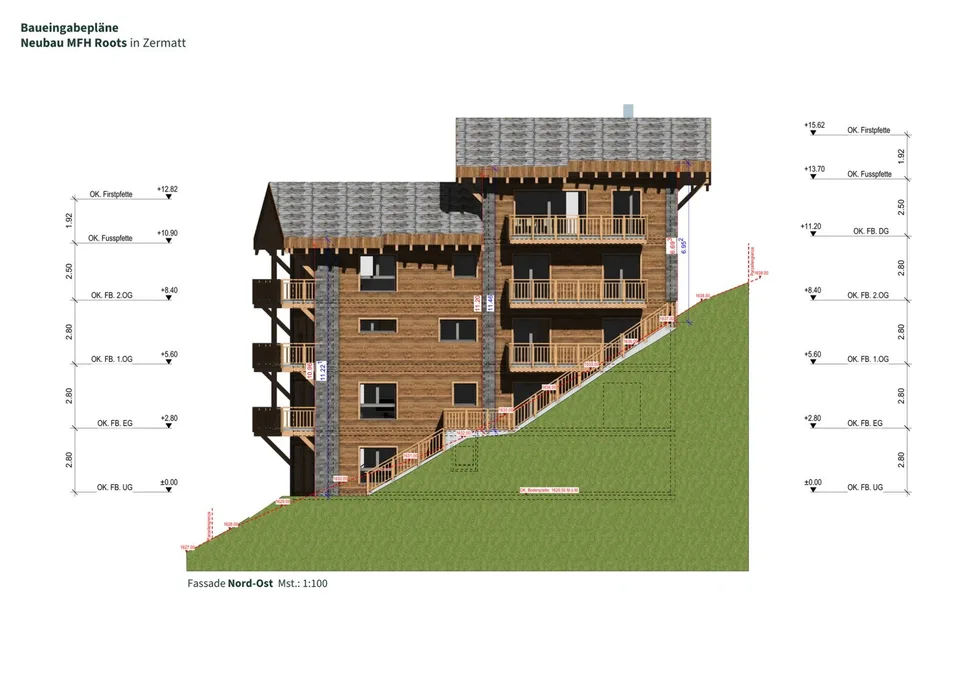
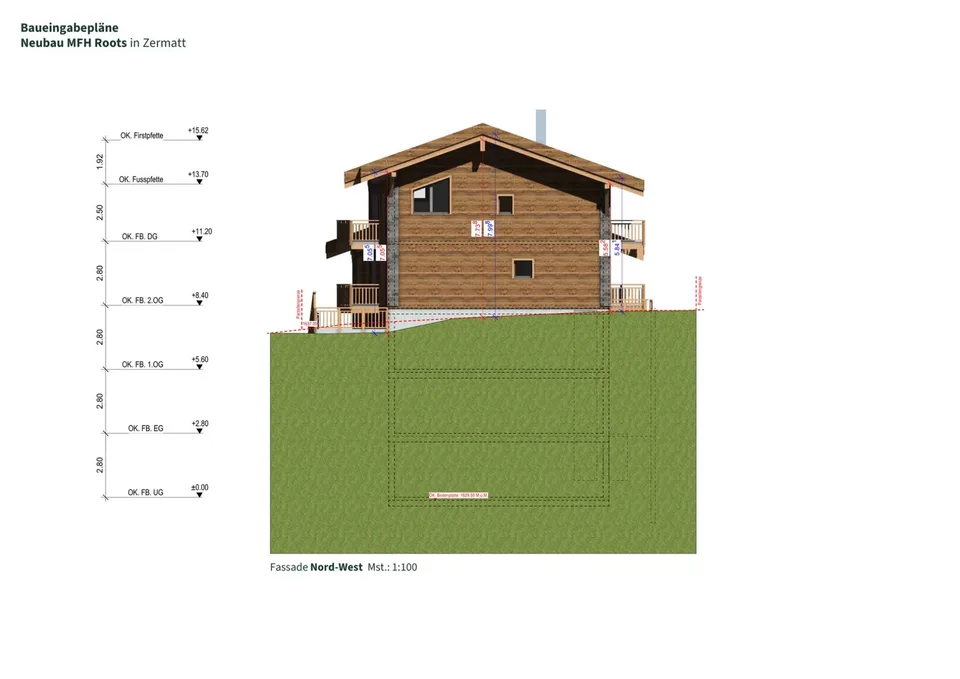
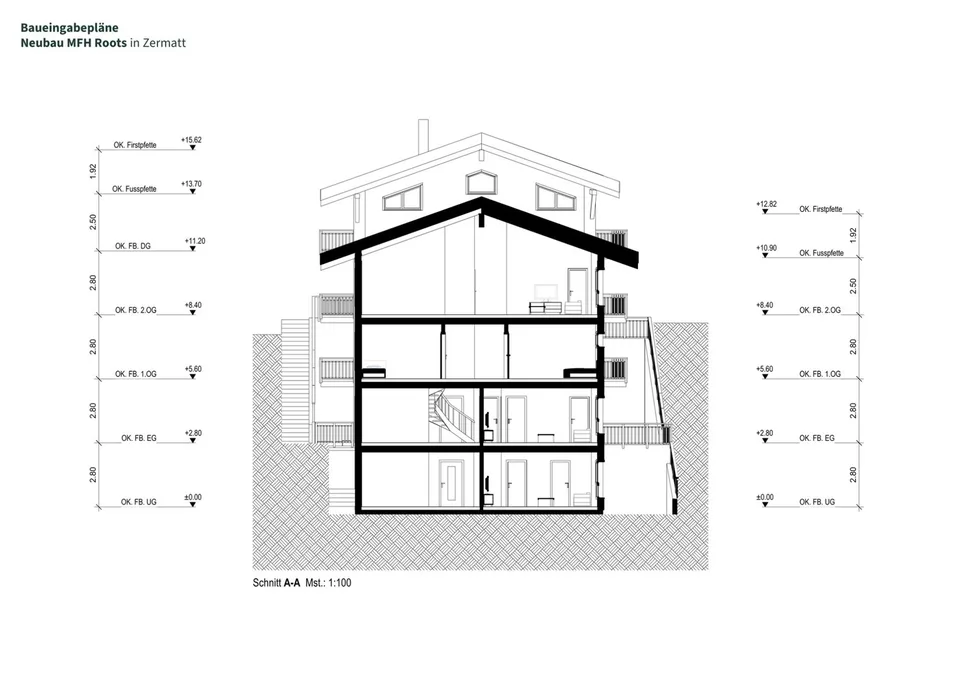
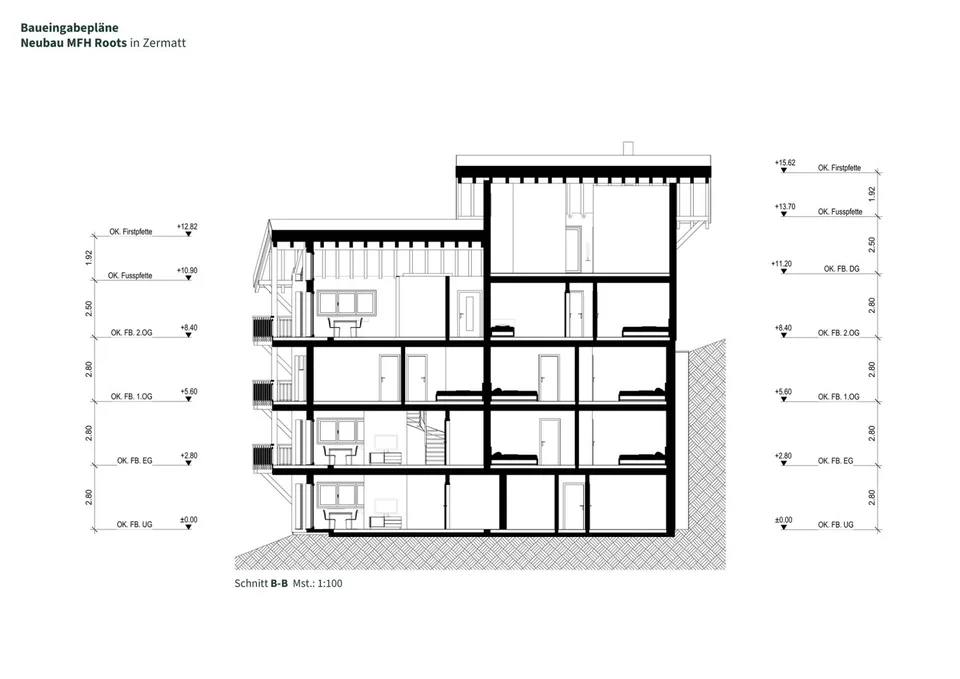
The new MFH "Roots" is being built on Oberdorfstrasse in Zermatt. The village center and the Zermatt-Furri train are each only about a five-minute walk away. This location combines the daily comfort of a central place of residence with immediate proximity to the mountains. Especially for a first home, this is crucial: shopping, restaurants, school, kindergarten, public transport, and leisure activities are all within a short distance. Roots is therefore aimed at people who do not just visit Zermatt for holidays but want to create their center of life here. Spacious family life on two levels The 4.5-room duplex apartment offers approximately 126.9 m² of living space and deliberately distributes living and retreat areas over two levels. This separation gives the apartment a character that is more reminiscent of a single-family home than a classic apartment. The direct access on the ground floor level makes everyday life uncomplicated - especially for families who live in Zermatt permanently. Over 50 m² for shared everyday life The center of the lower living level is the approximately 50.5 m² large living, dining, and kitchen area. There is enough space here for shared cooking, long dinners, family life, and a comfortable living area. A wardrobe, separate toilet, and utility room functionally complement the level. Particularly valuable is the direct transition to the approximately 49.7 m² large outdoor area: an outdoor space that becomes an additional living room in the summer and offers genuine freedom for children, family, and guests. Three proper bedrooms instead of holiday apartment compromises On the second living level, there are three bedrooms of approximately 12.7 to 15.6 m². This means that the rooms are not just for holiday beds but are dimensioned for daily use with a double bed, wardrobe, desk, or children's furniture. Two bathrooms - one with a bathtub and one with a shower - support a relaxed family everyday life. A spacious balcony creates additional outdoor space. For people who want to put down roots in Zermatt As a first home, this unit is particularly aimed at families, couples, and working professionals who want to live permanently in Zermatt and do not want to choose between a central location and spacious living. The duplex floor plan, the large outdoor area, and the proximity to school, center, and mountain railway make it the most pronounced family apartment within the project. Quality for 365 days a year Architecturally, Roots combines alpine materials with modern living comfort. The construction is based on solid and modern wood-element construction; the building structures are designed for high sound insulation. A water/air heat pump, underfloor heating with individual room control, freecooling in summer, triple-glazed wood-metal windows, and motorized roller shutters are part of the planned standard. Additionally, various construction details - including kitchen, sanitary, floor and wall materials, as well as electrical equipment - can be individually chosen within the planned framework.
Location & surroundings
- Bus Kirchbrücke 206 m
- Bus Kirchbrücke 210 m
- Bus Kirchbrücke 215 m
- Bus Kirchbrücke 221 m
- Heating
- Electric heating · Electricity
- Hot water
- Electric boiler · Electricity
- Dwellings in building
- 3
- Floors
- 4
Source: FSO – Federal Register of Buildings and Dwellings (RBD) · As of 2001
CHF 2’450’000.–
3920 Zermatt