Quiet living, central location
8750 Glarus
Last checked 4 hours ago 25 days on the market
At a glance
Description
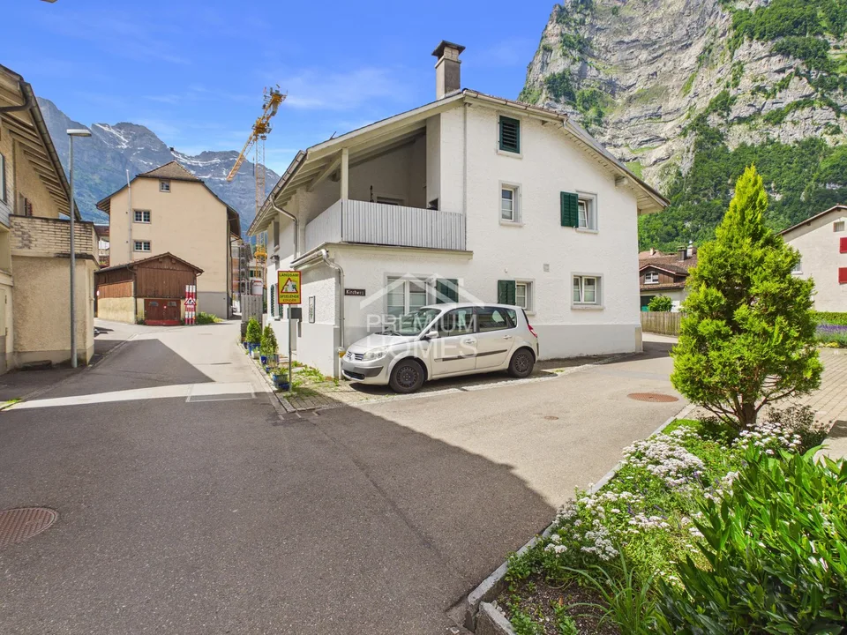
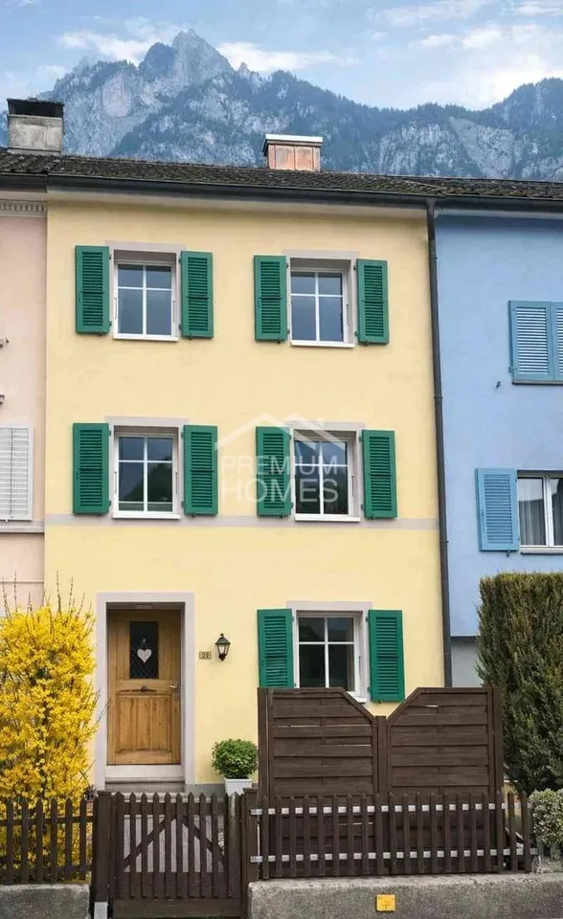
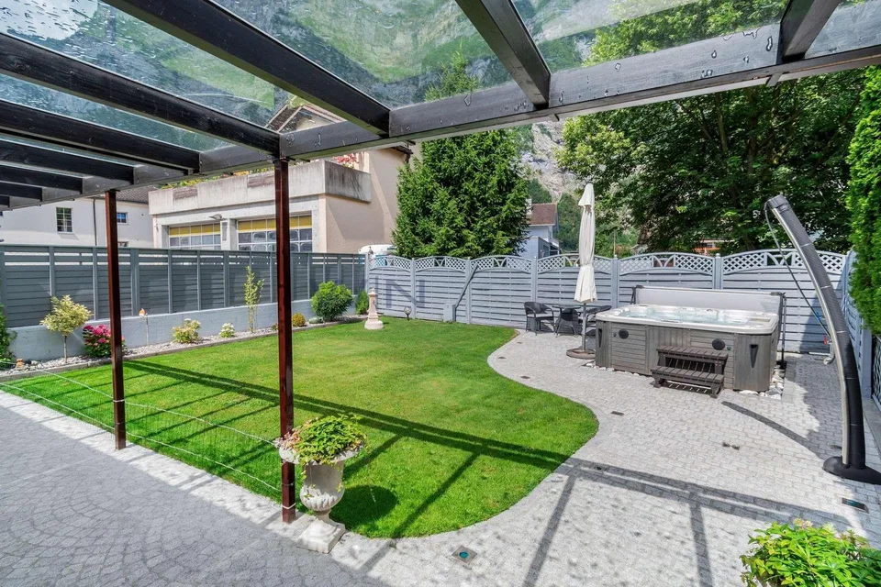
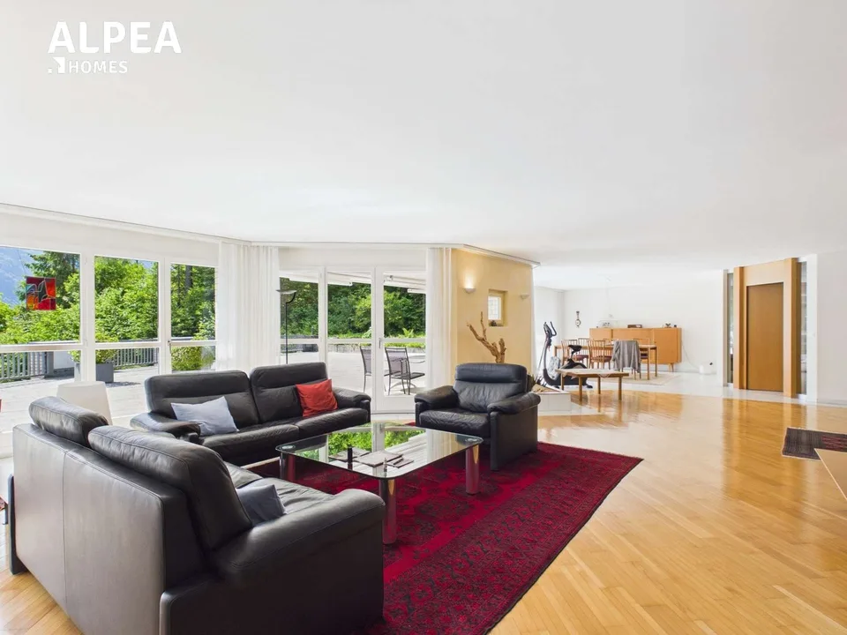
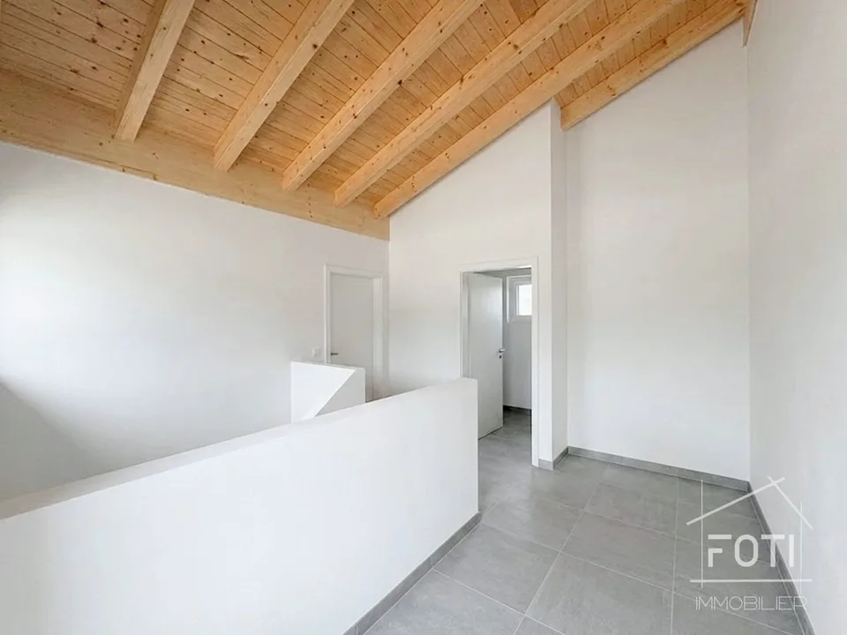
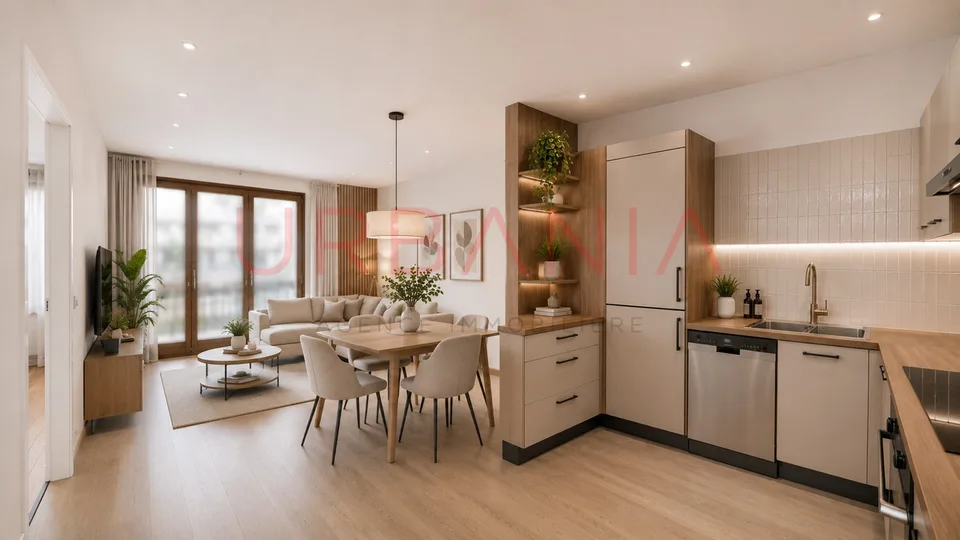

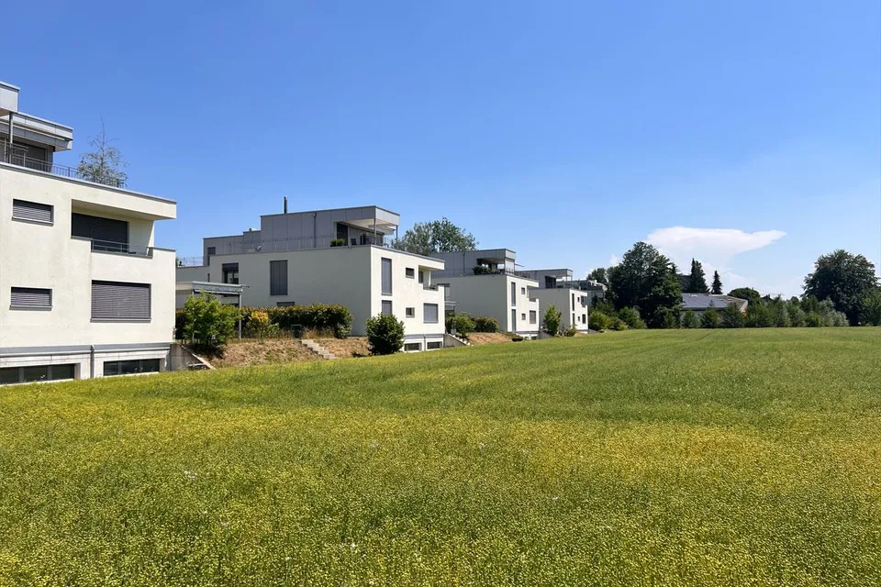
This gently modernized 5.5-room single-family house combines the charm of 1975 with the fresh accents of the 2023 renovation - a true family home in Glarus. On approximately 114 m² of living space, everyone finds their place: to play, learn, work and be together. The open living/dining area with large window front leads directly to the protected seating area and into the approximately 150 m² large garden. A living room with an impressive mountain panorama as a daily companion. Here, sandcastles, vegetable beds and long summer evenings with friends come together effortlessly. The kitchen presents itself as bright and practical: glass ceramic cooktop, oven and dishwasher support family everyday life, easy-to-maintain floor coverings make routine easier. On the upper floor, you will find well-furnishable rooms and a balcony, ideal for the first coffee with a view of the mountains. A real plus is the additional room in the basement with a separate, direct entrance. Whether home office, teenager kingdom, practice or creative studio, here is exactly the room that your current life phase needs. The property also includes a single garage; the way from the shopping bag to the house remains pleasantly short. Your family advantages at a glance Living & Floor Plan: 5.5 rooms on two living floors, 1 bathroom and separate toilet, bright living/dining area with window front to the garden, well-kept kitchen with oven and dishwasher Flex-Room in Basement: daylight-filled with separate, direct entrance. Perfect for home office, teenagers or hobbies Outdoor Spaces: seating area on the ground floor, balcony on the upper floor, approx. 150 m² garden on 304 m² plot. Space to play, romp and enjoy Location & Distances: impressive mountain view; Glarus train station approx. 704 m; Niederurnen motorway access approx. 9.9 km; Zurich airport approx. 61 km Technology & Key Data: built in 1975, renovated in 2023; oil heating with heat distribution via radiators; living area 114 m²; building volume 755 m³; single garage A house that grows with your family: morning sunbeams at the dinner table, afternoon children's laughter in the garden, evening relaxed moments on the balcony - and in between a floor plan that makes everyday life noticeably easier. Welcome to Glarus - welcome to more quality of life for big and small. We are happy to provide further information or a viewing at any time. We look forward to your contact - Your Viventa Real Estate Team. Do you want to know the value of your property? Now estimate for free at: http://www.viventa.ch/IMMOBILIENBEWERTUNG/
Features & amenities
All characteristics
Equipment
Dimensions
Location & surroundings
- Bus Pfrundhaus 816 m
- Bus Riedern Schulhaus 1021 m
- Bus Riedern Schulhaus 1030 m
- Bus Lurigenstrasse 1042 m