Skip to content
immomax

Saillon, 4.5-room apartment on the ground floor with private garden of 243 m2

Route des Sautes 59, 1913 Saillon

Auto-translated

Last checked 3 hours ago 61 days on the market

At a glance

4.5Rooms
136 m²Living area
GroundFloor
ImmediatelyAvailable from
2025Year built
ApartmentProperty type
CHF 6’691.18Price / m²

Description

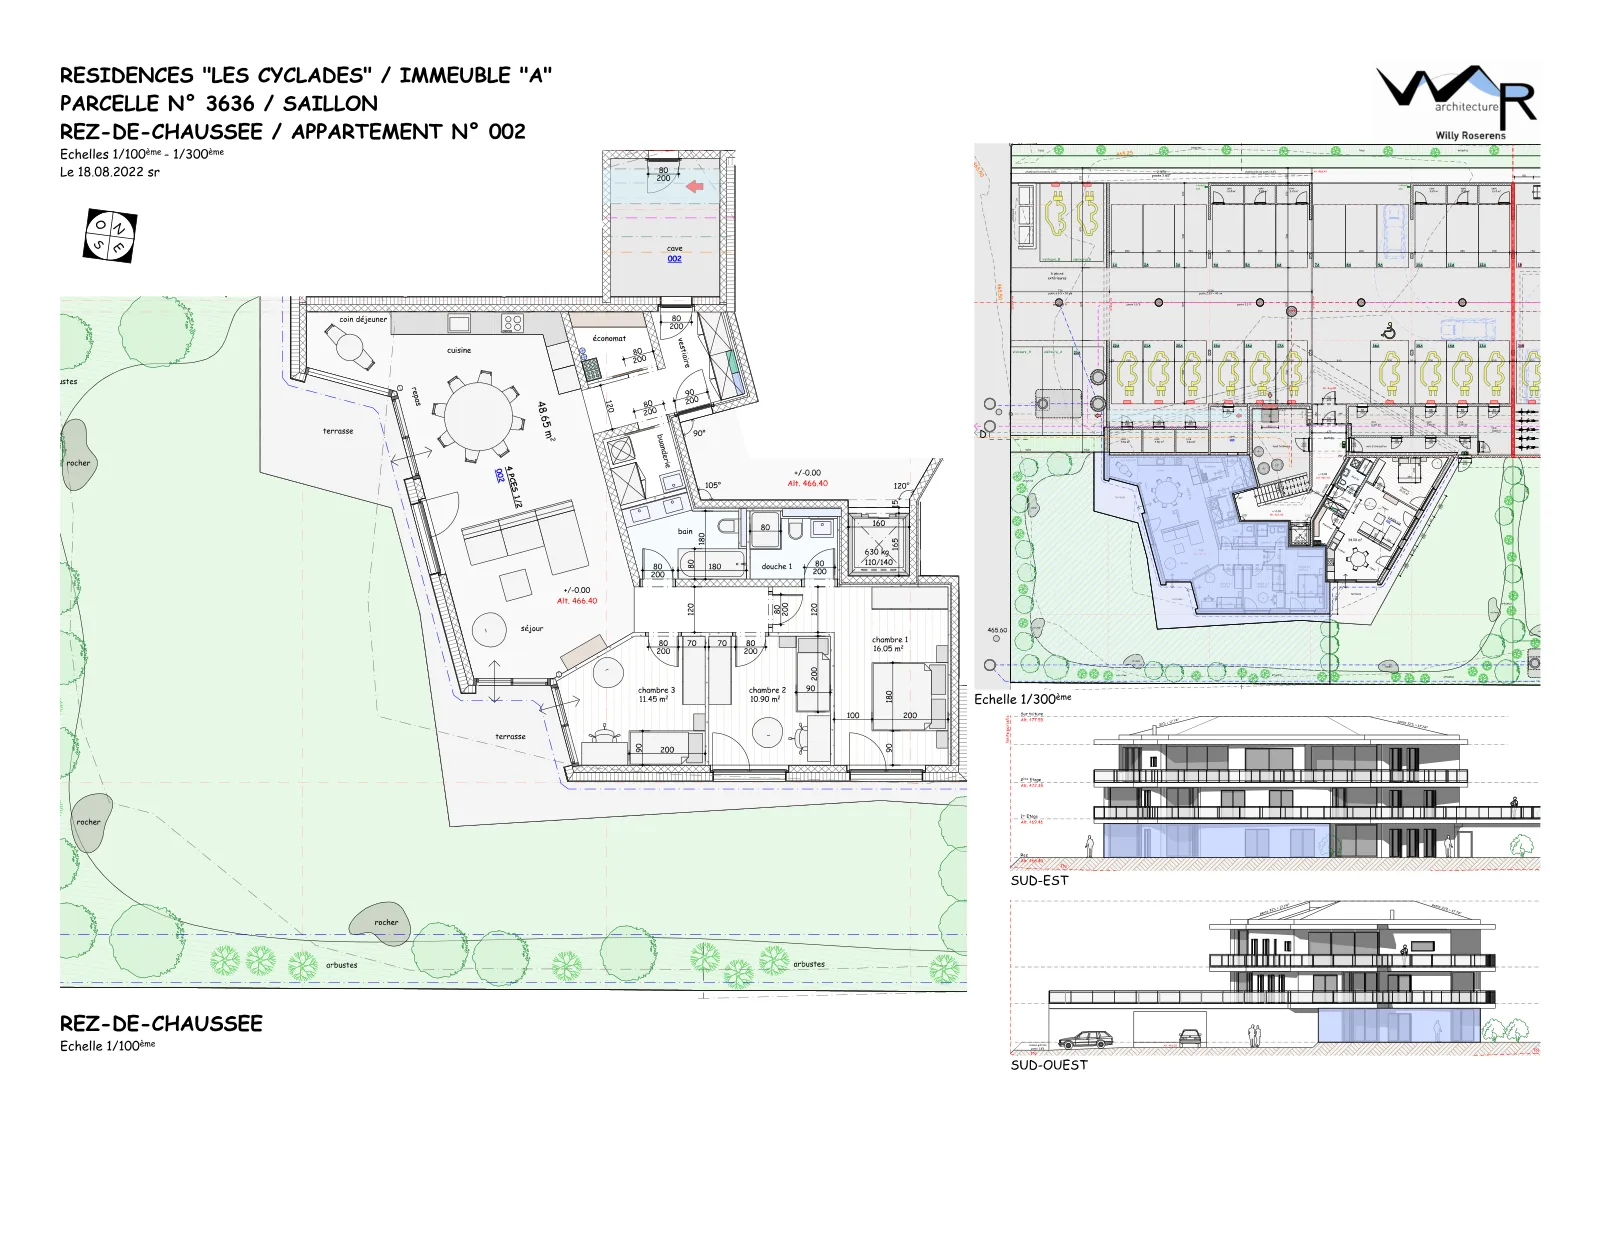
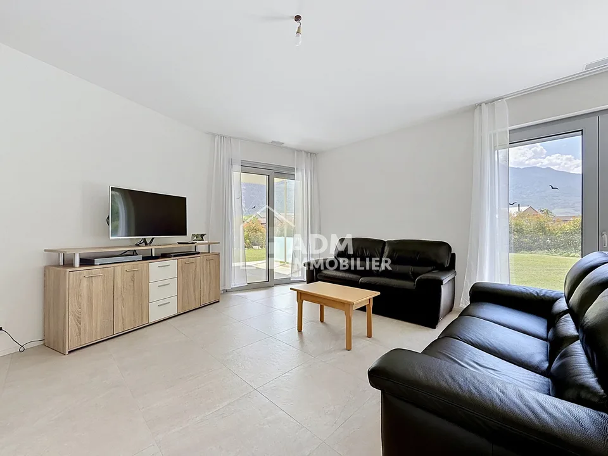
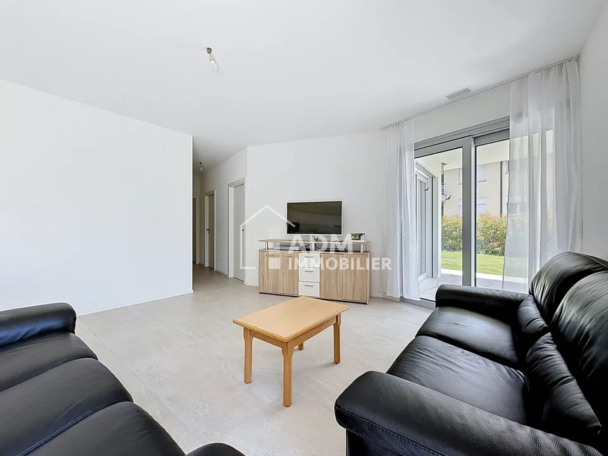
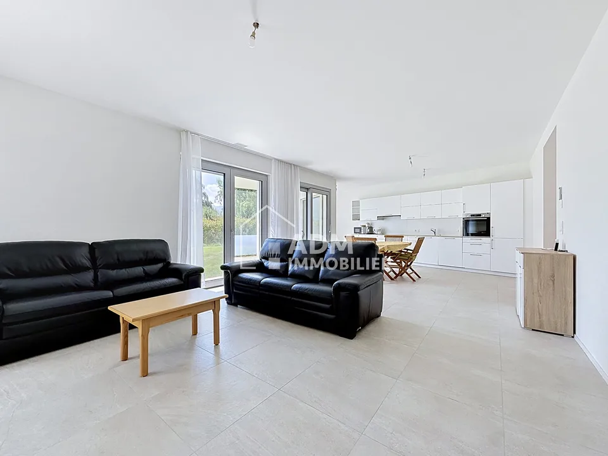
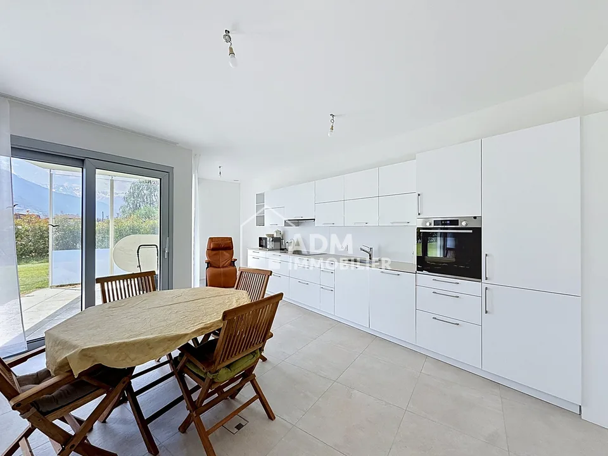
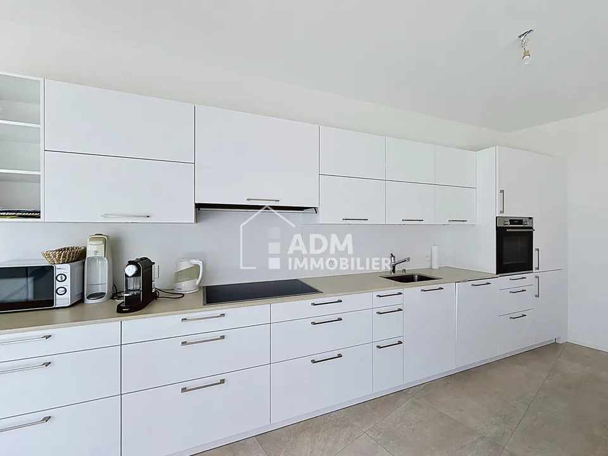
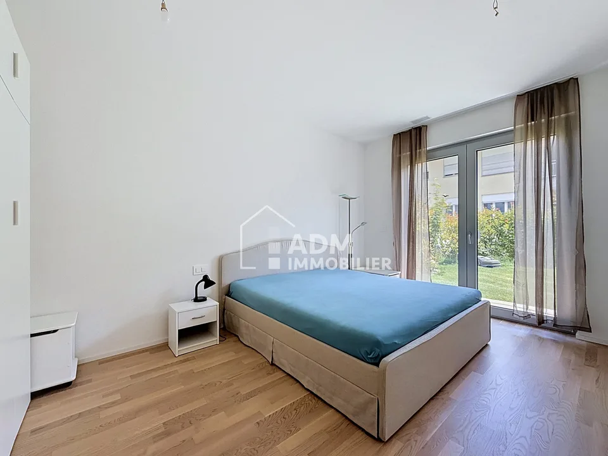
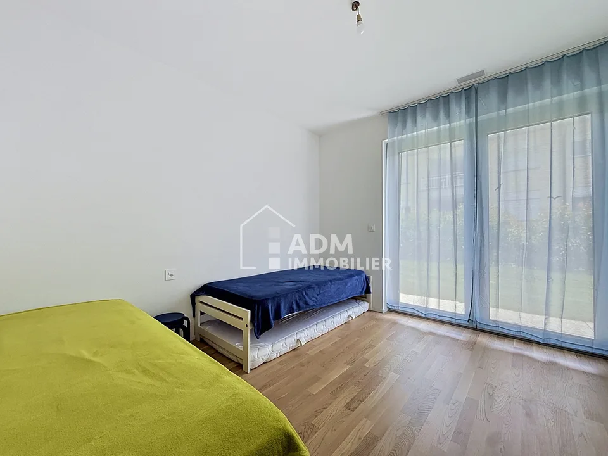
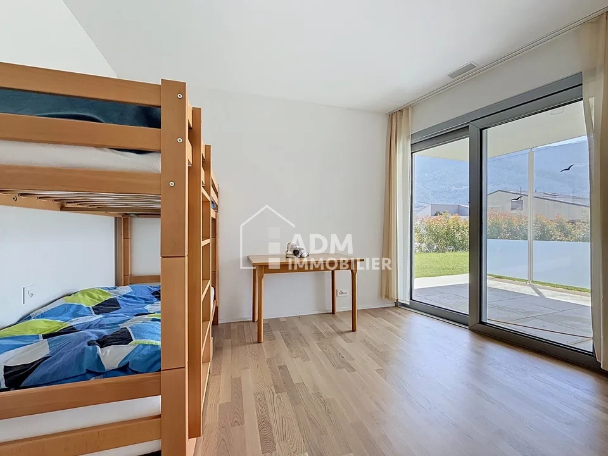
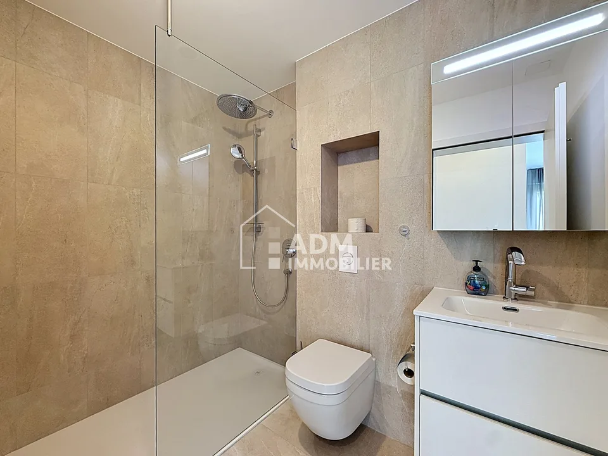
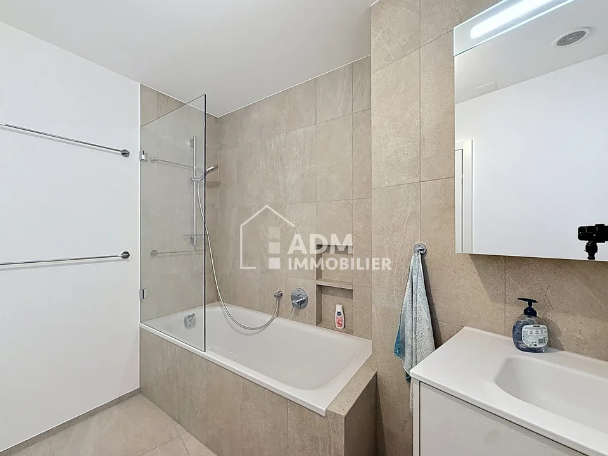
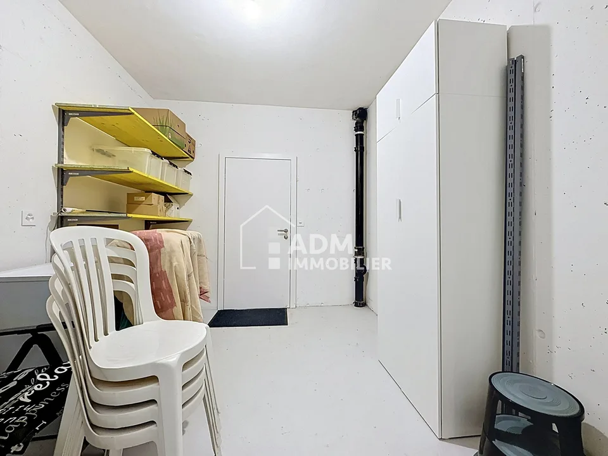
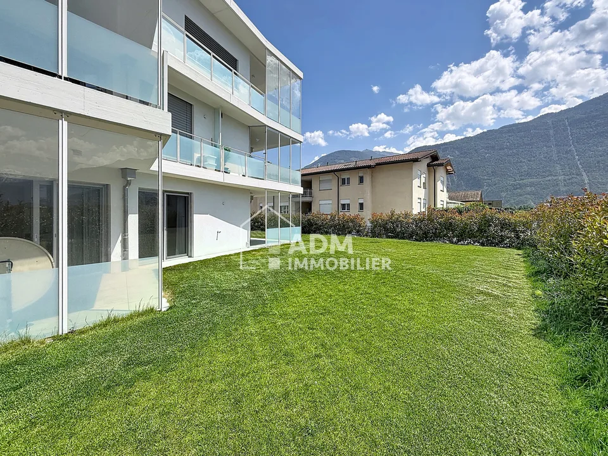
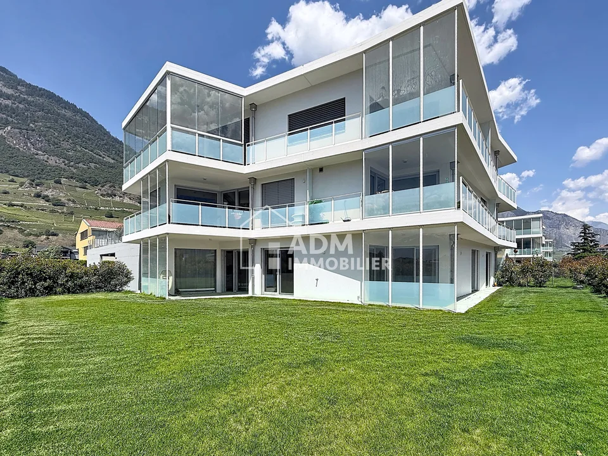
You dream of the comfort of a villa while enjoying the advantages of a modern apartment without maintenance constraints? ADM Immobilier offers you exclusively this beautiful 4.5-room apartment with a gross living area of 136 m² on the ground floor of a Minergie residence built in 2025 in Saillon. The apartment benefits from a large terrace, a private garden of 243 m², and technical features of the latest generation, offering an exceptional quality of life in a calm and sunny environment. Ideally located between Sion and Martigny, in a new and sought-after residential area, this apartment benefits from the immediate proximity of shops, schools, public transport, and access to the A9 motorway. The center of Saillon, its shops, restaurants, and thermal baths are accessible in just a few minutes. The southwest orientation of the apartment ensures excellent sunlight throughout the day. The large windows allow natural light to flood the living areas, creating a harmonious connection between indoors and outdoors. The Minergie residence features a heat pump with underfloor heating, controlled ventilation, a "free cooling" system, a water softener, and photovoltaic panels, ensuring optimal comfort and excellent energy efficiency. As soon as you enter the apartment, you are impressed by the generous spaces and modern atmosphere. The living area, consisting of a large living room, a dining room, and an open, fully equipped kitchen, offers a particularly bright and inviting space thanks to the numerous windows that lead directly to the terrace and garden. The modern finishes, the sober color scheme, and the quality of the materials create an elegant and warm atmosphere. Outside, there is a 34 m² paved terrace, protected from the wind by glass walls, which is a real extension of the living area. It opens onto a beautiful, 243 m² private lawn, maintained thanks to an automatic irrigation system and a lawn mower robot. This exceptional outdoor space offers many possibilities for customization and allows you to fully enjoy the beautiful days with family or friends. The sleeping area includes three comfortable bedrooms with parquet flooring, including a beautiful parental bedroom. Two modern bathrooms, one with an Italian shower and the other with a bathtub, provide a comfortable convenience in daily life. A laundry room and a storage room directly integrated into the apartment complete the storage spaces intelligently. A very appreciable particularity is that the cellar is accessible both from the apartment and directly from the car park, which is a rarity in this type of property. Two covered parking spaces are included in the package. The necessary infrastructure for the dynamic management of future charging points for electric vehicles is already in place, anticipating the needs of tomorrow. This property will delight both a family looking for a modern and spacious apartment and a buyer who wants to have a high-end foot in one of the most sought-after municipalities in central Valais. This apartment offers many advantages and an exceptional quality of life: Quality construction with Minergie label, double-flow controlled ventilation Covered parking with necessary cabling for the installation of charging points for electric vehicles Photovoltaic panels, water softener, "free cooling" system Optimal sunlight due to its location on the right bank of the Rhone Private lawn Immediate proximity to the thermal baths of Saillon Access to the Rhone banks in less than 5 minutes on foot The apartment, including...

Location & surroundings

No information available

Features & amenities

Balcony
Lift

All characteristics

Equipment

Balcony
Elevator

Condition & location

Child friendly
Minergie

Dimensions

Floor 0
Year built 2025
Rooms 4.5

Distances

Shops 386 m
Motorway 1'721 m
Kindergarten 393 m
Primary school 393 m
Public transport 361 m

Documents (PDF)

Location & surroundings

Route des Sautes 59, 1913 Saillon In Google Maps Directions
Public transport
C GoodPublic-transport quality
  • Bus Saillon, Collombeyres 340 m
  • Bus Saillon, Collombeyres 377 m
  • Bus Saillon, Les Bains 398 m
  • Bus Saillon, le Canal 608 m
Surroundings
4 Shops
9 Restaurants
1 Health
Location score 83/100
Building & energy
Heating
Heat pump · Water
Hot water
Heat pump · Water
Dwellings in building
9
Floors
4

Source: FSO – Federal Register of Buildings and Dwellings (RBD) · As of 2022

Similar listings

Nearby

Same budget

Install immomax

Faster access and push alerts for new matches.