Charming architect's house T8 in Armoy
74200 Armoy
Last checked 1 Tag ago 4 days on the market
Purchase price
CHF 860’000.–
- Price / m²
- CHF 4’095.–
- 8
- Rooms
- 210 m²
- Living area
At a glance
- Available from
- On request
- Property type
- Detached house
- Year built
- 1978
- Last renovation
- 2024
- Floors
- 2
- Last renovated
- 2024
- Shops
- 1'416 m
- Motorway
- 2'327 m
- Kindergarten
- 1'568 m
- Primary school
- 1'720 m
- Public transport
- 46 m
Equipment
Description
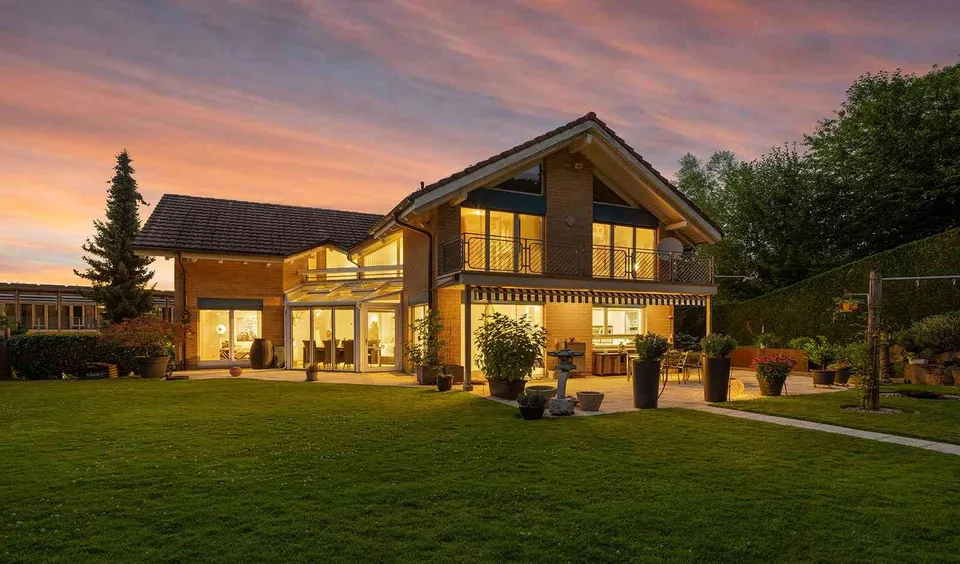
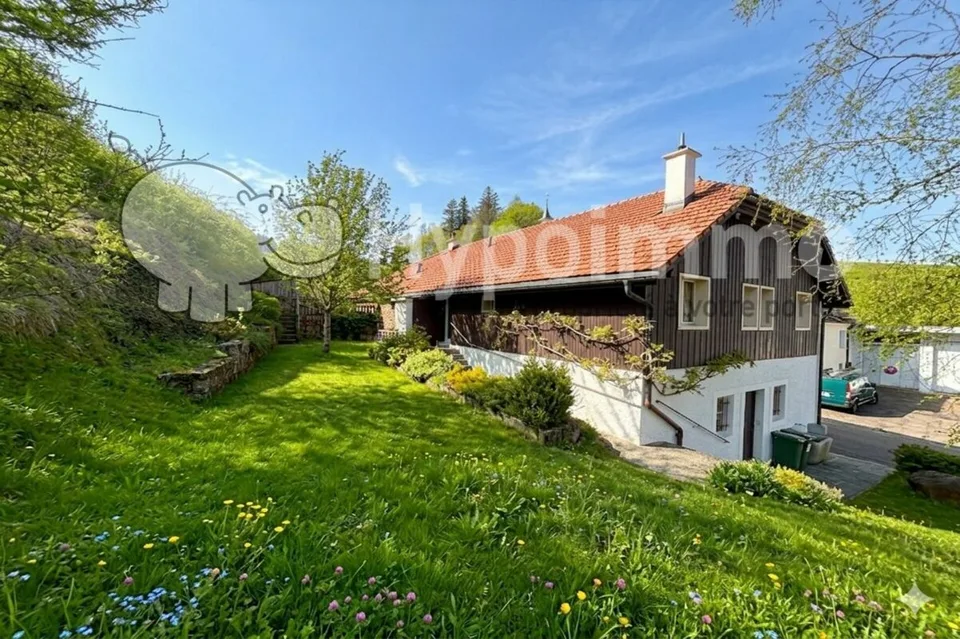
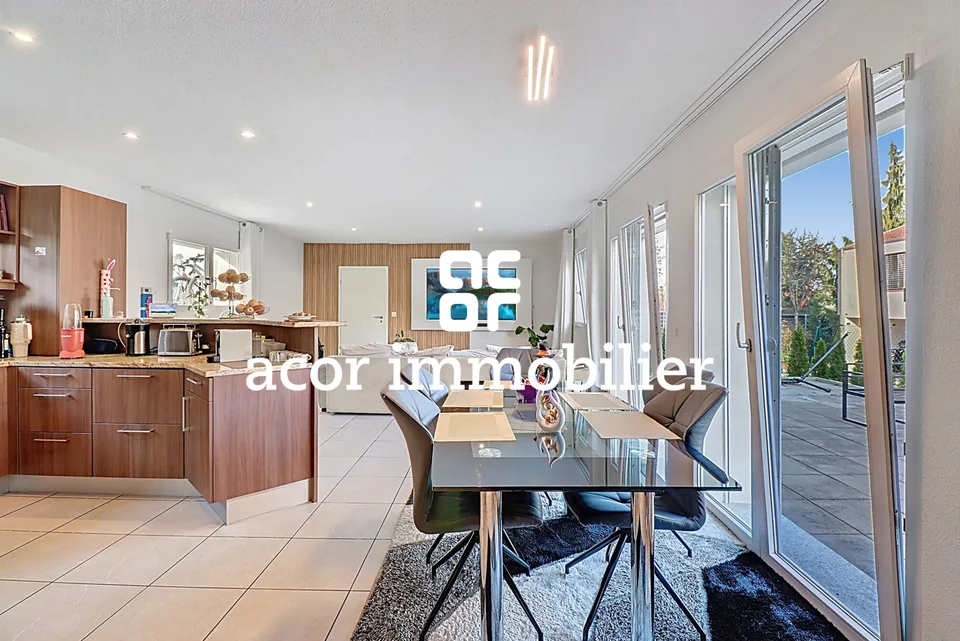
A rare property, offered exclusively! In the very sought-after commune of Armoy (74200), just 6 minutes from Thonon-les-Bains, let yourself be seduced by this remarkable architect's house of type 8. Developing a total area of 455 m2, including 210 m2 of living space, the property offers beautiful and generous spaces articulated around 5 bedrooms, 3 bathrooms, and a vast, complete basement. Built in 1978 at the bottom of a discreet residential estate, it is integrated into a superb, 1,880 m2 flat plot, offering the possibility of accommodating a swimming pool. Its modernist architecture, delicately imbued with Alpine influences, affirms all the character of the property. Thanks to its full south exposure, the villa benefits from abundant natural light throughout the day, in an environment imbued with calm and serenity. Given the qualities of this property, I invite you to contact me quickly. The replacement of the current septic tank with a all-waters septic tank will have to be considered, for an estimated budget of around 10,000 € incl. tax. Organization of the garden level: -Entrance with storage closets and WC; -Beautiful cathedral living room of 50 m2 with fireplace, perfectly preserved from all views and extended by a terrace; -Adjacent dining kitchen of 25 m2 with Dekton worktop and direct access to a terrace equipped with a summer kitchen; -Passage with integrated storage; -Parental bedroom of 13.50 m2 with private bathroom and 11 m2 shower; -2 bedrooms of 14 m2 communicating through a bathroom with WC of 4.17 m2. Upstairs: -Large mezzanine of 28 m2; -Passage and WC; -A bedroom of 11.19 m2 with shower and sink; -A bedroom of 10.04 m2 benefiting from access to the balcony; -2 attics complete this level. This property has a complementary, complete basement of 165 m2 including a garage, a workshop, a laundry room as well as several annexes to be arranged according to your projects and desires: wine cellar, leisure room, sports area? Estate fees: 90 €/year A presentation video of the property is available directly in this ad as well as on my social networks: Facebook, Instagram, Youtube, LinkedIn: @agencemaitre Before requesting a visit or making contact, your financing capacity must have been studied and validated by a mortgage broker or your bank advisor. If necessary, I can direct you to an excellent financing broker. Environment: -Less than 10 minutes by car: nursery, schools, Thonon-les-Bains, departmental road, supermarket, bakery, sports hall, forest, hiking trails, doctor, hospital -Less than 30 minutes from the Hirmentaz ski area -16 minutes from the ferry terminal (ferry connections to Évian-les-Bains, Lausanne, Morges, Yvoire, Margencel, Anthy-sur-Léman, Séchex) -12 minutes from Thonon-les-Bains train station: trains, TGV and Léman Express to Évian-les-Bains, Bellegarde-sur-Valserine, Coppet and Annemasse Property tax: 1,932 €/year Heating and air conditioning: reversible air-air heat pump, complemented by electric radiators Production of hot water: electric boiler A sales project? Need an estimate? I accompany you with seriousness in Haute-Savoie (74), Savoie (73) as well as in the Ain (01). Inter-agency transactions are possible, subject to the presentation of a qualified buyer who has not already taken direct contact with me. The agency fees are borne by the seller. Information on the risks to which this property may be exposed is available on the official website Géorisques.gouv.fr. Card T delivered by the CCI of Haute-Savoie.
About the location
No information available
Location & surroundings
CHF 860’000.–
74200 Armoy