Skip to content
immomax

Very spacious single-family house on the Giesse

Forellenweg 28, 3110 Münsingen

Auto-translated

Last checked 16 hours ago 37 days on the market

At a glance

9Rooms
210 m²Living area
288 m²Plot
On requestAvailable from
1969Year built
Row houseProperty type
CHF 5’666.67Price / m²

Description

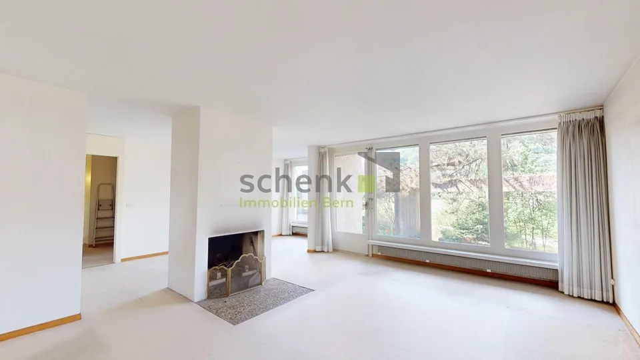
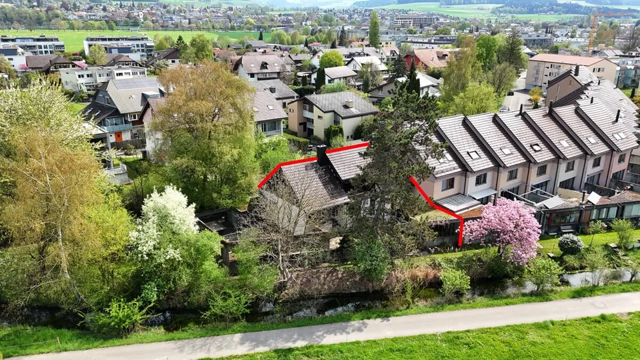
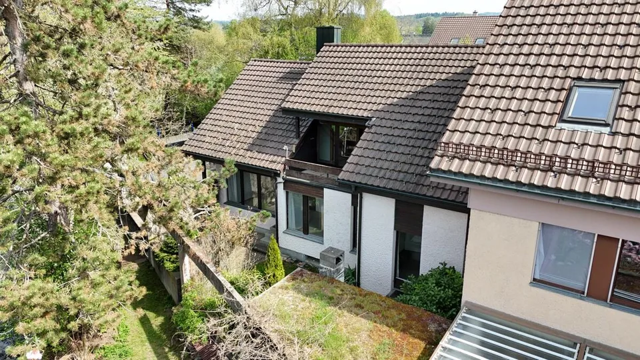
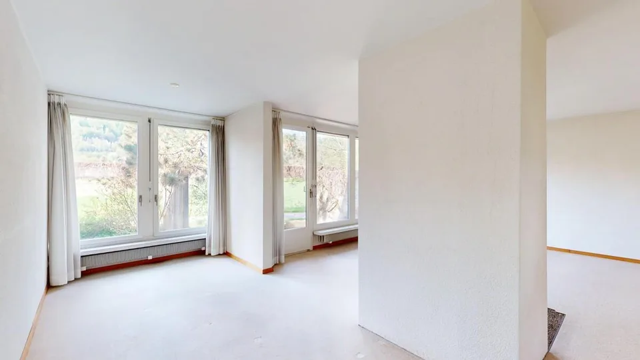
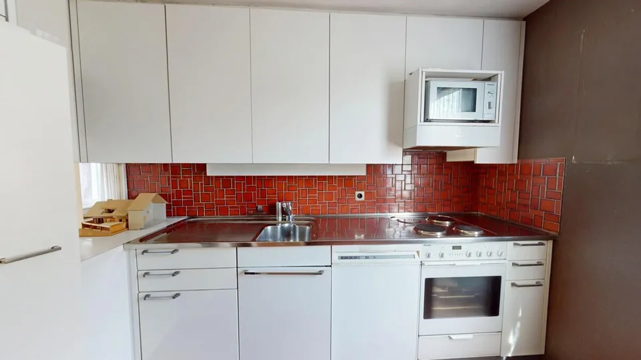
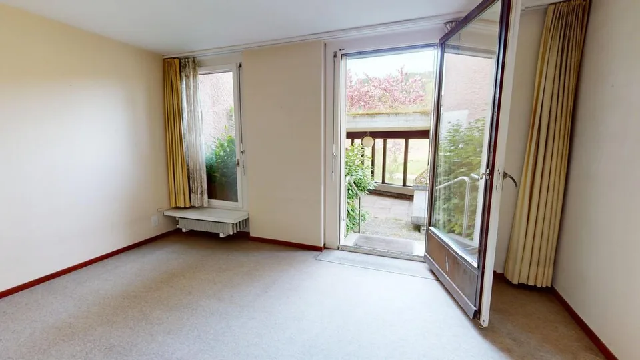
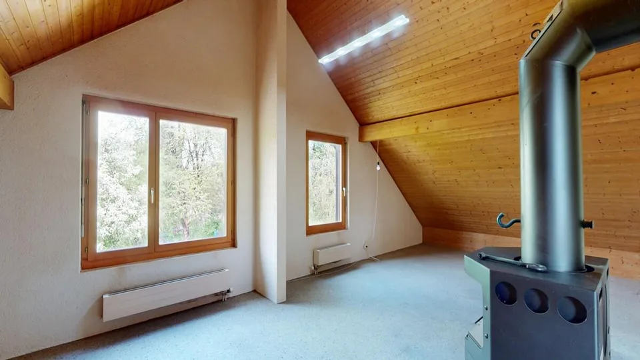
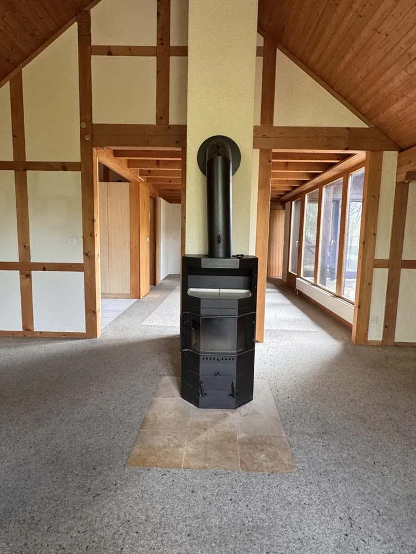
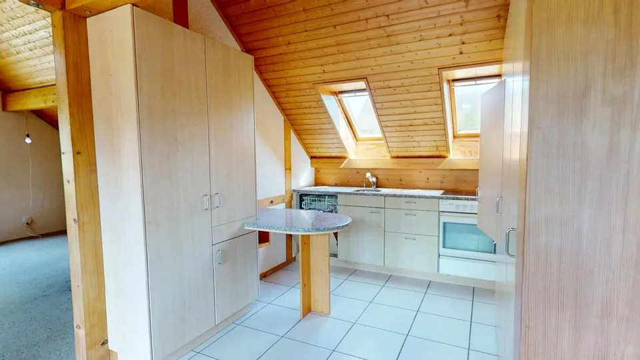
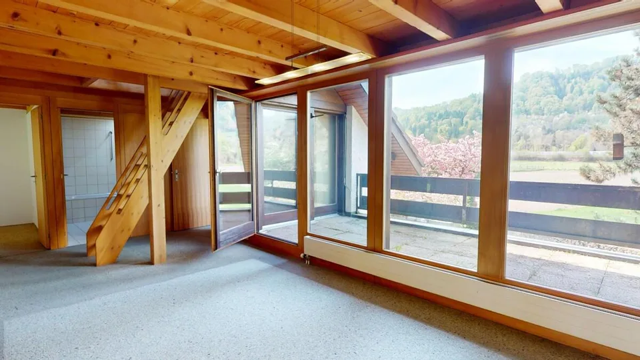
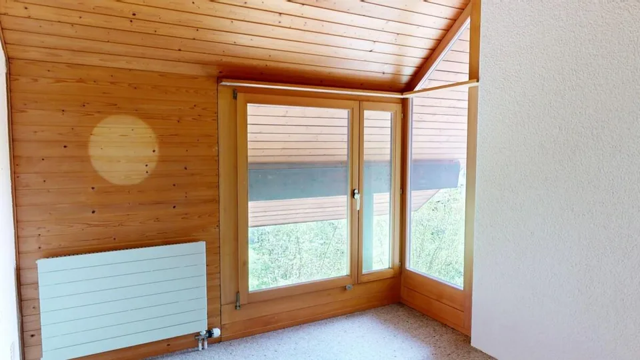
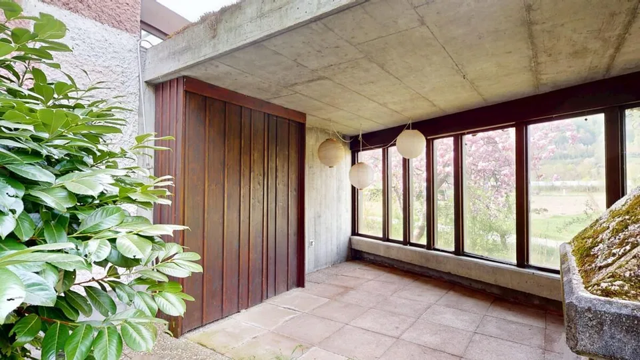
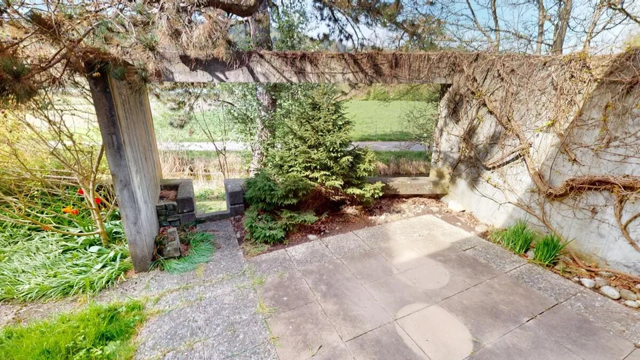
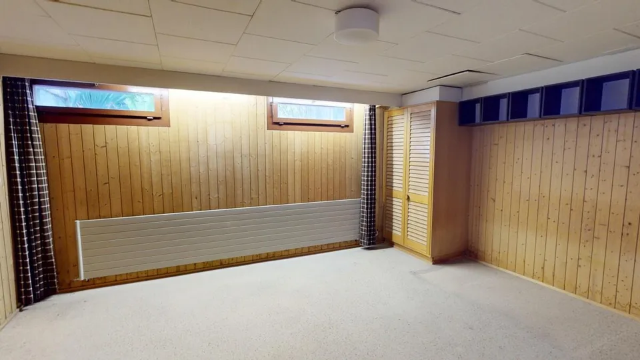
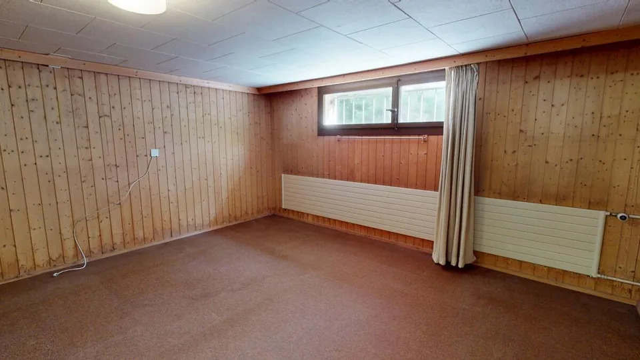
The house, built in 1969, is located exactly where the Inner Giesse flows into the Outer Giesse. In front of the front door, one of the most beautiful walking and cycling paths in the region begins, which leads along the Giesse towards the Aare, forest, and fields. The surrounding neighborhood has been shaped by families for decades, and the playground directly adjacent to the property makes everyday life with children particularly uncomplicated. The house offers 210 m² of net living space, distributed over two full-fledged living floors with 4.5 rooms each, supplemented by a developed attic and a spacious basement. The common house entrance leads to the ground floor, and the two living units are then structurally separated from each other. The house can thus be lived in as a spacious single-family house over both floors or, if needed, as a single-family house with a separately rentable apartment. Ground floor: 4.5 rooms: The ground floor welcomes you with a bright living room, whose large window front lets in plenty of daylight and offers a view of the greenery. A fireplace provides warmth and coziness on cooler evenings. An open dining room and a separate kitchen are connected to the living area. One bedroom has direct access to the seating area, where you can quickly go out in the morning, drink a coffee in the sun, before the day begins. A study, a second bedroom, a bathroom with a shower, and a separate guest toilet complete the ground floor. Upper floor and attic: 4.5 rooms: The upper floor is the actual heart of the house. The visible wooden construction with half-timbering and open roof truss gives the room a character that is rarely found in this form - almost chalet-like, warm, and cozy. A modern Swedish stove stands in the center of the spacious living area. The kitchen under the sloping roof with a granite worktop and skylights brings in plenty of daylight. Two bedrooms, a bathroom with a bathtub and double sink, and a private balcony round off the floor. In the attic, there is a completely wood-paneled room with a plank floor - a room with a palpable chalet character, which offers itself as a retreat, studio, or hobby room. Next to it is a spacious attic for storage space. If desired, the upper floor/attic can be rented out as an apartment, creating an additional source of income. Basement: The basement surprises with its spaciousness: a laundry room, heating room, tank room, and three additional rooms offer plenty of space for a workshop, hobby room, wine cellar, or fitness room - many things are possible here. Two seating areas, one of which is covered, invite you to linger outside. A parking space in the shared garage also belongs to the property. As a co-owner of the plot along the Outer Giesse, you are allowed to use it and enjoy the beautiful location directly by the stream.

Features & amenities

Balcony

All characteristics

Equipment

Balcony

Dimensions

Year built 1969
Rooms 9
Area Property Land 288

Media

Location & surroundings

Forellenweg 28, 3110 Münsingen In Google Maps Directions
Public transport
B Very goodPublic-transport quality
  • Bus Au 150 m
  • Bus Au 153 m
  • Bus Aarweg 214 m
  • Bus Aarweg 217 m
Surroundings
1 Schools
4 Shops
8 Restaurants
3 Health
Location score 98/100
Building & energy
Heating
Boiler · Oil
Hot water
Electric boiler · Electricity
Dwellings in building
2
Floors
3

Source: FSO – Federal Register of Buildings and Dwellings (RBD) · As of 2001

Similar listings

Nearby

Same budget

Install immomax

Faster access and push alerts for new matches.