Seminar and Training Center - Queens Ranch Academy
Chemin de la Côte aux Moines 36, 1584 Chabrey
Last checked 50 minutes ago 8 days on the market
At a glance
Description
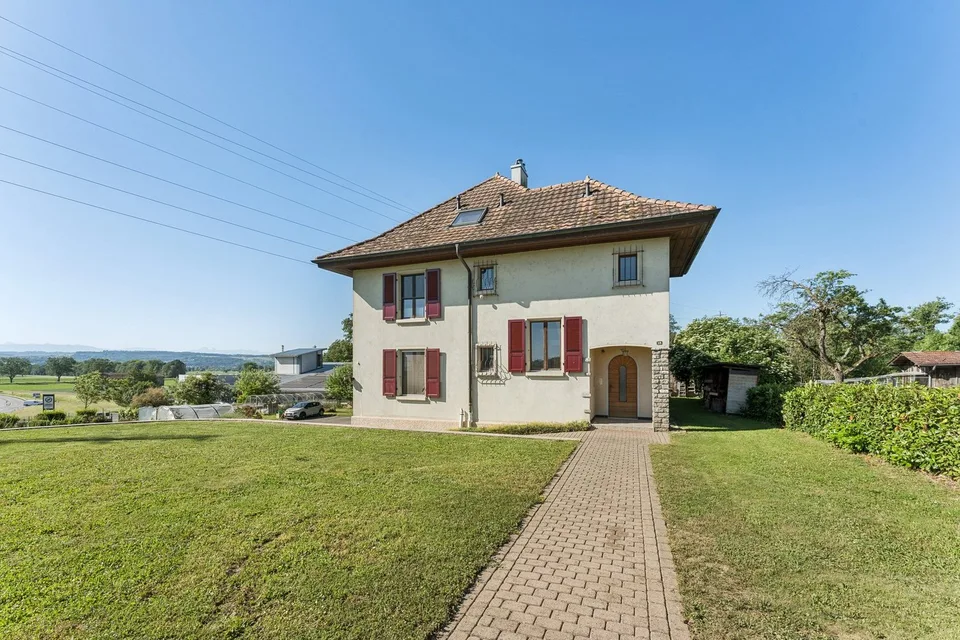
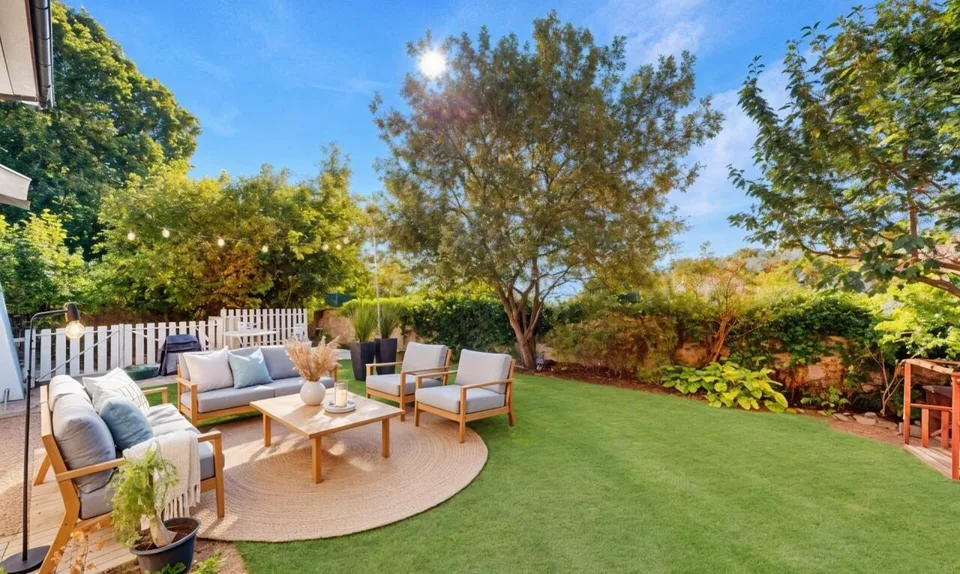
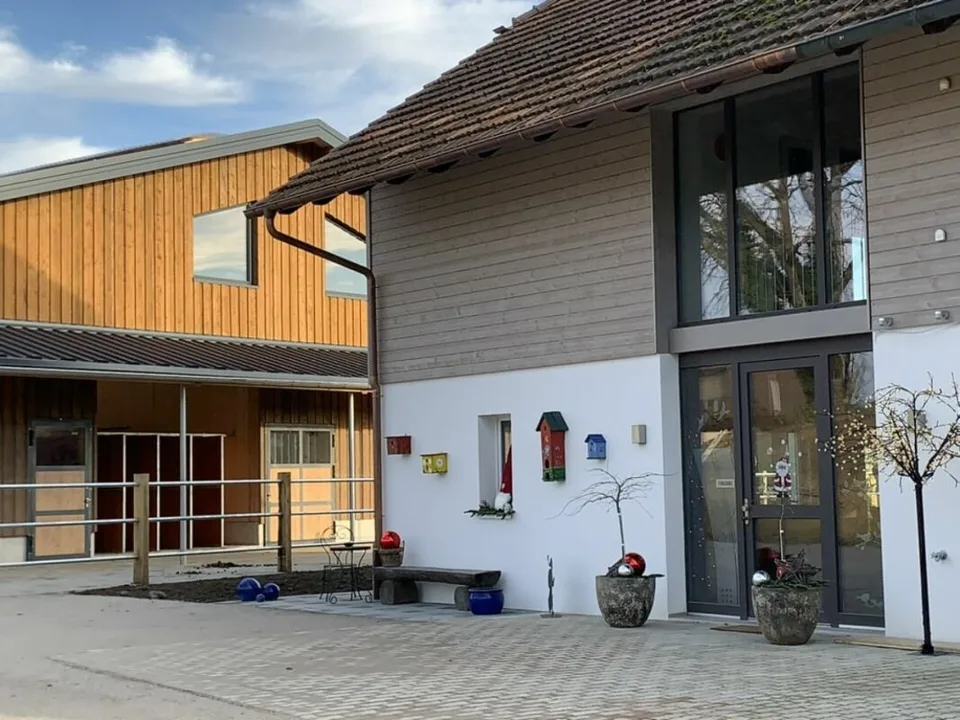
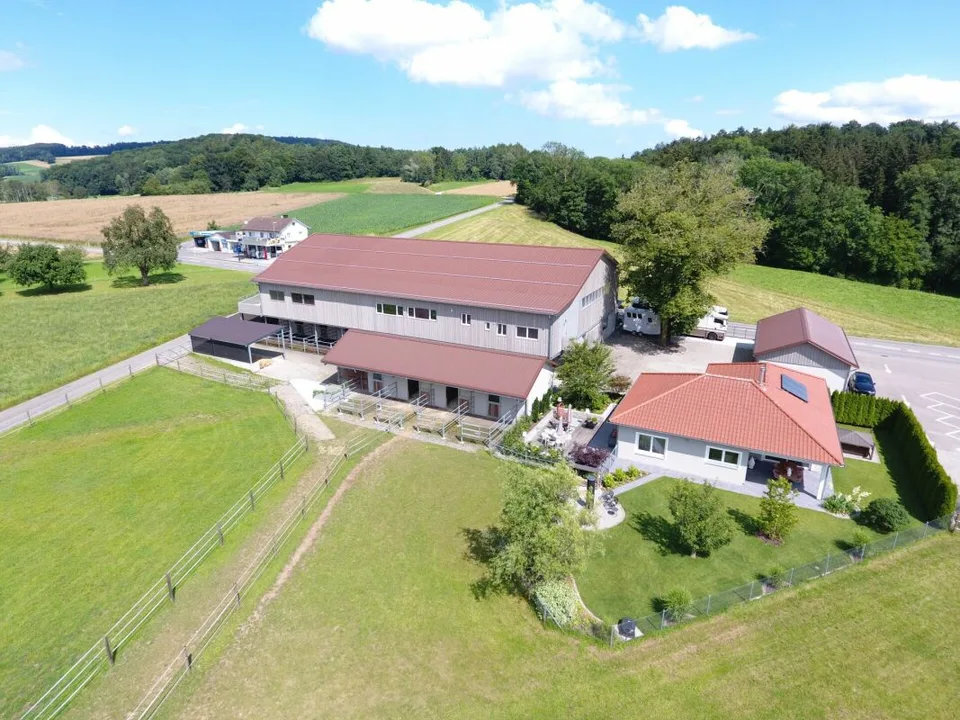
THE BUSINESS CENTER Exclusive residential, business, and horse property A place for people with visions: There are properties. And there are places that open up possibilities. This exceptional property uniquely combines high-quality living, professional business infrastructure, modern horse keeping, and diverse development opportunities at a single location. Whether as a private residence with its own horse facility, as a company headquarters, seminar center, health or therapy center, or as a combination of living and working - the possibilities are almost limitless. The special atmosphere is created by the harmonious interplay of nature, architecture, horses, and modern infrastructure. From numerous areas of the property, the view extends over the paddocks and horse areas - an experience that delights both visitors and residents. THE RESIDENCE: Historic charm meets modern living quality The house originally dates back to the 18th century and was completely gutted and extensively renovated. Renovation phases: Total renovation in 2013 Completion of the last modernization and expansion work in 2020 The historic substance was preserved, and at the same time, modern living comfort was created. Living area: approx. 200 m² living space Room layout: 2 bedrooms 2 bathrooms Spacious country kitchen with outdoor seating area Office Entrance area: Living room Separate TV room The rooms convince with their generosity, brightness, and pleasant living atmosphere. Outdoor area: South-facing seating area A cozy seating area on the south side of the house (kitchen) offers sun until the evening hours and invites you to linger. Garden: The spacious garden includes: Fruit trees Lawns Recreation areas Natural surroundings A perfect retreat for people who appreciate peace and nature. THE BUSINESS CENTER: Professional working in a special environment The former cowsheds were converted into a modern business center. The infrastructure is suitable for companies, consulting firms, academies, health service providers, seminars, training courses, and events. Ground floor: Reception area Professional entrance area Workstation for assistance or secretariat Complete office infrastructure Lounge area: Lounge sofa for up to 10 people Additional seating for a total of around 20 people Ideal for: Customer conversations Networking Reception area Waiting area Gastro kitchen: Professionally equipped kitchen for events and seminars. Capacity: up to 30 people Sanitary facilities: 2 toilets With washbasin, all in old wood Upper floor: Seminar room approx. 200 m² area Fully technically equipped for: Seminars: Workshops Leadership programs Strategy days Company events Training courses Seating for around 20 people. Special highlight: The direct view of the horse facility and the paddocks creates an exceptional learning and working atmosphere. Adjacent office: 2 fully equipped workstations Ideal as an organization, lecturer, or project office THE HORSE FACILITY: Modern infrastructure for horse and human The horse facility was functionally, high-quality, and conceptually designed with a view to optimal horse keeping and newly built in 2020. It is suitable for both private use and partial rental of horse places. Those who want to keep two to three horses themselves can also take in one or two guest or pension horses and thus reduce ongoing costs. Stable area: Run-in shed: Run-in shed approx. 100 m² 5 feeding stands accessible from the outdoor paddock, outdoor paddock for group approx. 400 m² with large sand area 20x8 m and adjacent pasture approx. 1 ha with laid-out gallop track approx. 700 m long and 2 pastures. Horse boxes 4 horse boxes with approx. 10 m² interior space each spacious exits in about double box size Outdoor boxes 3 additional outdoor boxes without paddock Infrastructure: Wash area Generously designed for two horses at the same time. Heated saddle room With floor heating, usable all year round. Heated changing room Equipped with floor heating. Alternatively usable as: small office: Therapy room Meeting room THERAPY AND HEALTH AREA EQCA high-frequency therapy box The facility includes a modern EQCA high-frequency therapy box for horses and humans. New value: approx. EUR 120,000 The facility opens up additional usage possibilities in the areas of: prevention: regeneration health promotion therapy performance optimization RIDING AND ENCOUNTER HALL: The heart of the facility The bright and spacious hall serves as a training, encounter, and event center. Dimensions 23 m × 23 m Quadratic construction. Equipment: Bright construction Generous window fronts Electronically controllable windows Operation via app Insulated building envelope and well-ventilated, also usable in high summer The hall is suitable for: horse training: courses seminars lectures demonstrations events health and movement offers tribune: Generous spectator tribune. Capacity: approx. 20 people seated or standing. Additional sanitary facilities: 2 toilets Washroom Mirror area with floor heating WORKSHOP AND STORAGE AREAS: Additionally available: Generous workshop Large storage room Manure house Further secondary rooms The buildings are insulated but not heated. Also, the riding hall is insulated over the exterior walls. PREPARED AUTOMATIC MANURE REMOVAL: The entire stable facility has already been prepared for automatic manure removal. The infrastructure for a central suction or removal system is available. The final technical unit can be retrofitted if required. PASTURES AND EXPANSION POSSIBILITIES: Gallop track and movement area Directly behind the riding hall, there is an area of around 1 hectare. Currently used as: Gallop track Movement area Two additional pastures The gallop track covers around 700 running meters. This area does not currently belong to the property but can be leased long-term. Annual rent: CHF 1,200 Agricultural land with pre-emption right The property includes a pre-emption right to an adjacent plot of land registered in the land register. Area: approx. 0.5 hectares Possible purchase price: approx. CHF 40,000 This provides additional development potential for horse keeping, pasture use, or future projects. PARKING: In front of the facility, there is a generous parking lot. Capacity: approx. 20 vehicles Ideal for: Visitors Seminar guests Customers Events PARTICULARLY SUITABLE FOR: Private individuals with their own horses Families with horse keeping Entrepreneurs Consulting companies Health centers Training centers Seminar providers Retreat event organizers Therapy and coaching centers Multi-generation projects People who want to combine living and working CONCLUSION: This property uniquely combines the advantages of a high-quality residential house, professional business infrastructure, and modern horse facilities. Whether as a private living space, company headquarters, or a combination of living, working, and horse keeping - here, an environment is created that offers freedom for ideas, development, and quality of life. A rare overall package for people who are not just looking for a property but a place where visions can grow.
Features & amenities
All characteristics
Equipment
Condition & location
Dimensions
Location & surroundings
- Bus Villars-le-Grand, village 31 m