Showroom, Warehouse & Rooftop Terrace - achievable gross return up to 6%
8320 Fehraltorf
Last checked 14 hours ago 17 days on the market
At a glance
Description
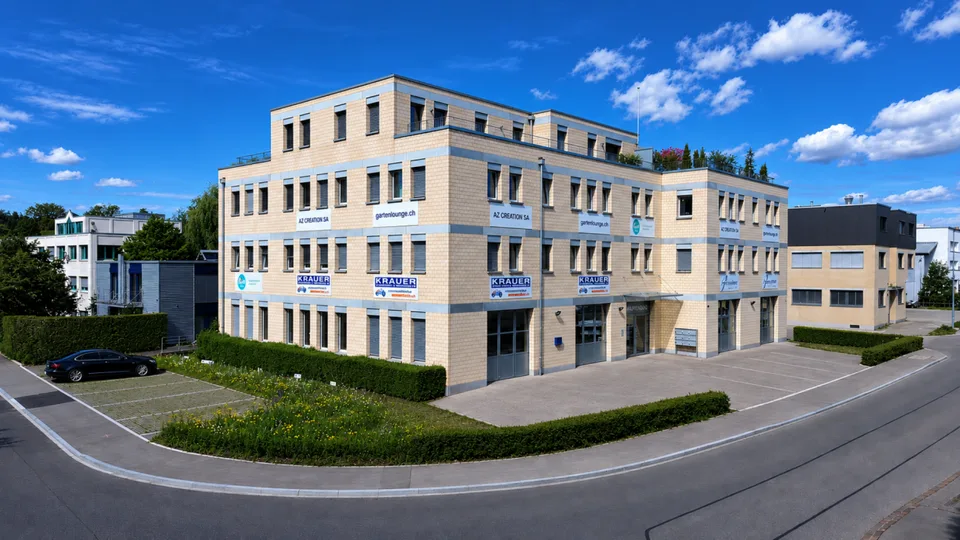
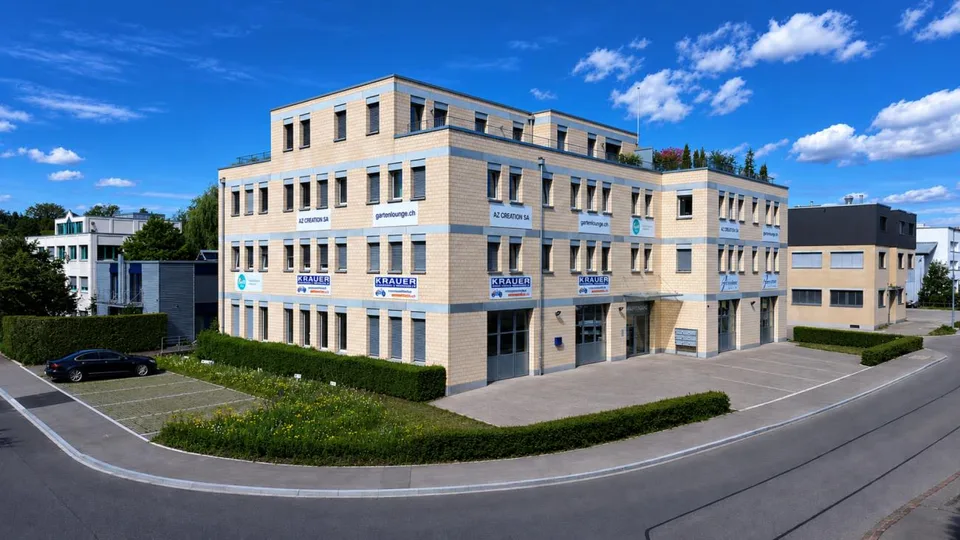
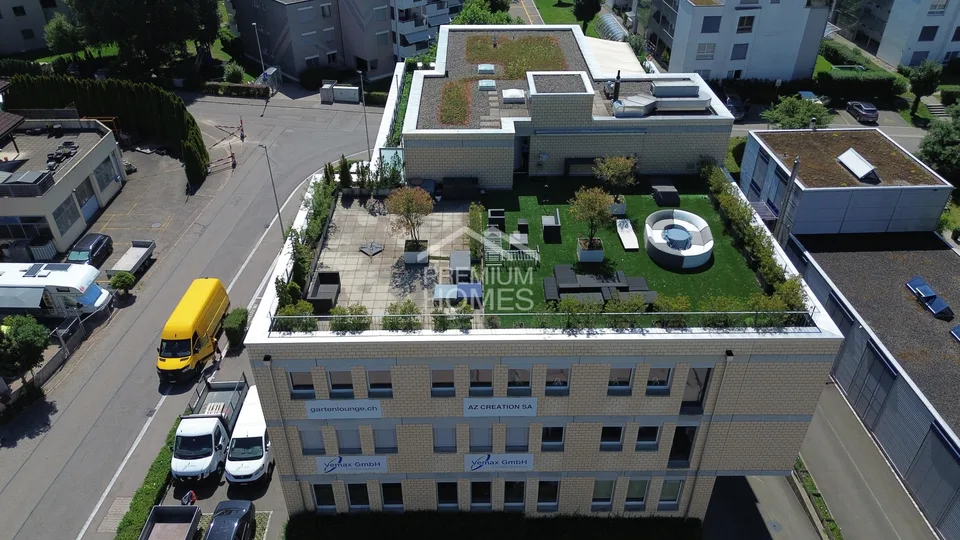
In Fehraltorf, this modern and spacious commercial property on the 2nd floor of a well-maintained business building from 2016 presents itself as an ideal location for companies with high demands on functionality, representation, and infrastructure. The property impresses with a total area of 496m² and additional 356m² of warehouse and storage space in the basement, offering versatile usage options for office, showroom, warehouse, or combinations thereof. The bright and openly designed office spaces create a modern and representative working environment thanks to large window fronts, a room height of 2.6m , and high-quality interior design. Particular mention should be made of the spacious reception and showroom area - ideal for customer reception or exhibitions. The room offer is complemented by a conference room, a fully equipped kitchen, and two modern wet cells, including a staff toilet with shower and a spacious customer toilet with urinal and additional WC. In the basement, there are warehouse and storage spaces with a room height of 3.2m. Areas Warehouse 1 and 2 have a separate external access with their own warehouse door and good access, making them ideal as a warehouse, workshop, or garage. In addition, the property has a terrace of over 100 m² on the 3rd floor with a special right to sole use. The entire building is wheelchair accessible and has a spacious elevator and three parking spaces for up to four vehicles. The following highlights are offered by this property: Achievable gross return of up to 6% Separate warehouse access with warehouse door, elevator, and good access 3x spacious parking spaces for up to four vehicles (incl.) Representative reception and showroom area Over 100 m² rooftop terrace for exclusive use Two modern wet cells with shower and urinal 496m² modern office and showroom space Conference room and fully equipped kitchen Completely wheelchair accessible with large elevator 356m² warehouse and storage space in the basement Room height office: 2.6m / warehouse: 3.2m Contact us today and secure your personal viewing appointment - we look forward to presenting this attractive commercial property to you on site.
Features & amenities
All characteristics
Equipment
Condition & location
Dimensions
Location & surroundings
- Bus Sennerei 78 m
- Bus Sennerei 84 m
- Bus Grundstrasse 230 m
- Bus Grundstrasse 244 m