SILVA 1 - Plenty of space for family, work, and your own ideas
Obermattli 7a, 1736 St. Silvester
Last checked 11 hours ago 8 days on the market
At a glance
Description
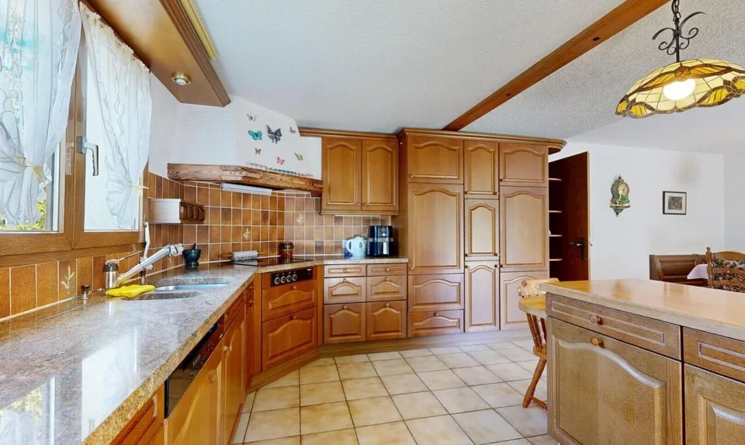
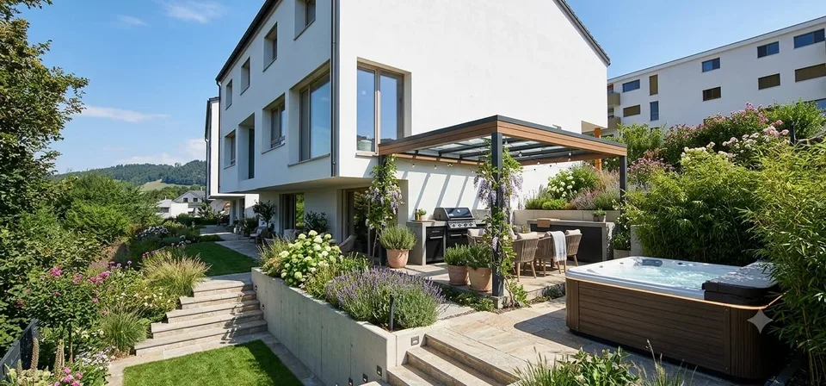
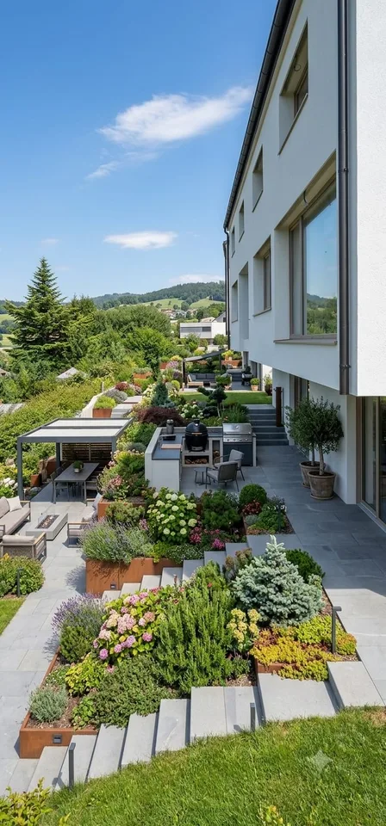
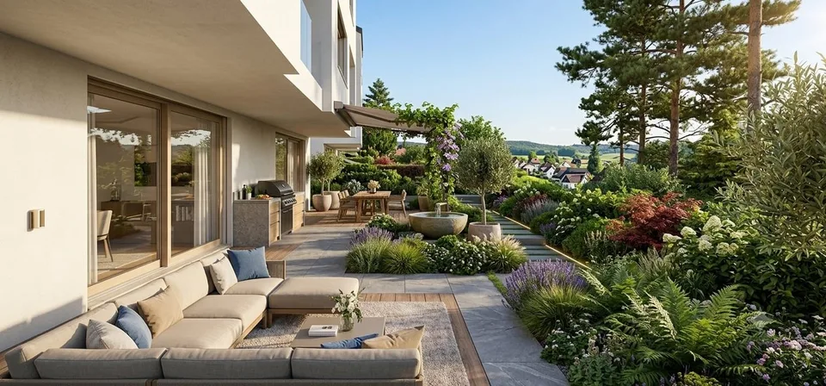
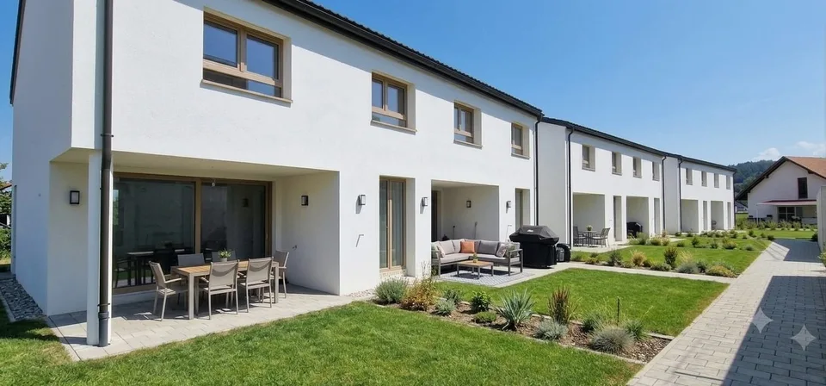
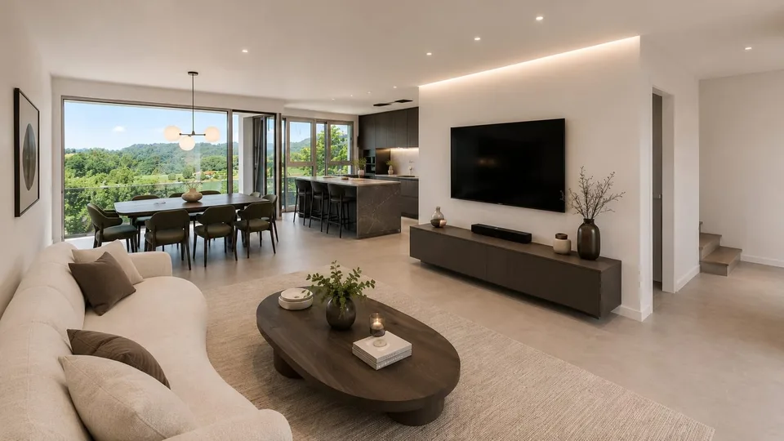
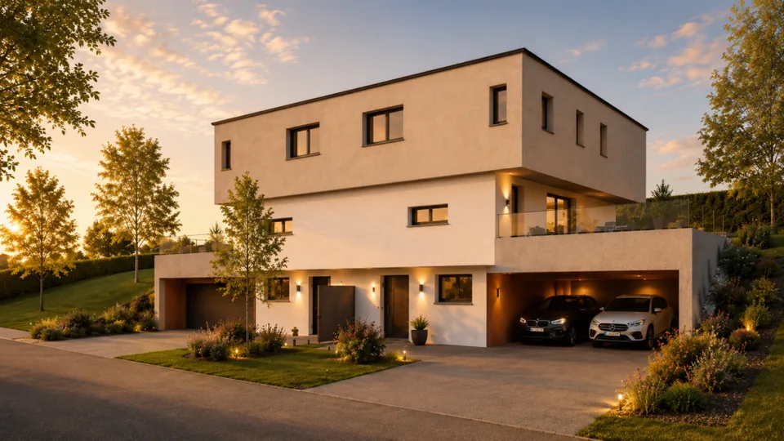
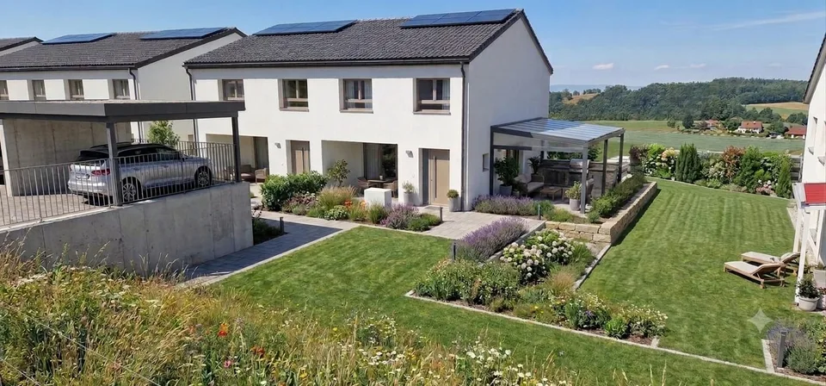
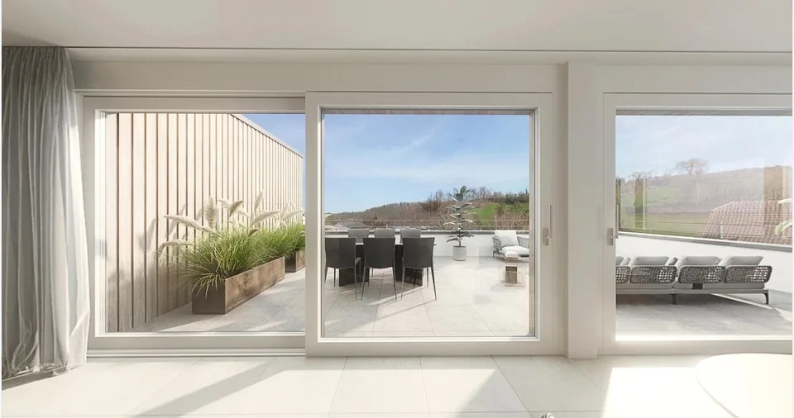
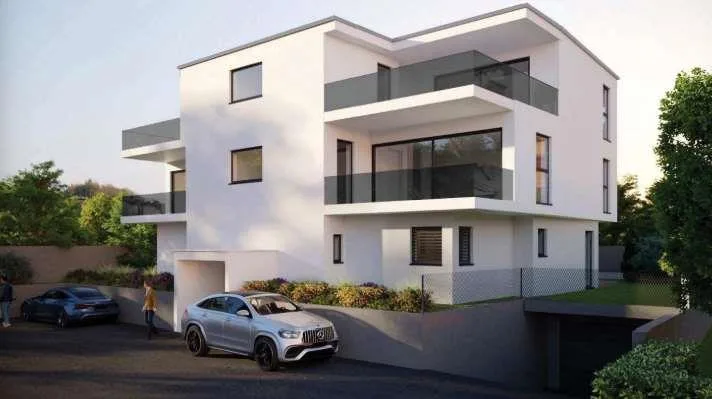
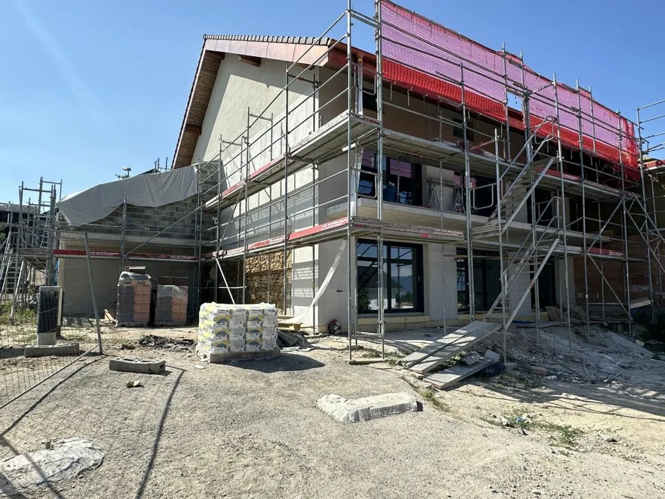
SILVA 1 - spacious living with a far-reaching view and design freedom In a sunny hillside location in St. Silvester, this modern 6.5-room semi-detached house with approximately 181 m² of living space is being built on a 334 m² large plot of land . The three levels offer plenty of space for families, home offices, and individual retreats. The move-in date is still to be specified in the object data. 6.5 rooms on 3 floors 4 bedrooms and an additional play and office area 2 bathrooms and a separate guest toilet Garden area approx. 58 m², loggia approx. 12 m², and terrace approx. 17 m² 2 covered parking spaces directly at the entrance The heart of the house is the approximately 56 m² large living, dining, and kitchen area with an open kitchen and cooking island. Generous window surfaces create a bright living atmosphere and connect the interior with the garden. An economat provides additional storage space, while the entrance area and separate guest toilet sensibly complement the living area. The covered loggia and two terraces offer sunny, protected, or particularly quiet outdoor spaces depending on the time of day. The various garden levels offer design possibilities for families and garden lovers and underline the high living comfort of the hillside location with a view of the greenery. On the upper floor, there are three children's rooms, a parental suite with its own shower bathroom, and an additional family bathroom. The open play and office area with approximately 15 m² can be flexibly used as a home office, library, play area, or family lounge. In the basement, a heated studio with approximately 22.7 m² expands the room offer - for example, as a guest room, studio, fitness room, or additional office. The cellar, technical room, and laundry room offer additional utility and storage space. An air-water heat pump, underfloor heating, triple-glazed windows, and five photovoltaic modules with approximately 8 m² of solar surface form the basis for a modern energy concept. A conduit is provided for a possible charging station at the parking spaces. The kitchen, sanitary facilities, floor coverings, colors, and other materials can be individually designed within the framework of the agreed-upon purchase and expansion variant. St. Silvester is located in the Sense district of the canton of Fribourg, approximately 10 km from Fribourg. The municipality combines natural living in the Senseoberland with public transport connections, short distances to Fribourg, and diverse leisure activities. Purchase price: CHF 964,000.
Features & amenities
All characteristics
Equipment
Dimensions
Location & surroundings
- Bus St. Silvester, Post 94 m
- Bus St. Silvester, Ebnet 368 m
- Bus St. Silvester, Fifermoos 491 m
- Bus St. Silvester, Muschels 936 m