Sumptuous architect's villa - 8 rooms - Tree-lined garden
1245 Collonge-Bellerive
Last checked 1 hour ago 224 days on the market
At a glance
Description
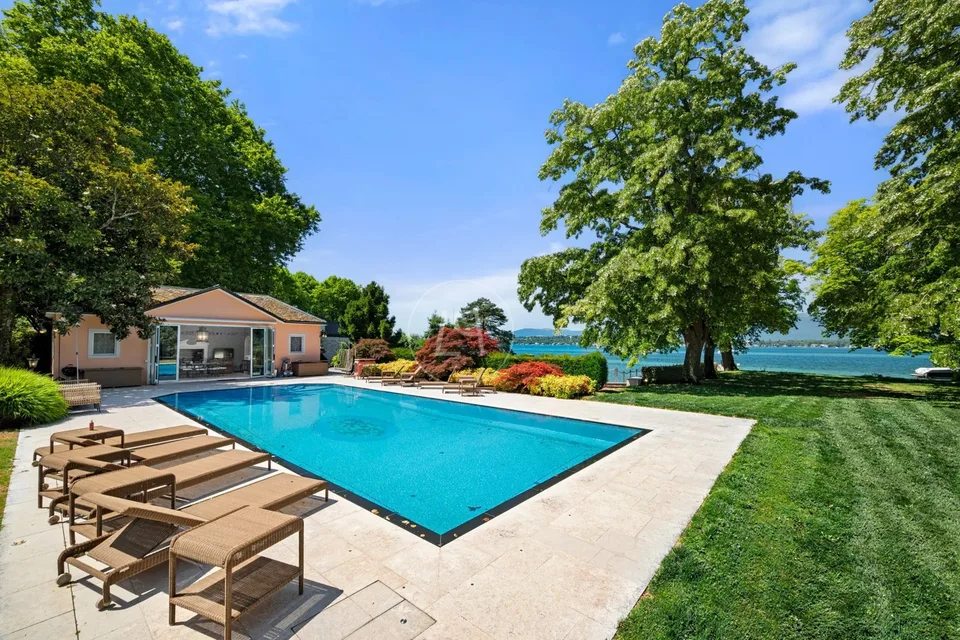
Architect's villa - Between light, design and serenity Nestled in a peaceful environment in the Corsier region, this exceptional contemporary residence combines bold architecture and timeless elegance. Designed by a renowned architect, it stands out for its pure lines, light-filled volumes and the nobility of its materials. Behind its sober and refined facade, the villa reveals nearly 480 m² of living space, designed in a spirit of openness and fluidity. The ground floor accommodates a vast reception room entirely glazed on the garden, combining a living room, dining room and exceptional kitchen, extended by a south-facing terrace. Upstairs, the parental suite, equipped with a custom-made dressing room and a bathroom inspired by the finest hotels, is accompanied by two additional bedrooms and a discreet office space. The top level offers a more intimate space: a panoramic lounge or a guest room overlooking a balcony dominating the landscape. At the lower level, a gym, a wellness area and a wine cellar complete this ensemble with rare amenities. The finishes testify to absolute exigence: craftsmanship woodwork, natural stone, recessed lighting, integrated domotics and a sculptural steel and oak staircase. The villa opens onto a landscaped garden of nearly 900 m², inviting relaxation and conviviality. A double garage and several outdoor parking spaces complete this exclusive property. Living area: approx. 480 m² Land: approx. 900 m² Setting: calm, residential and confidential Status: off-market property - complete file on request Availability for summer 2026