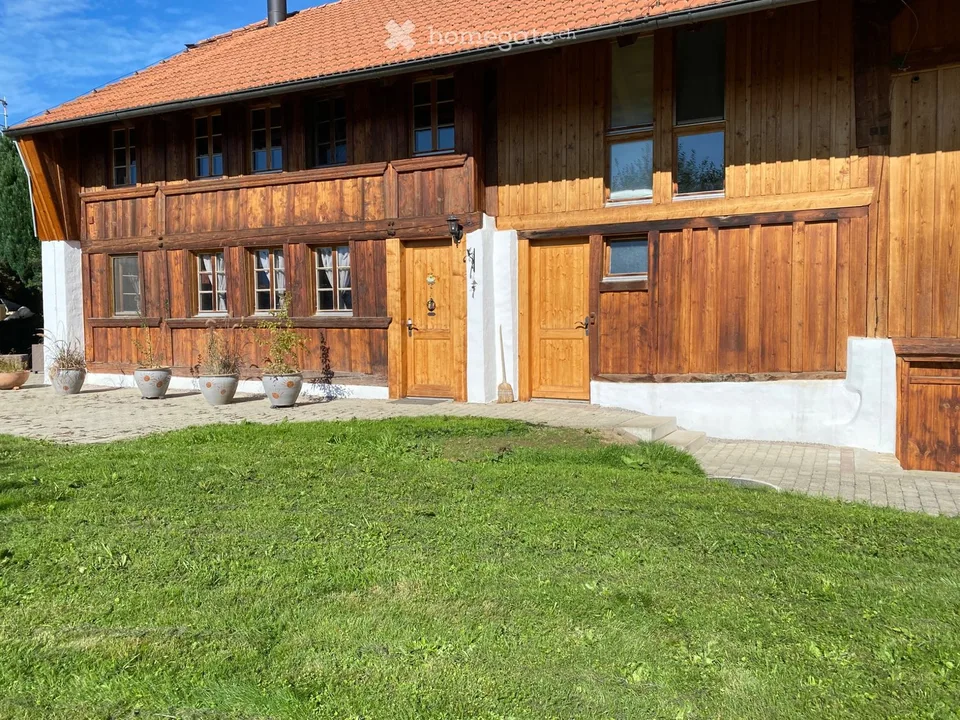
Spacious single-family house with 5½ rooms, peaceful setting in a cul-de-sac
Rte de la Croix 41, 1633 Marsens
Last checked 24 minutes ago 145 days on the market
At a glance
Description
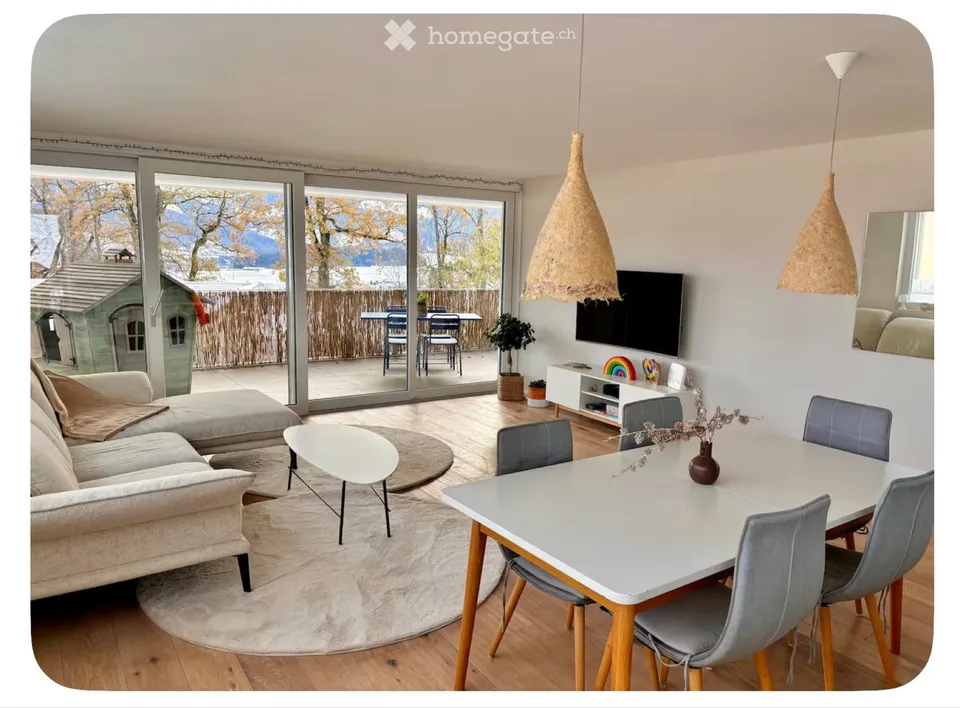
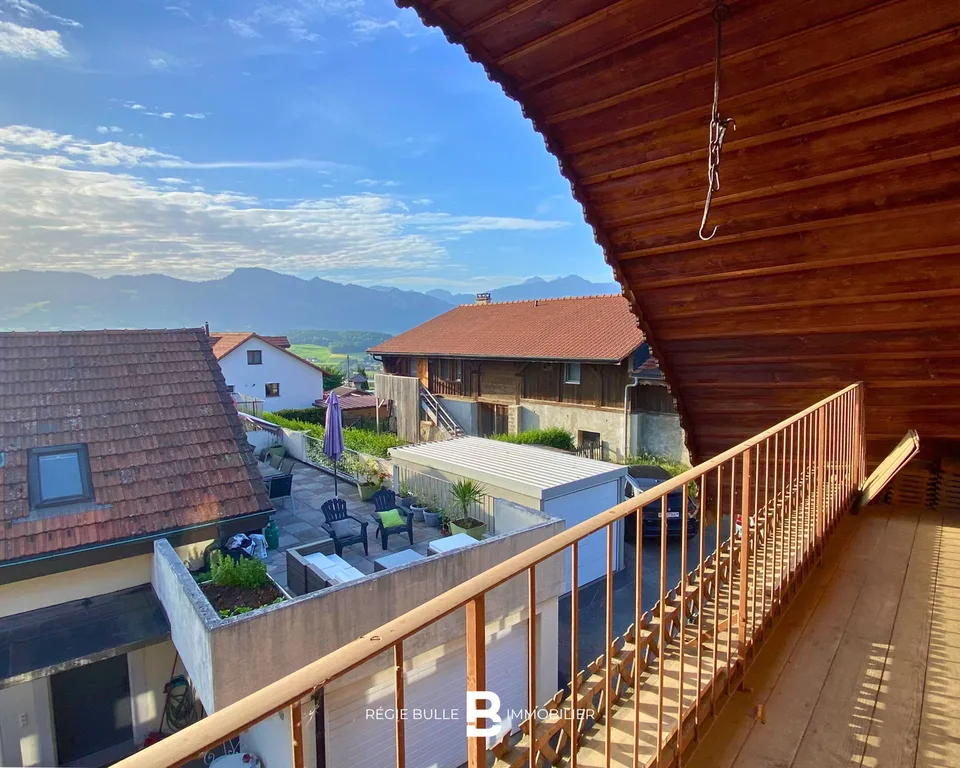
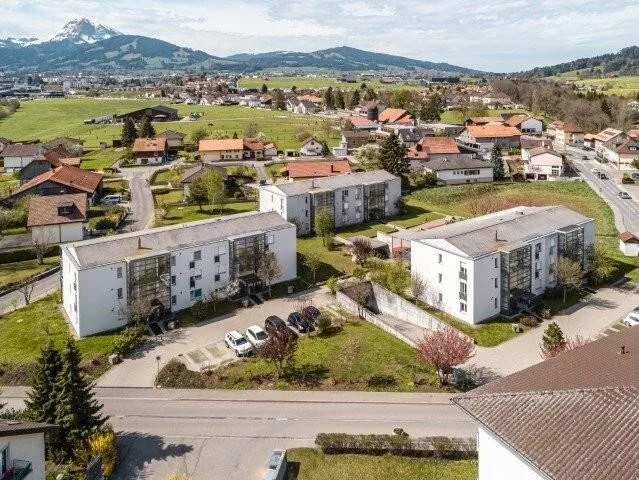
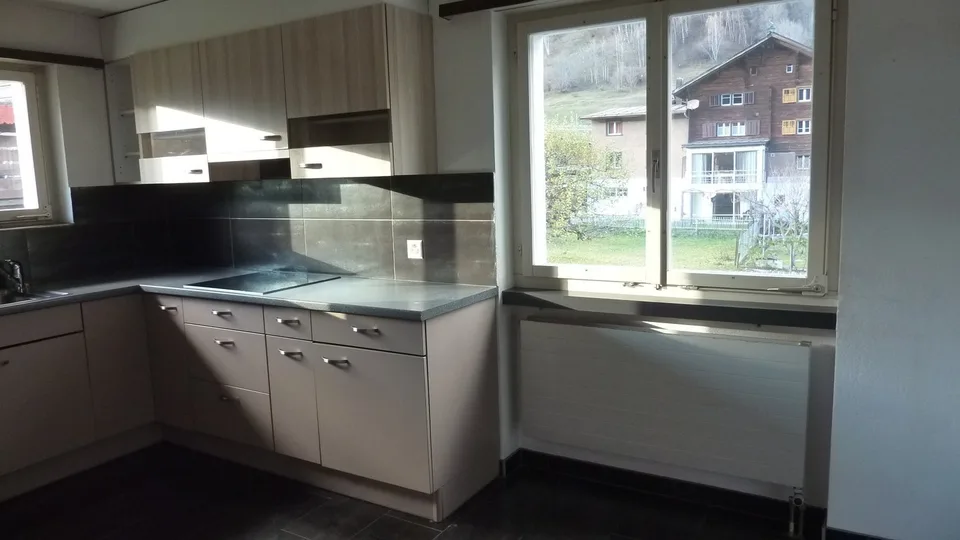
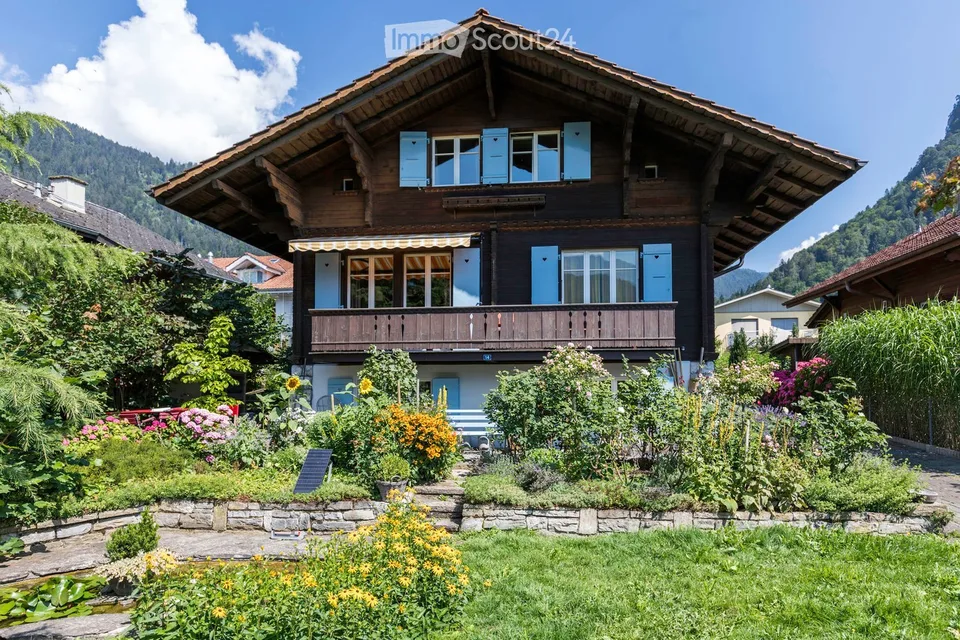
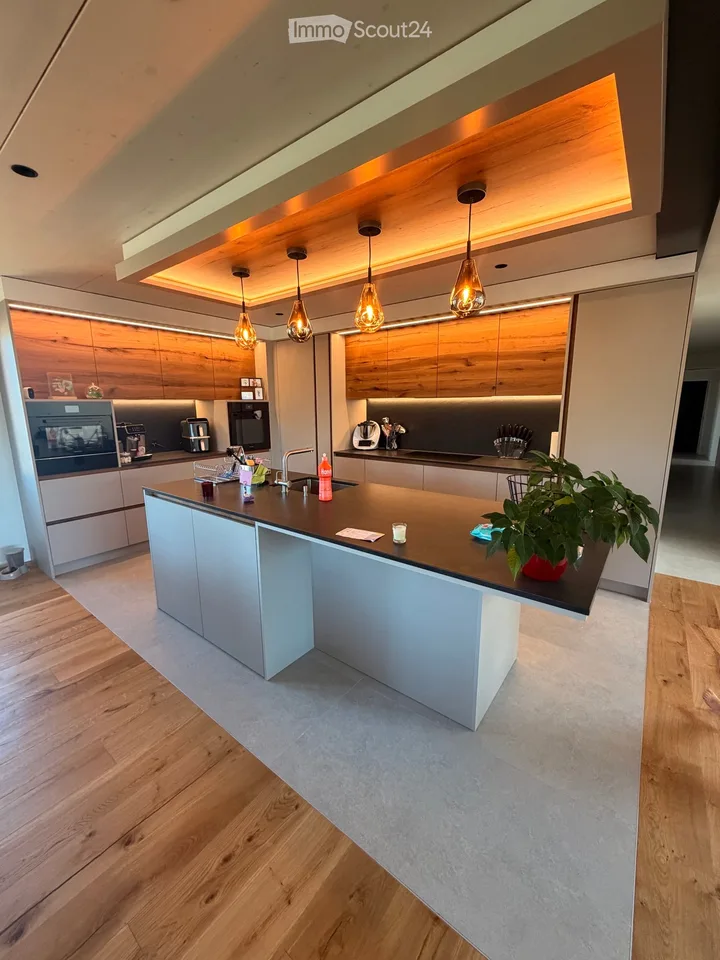
Located in a sought-after environment, this property benefits from excellent accessibility to amenities while offering a calm and pleasant living environment. Ideal for a family, this split-level house seduces with its spacious and functional areas, intelligently distributed to offer comfort, fluidity, and intimacy in daily life. Its private garden is a real asset, offering a secure and convivial space for children, as well as a privileged place to enjoy moments of relaxation outdoors. The cul-de-sac location guarantees appreciable tranquility, while the proximity to schools, shops, and transportation facilitates family organization. This house thus harmoniously combines quality of life, comfort, and a sought-after location. SITUATION two steps - village center - kindergarten and primary school - municipal administration - bus stop 2-3 minutes by car - Riaz - restaurants 5-7 minutes by car - Bulle - shopping center - shops - secondary school BASEMENT Entrance hall of approximately 1.50 m² Laundry room of approximately 6.00 m² including: - washing machine and dryer - sink with hot and cold water Cellar of approximately 7.20 m² in line with the laundry room Technical room of approximately 9.00 m² in line with the laundry room, including: - oil tank, 2,000 liters - boiler - water softener Storage room of approximately 2.50 m² Access of approximately 18.00 m² with independent access on the east side of the property GROUND FLOOR Living room of approximately 23.50 m², with a stove, direct access to the garden and the two terraces exposed east and southwest FIRST FLOOR Entrance hall of approximately 3.15 m² with built-in wardrobe Separate toilet of approximately 2.50 m² with sink Kitchen/Dining room of approximately 15.00 m² equipped with a bar, with exit to the west terrace, including: - 4 ceramic hobs - decorative extractor hood - high oven - combination oven - refrigerator - dishwasher - many storage spaces Office/Bedroom 4 of approximately 13.60 m² UPPER FLOOR Bedroom 3 of approximately 12.00 m² equipped with built-in double wardrobes TOP FLOOR Distribution hall/Landing of approximately 3.00 m² Bedroom 1/Parental bedroom of approximately 19.50 m² with dressing room Bedroom 2 of approximately 14.00 m² equipped with built-in double wardrobes Bathroom of approximately 8.00 m², including: - bathtub - shower - sink with storage and medicine cabinet - toilet OUTDOOR ARRANGEMENTS The carefully designed outdoor spaces offer a pleasant living environment. 3 terraces oriented east, southwest, and west allow you to enjoy the sun at any time of day. The southwest terrace, partially covered, constitutes a comfortable space, ideal for outdoor meals or relaxation. The garden, nicely laid out, creates a convivial and intimate atmosphere, perfect for relaxing or receiving guests. A garden shed is also present, offering a practical space for storing tools. The property has 2-3 outdoor parking spaces and a covered parking space. PARTICULARITIES / INFORMATION Monthly rent The costs associated with the house are not included in the monthly rent. They are the responsibility of the tenant and vary depending on the use of the property (heating, water, electricity, etc.). Availability To be agreed Works 2026 Renovation of the upstairs bathroom Sanding and impregnation of the parquet Rental file This file does not constitute a contractual document. The information it contains, although carefully checked, is provided without commitment and subject to sale or modification in the meantime.
Location & surroundings
No information available
Features & amenities
All characteristics
Equipment
Condition & location
Dimensions
Location & surroundings
- Bus Marsens village - Direction Bulle 252 m
- Bus Marsens village - Direction Fribourg / Romont -> Sorens 265 m
- Bus Vuippens, village 918 m
- Bus Vuippens, village 966 m
Price history
- July 15, 2026 CHF 2’950.00
- July 27, 2026 CHF 4’360.00
- July 28, 2026 CHF 2’950.00 ↓ Price reduced