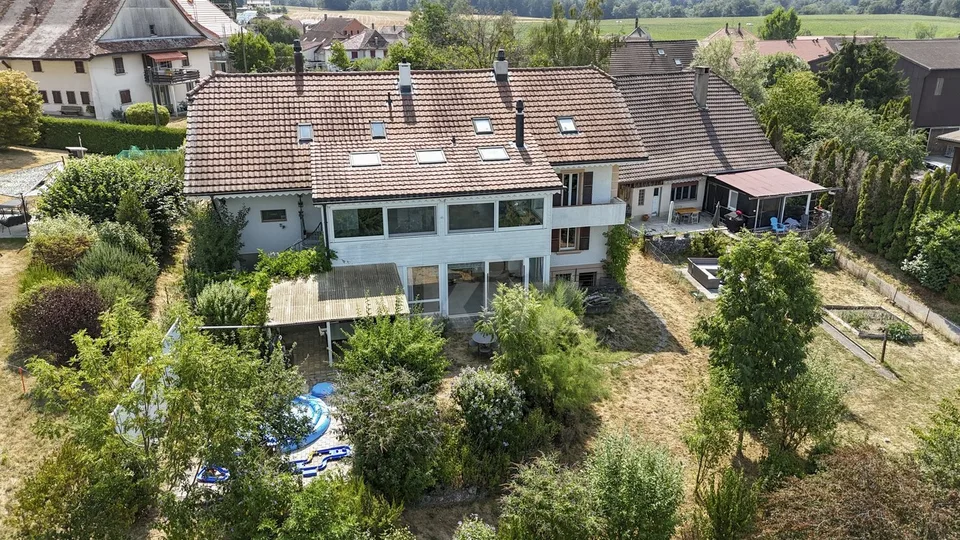
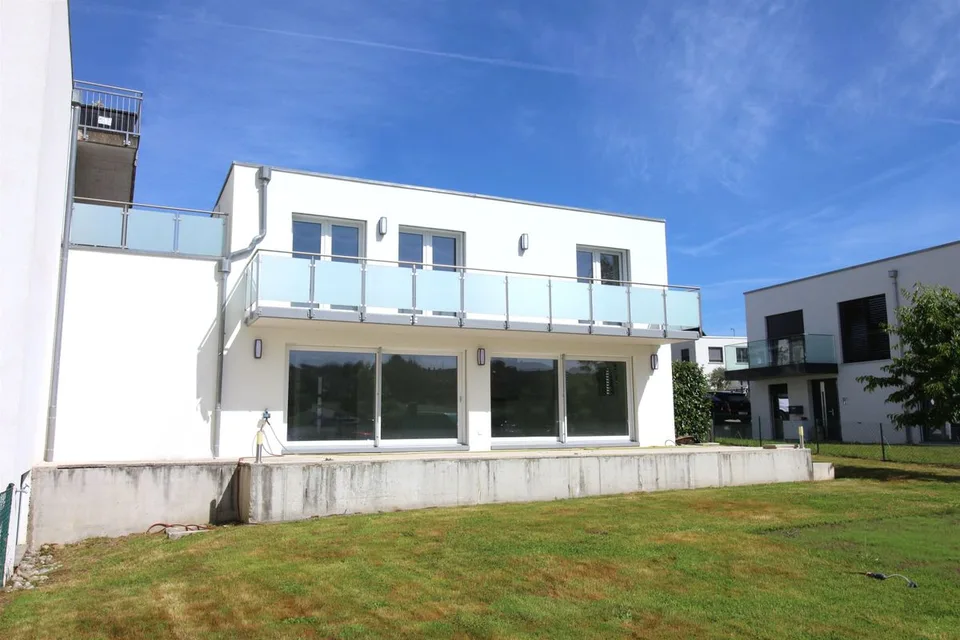
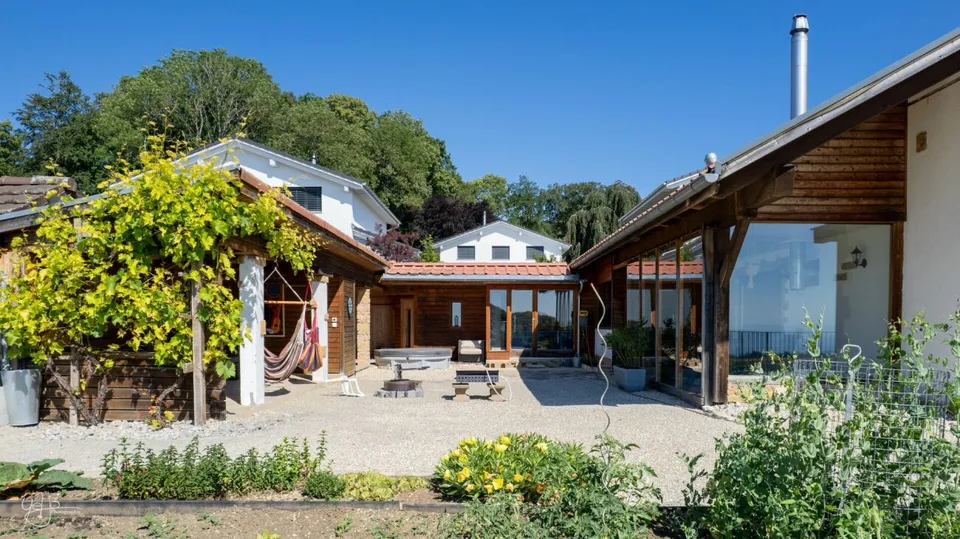
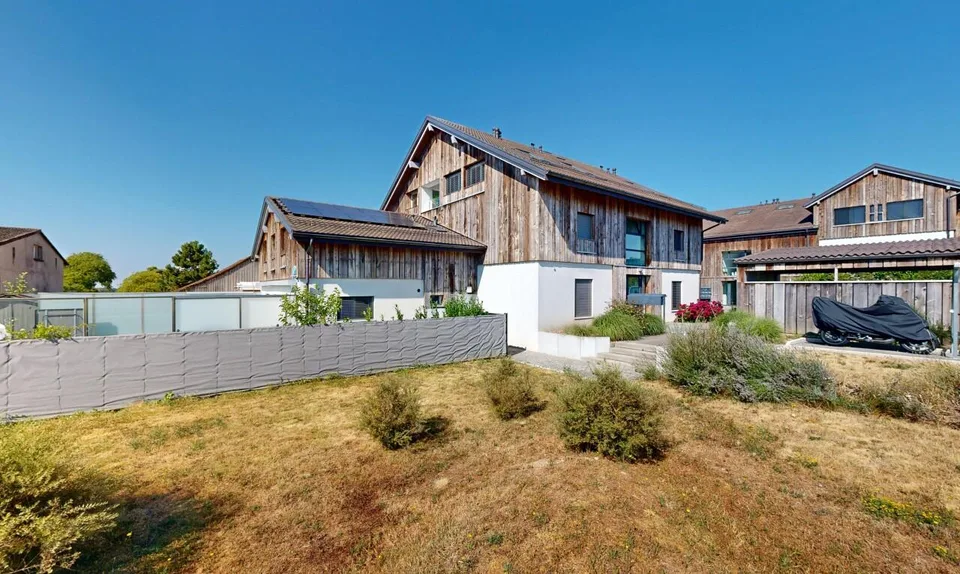
Spacious villa with pool and 2.5-room independent apartment in St-Aubin
1566 St-Aubin FR
Last checked 9 hours ago 40 days on the market
At a glance
Description
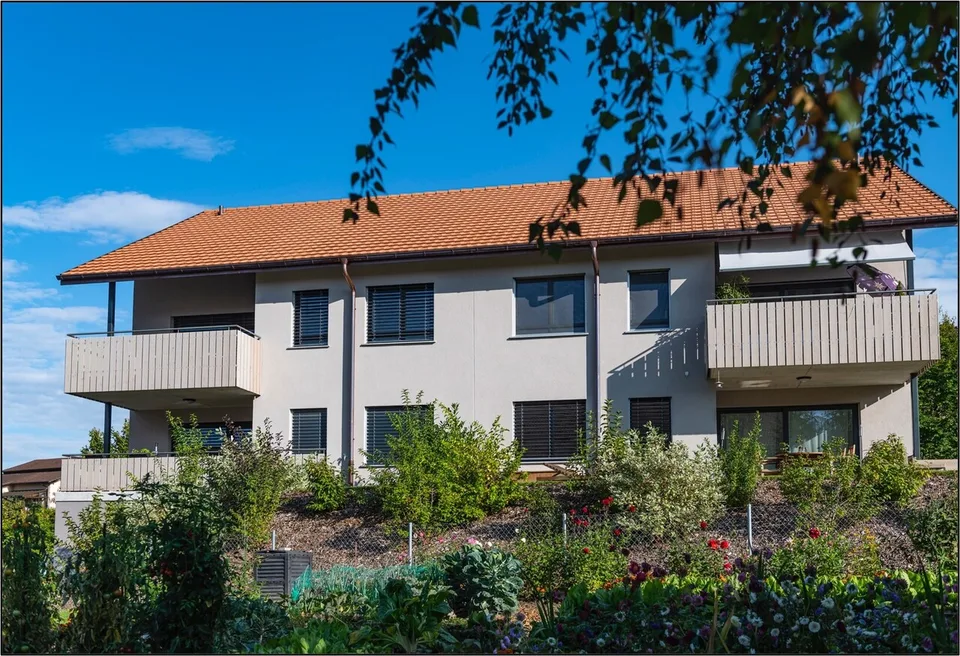
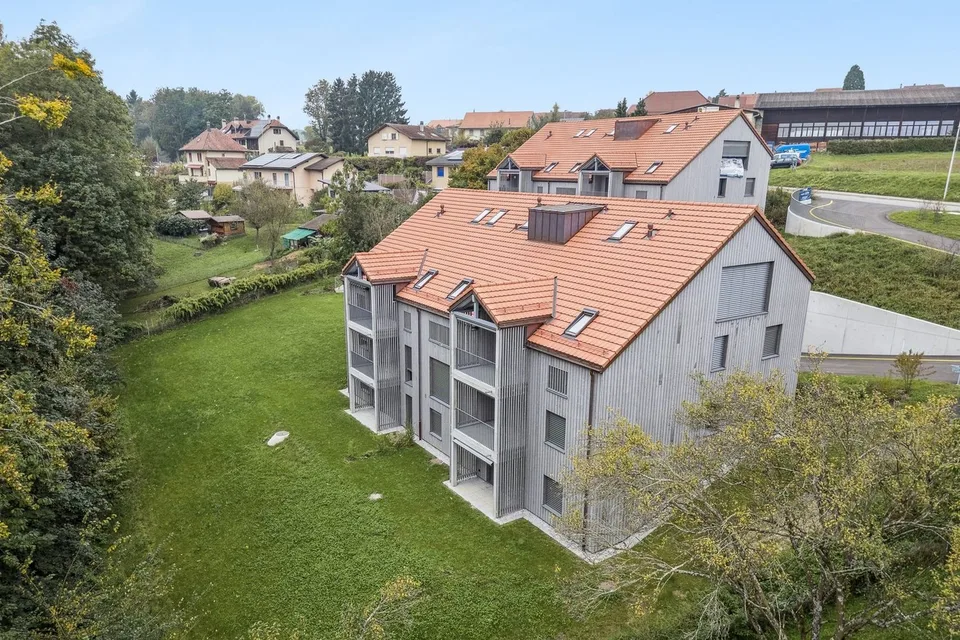
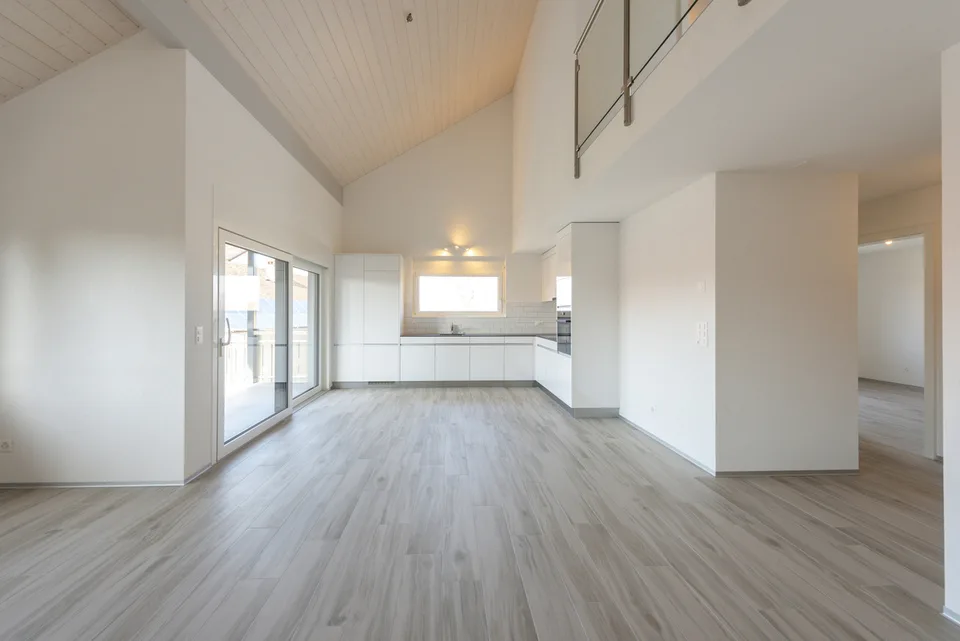
Property consisting of a 5.5-room villa offering a beautiful living room with open kitchen, three bedrooms including a parental suite with dressing room, a 10.5 m² space with shower, a beautiful garden, a summer kitchen, a heated pool and a 2.5-room independent apartment of 93 m² and numerous parking spaces. 5 minutes from the highway Year of construction 1988 (villa) and 2013 (apartment) Living area approx. 283 m² (190m2 and 93 m2) Usable area approx. 290 m² for the villa Plot area: 1'494 m² Total volume: 1'675 m Geothermal heating Insulated roof Underfloor heating Full excavation Large living room with open kitchen 10.5 m² space with shower Pantry Fireplace Guest toilet Parental suite of 40 m² with suspended fireplace, dressing room and office Two bedrooms of 14 and 18 m² Balcony Bathroom with shower, bathtub and WC Beautiful garden Covered terrace with summer kitchen Heated pool (10 x 4 m) Renovated basement of 21 m² with bar Laundry room with shower and WC Wine cellar Attic Fiber optic (2025) Charging station for electric vehicles Numerous parking spaces Schools within 10 minutes' walk Shopping in Domdidier (5 minutes away) Availability to be agreed The 2.5-room independent apartment of 93 m²: A large living room of 50 m² with open kitchen (stove) A bedroom of 15 m² A large bathroom with Italian shower, bathtub and WC A large storage room A laundry room Two terraces and a garden ACCESS 5 minutes from the highway 25 minutes from Bern 25 minutes from Fribourg 30 minutes from Neuchâtel SHOPS 10 minutes' walk away TRANSPORT Bus and school bus within 10 minutes' walk Domdidier train station (5 minutes away) GROUND FLOOR A spacious entrance hall, the living room with open kitchen, a pantry, a guest toilet and a 10.5 m² space with shower FIRST FLOOR A parental suite of 40 m² with suspended fireplace, dressing room and office, two bedrooms of 14 and 18 m², a balcony, a bathroom with shower, bathtub and WC and a balcony BASMENT A renovated basement of 21 m² with bar, a laundry room with shower and WC, wine cellar, technical room and a large hobby room INDEPENDENT APARTMENT A large living room of 50 m² (stove) with open kitchen, a bedroom of 15.5 m², a bathroom with Italian shower, bathtub and WC, a laundry room/technical room, terrace and garden OUTDOOR FACILITIES Covered terrace with summer kitchen, a heated pool (10x4m)/geothermal heating, a large garden, a garden shed, a charging station for electric vehicles and numerous parking spaces
Location & surroundings
No information available
Features & amenities
All characteristics
Equipment
Dimensions
Location & surroundings
- Bus Saint-Aubin FR, église 200 m
- Bus Saint-Aubin-le-Haut 425 m
- Bus Saint-Aubin FR, bif. 433 m
- Bus Missy, nord 1262 m