Spacious renovated and expanded chalet with 4.5 rooms
1965 Savièse
Last checked 2 hours ago 127 days on the market
At a glance
Description
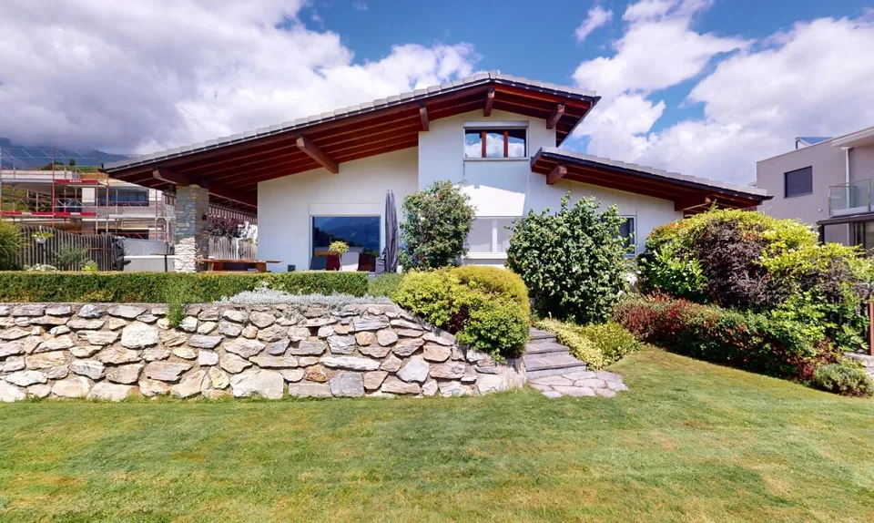
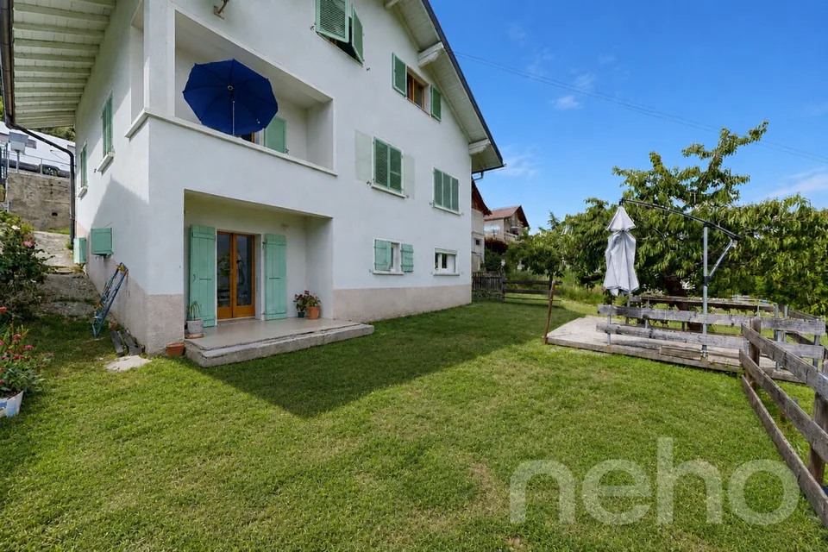
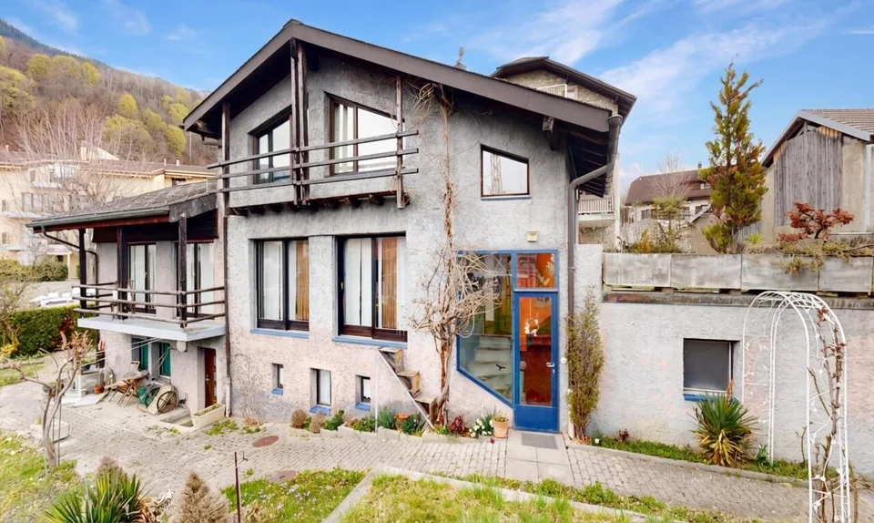
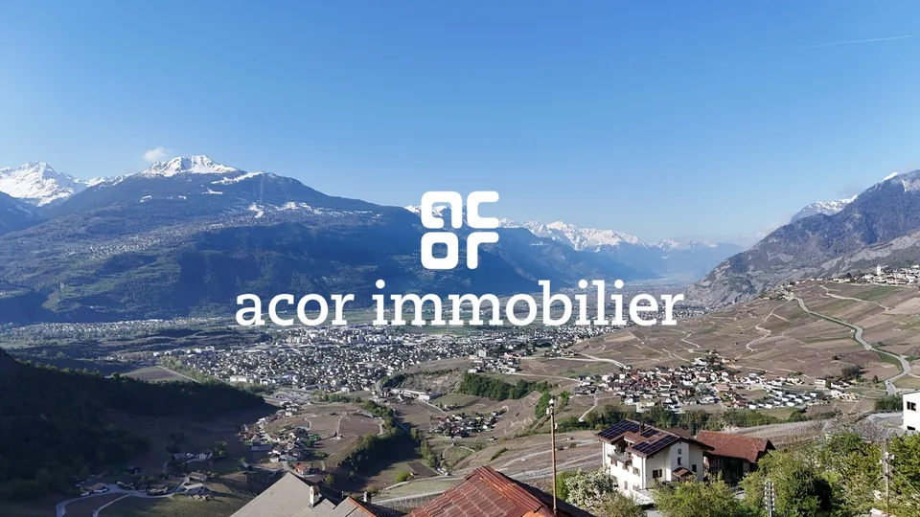
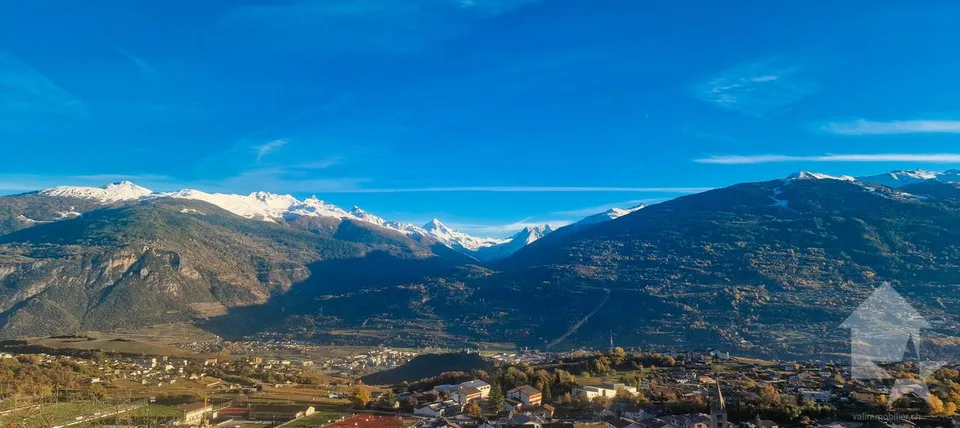
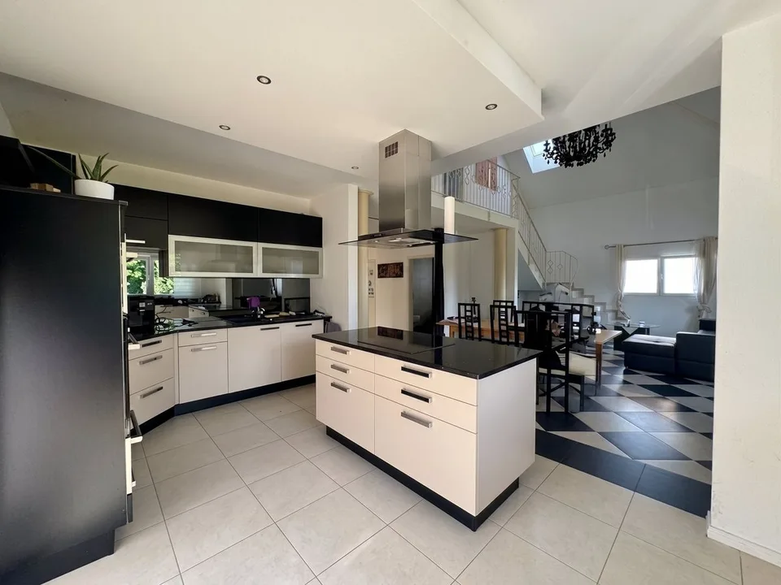
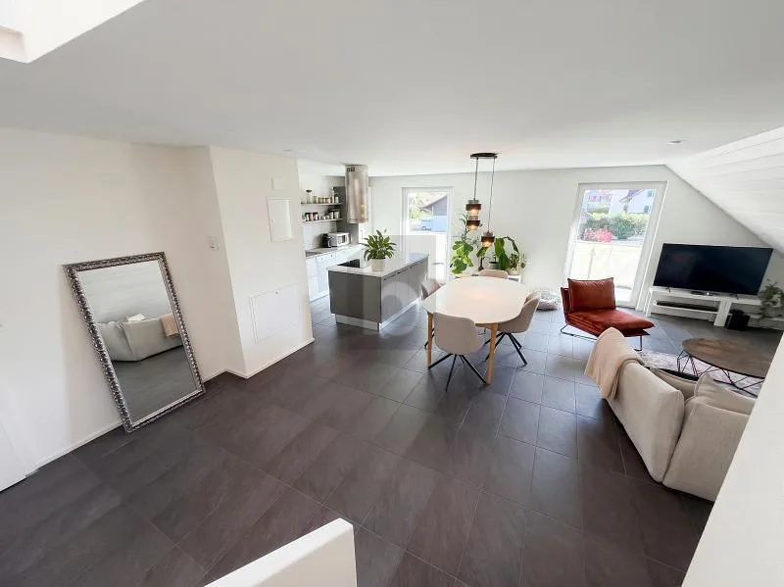
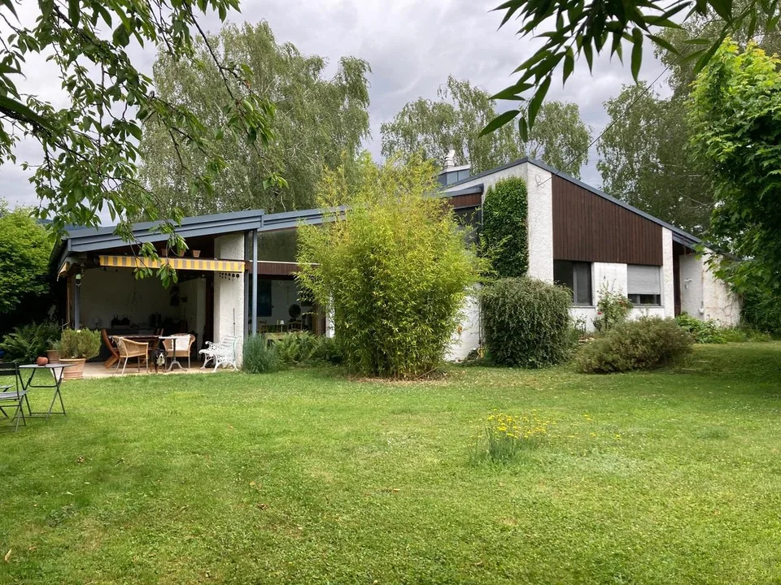
Spacious and pleasant chalet, ideal for a family or a couple looking for a comfortable living space in an Alpine setting. Built in 1982, this residence offers a 4.5-room configuration, comprising three bedrooms and two bathrooms, spread over a generous living area of 136 m². The ground floor has been recently expanded, allowing the day area to be opened up and optimized. This is now particularly welcoming, bright and convivial. The living room is equipped with a stove, enhancing the warm atmosphere and comfort of this central area of the chalet. The 15 m² balcony allows you to fully enjoy a magnificent panoramic view. The chalet has a modern air-water heat pump system installed in 2025, with underfloor heating on the ground floor and radiators on the upper floor. A couple of dozen solar panels have also been recently installed on the roof, improving the building's energy efficiency. Room distribution Ground floor Living room with stove Kitchen Guest toilet Entry hall Laundry room with shower Technical room Storage room Upper floor Three bedrooms Bathroom Attic Balcony Annexes Woodshed Large woodshed - garden shed Two individual garages Two terraces, south and west The chalet is located in Savièse, a popular municipality in the canton of Valais, renowned for its peaceful natural setting and spectacular views of the mountains and the Rhone valley. It is located five minutes from local amenities and just a stone's throw from hiking trails, offering an ideal balance between tranquility and accessibility. The location is particularly suitable for nature and outdoor enthusiasts. Main features of the property 4.5 rooms with 3 bedrooms and 2 bathrooms Living area: 136 m² Balcony: 15 m² Two individual garages Built in 1982, renovated in 2023-2025 Modern heat pump + stove Solar panels on the roof Ground floor recently expanded In summary, this chalet combines a comfortable living space, a recently optimized and very welcoming day area, a privileged geographical location, and modern energy equipment. Its generous dimensions, two individual garages, spacious balcony, and practical annexes make it a particularly attractive property. The chalet can be acquired as a primary or secondary residence.
Location & surroundings
No information available
Features & amenities
All characteristics
Equipment
Condition & location
Dimensions
Distances
Location & surroundings
- Bus Binii 287 m
- Bus Savièse, Monteiller rte Binii 546 m
- Bus Savièse, Saint-André 660 m
- Bus Savièse, Prafirmin-d'en-Haut 750 m