Spacious 6-room house with garden and grotto in Genestrerio
6852 Genestrerio
Last checked 6 hours ago Online today
At a glance
Description
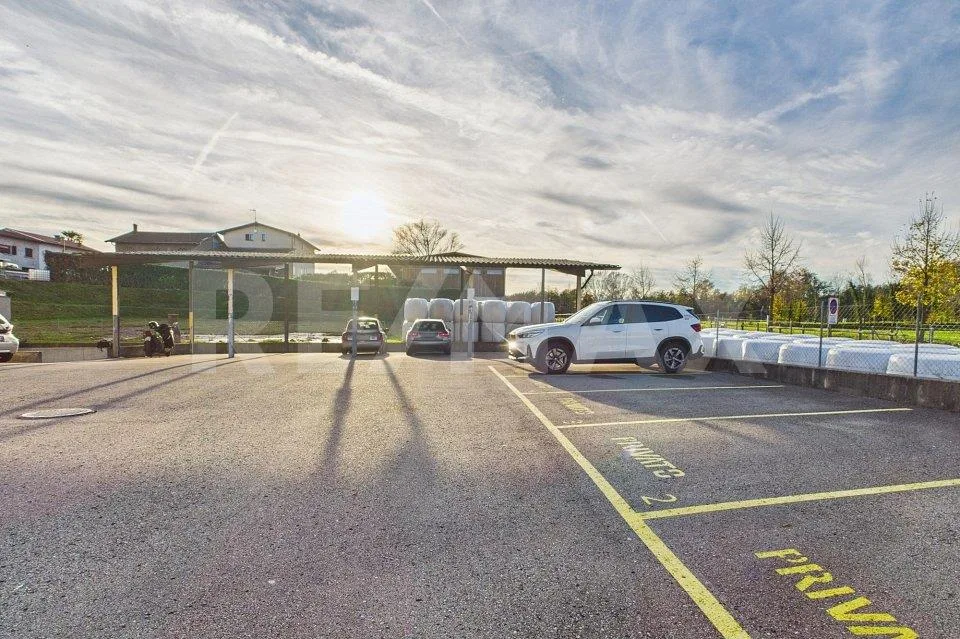
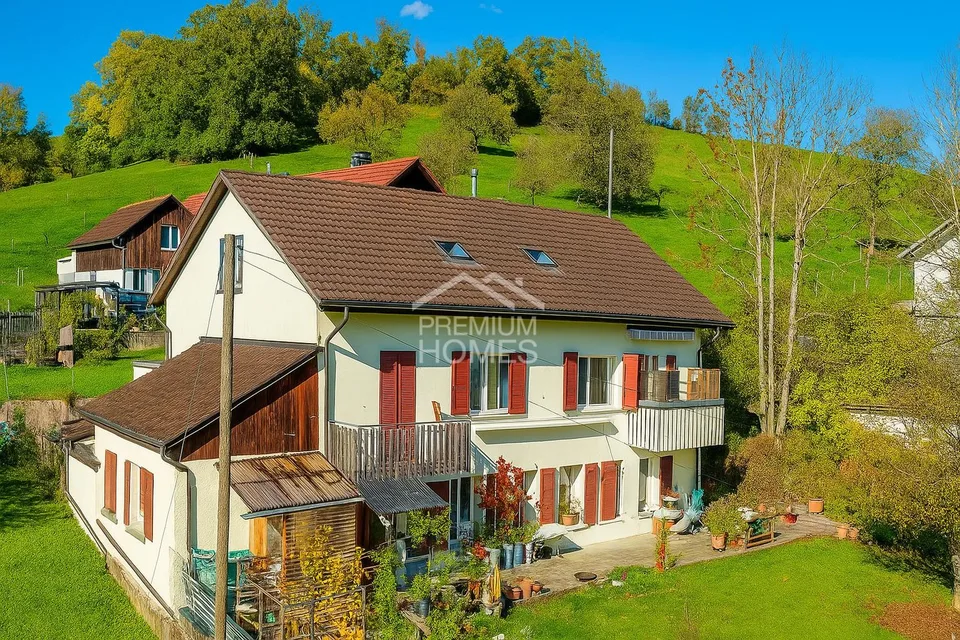
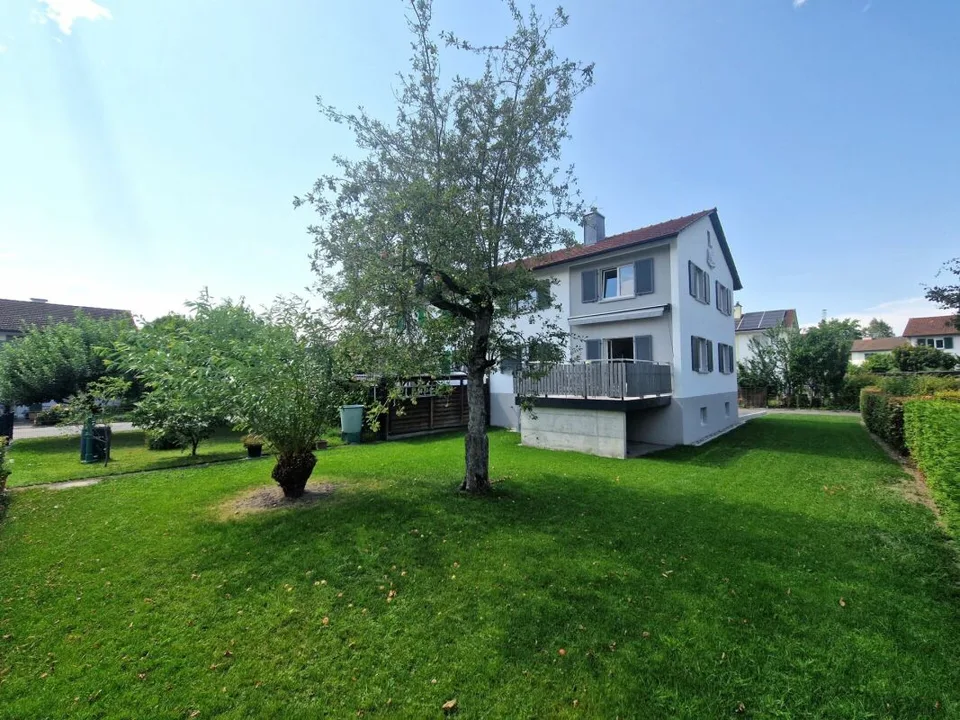
In Genestrerio, in a quiet and strategic location, convenient to all main services, we propose for sale a spacious single-family house of 6 rooms and 200 sqm on two floors (in addition to a semi-basement of 60 sqm and a double garage of 34 sqm), built on a generous plot of 650 sqm and surrounded by a pleasant, flat garden of about 510 sqm that embraces the property on all four sides. Built in 1986 and well-maintained over the years, the house is in good condition and offers numerous possibilities for use and modernization thanks to its versatile configuration and enormous potential. Currently, the house is divided into two independent apartments, each with a separate entrance, but can be easily converted back into a single large residence thanks to the original internal staircase. Some photos with furniture have been elaborated with AI for demonstration purposes only. The apartment on the GROUND FLOOR has a functional entrance and consists of: - a bright living room with a fireplace and access to the garden; - a large, habitable kitchen, also with access to the garden; - a bathroom with a shower and WC; - a multifunctional room, ideal as a bedroom, study, or hobby room. The FIRST FLOOR, accessible via an external staircase on the west side, offers: - a recently renovated kitchen with an exit onto the large, habitable terrace of 10 sqm; - three spacious bedrooms, two of which have access to the balcony; - a large, windowed bathroom with a bathtub, WC, and bidet. On the SEMI-BASEMENT level, we find: - the generous cellar; - the technical room; - the characteristic grotto with a fireplace, perfect for convivial moments with family and friends. The floors are made of ceramic in the ground floor and partially in the upper floor, while the bedrooms are made of parquet. The original windows are made of solid wood with double glazing, all rooms are particularly bright and well-ventilated, the heating is gas-powered and distributed through floor serpentine, ensuring high living comfort, and the boiler was replaced about ten years ago. Thanks to the excellent distribution of spaces, this property represents the ideal solution for a large family that wants ample living space, two family nuclei that want to live close while maintaining their independence, or for those who want to live in one part of the property and rent out the other, benefiting from an interesting additional income. A property with generous dimensions, versatile, and full of potential, ideal for those seeking comfort, independence, and quality of life in one of the most appreciated areas of Mendrisiotto. To make this proposal even more interesting, we find a large double garage and two additional outdoor parking spaces, a value that is increasingly sought after. DO NOT MISS THIS OPPORTUNITY AND CONTACT US TODAY FOR MORE INFORMATION!
Location & surroundings
No information available