Skip to content
immomax

Splendid, fully renovated manor house

Chemin De Mézery , 1008 Jouxtens-Mézery

Last checked 5 hours ago 109 days on the market

At a glance

20Rooms
1500 m²Living area
10167 m²Plot
On requestAvailable from
2019Last renovation
Detached houseProperty type

Description

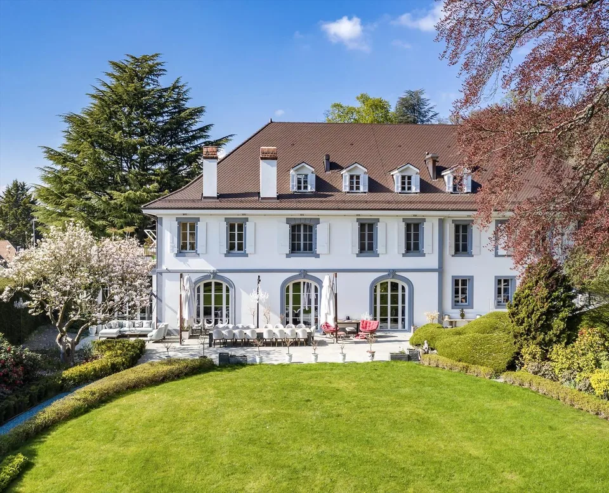
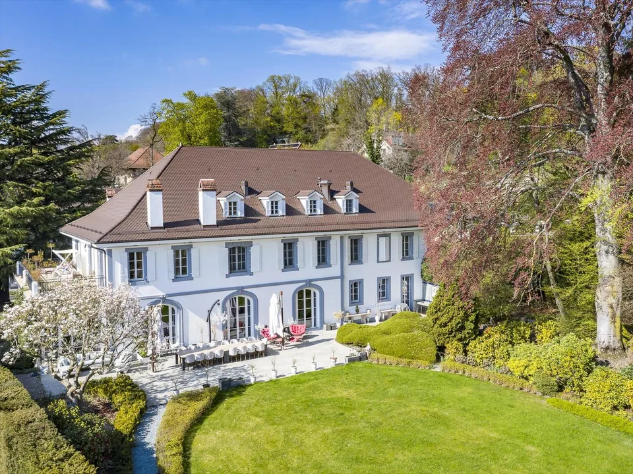
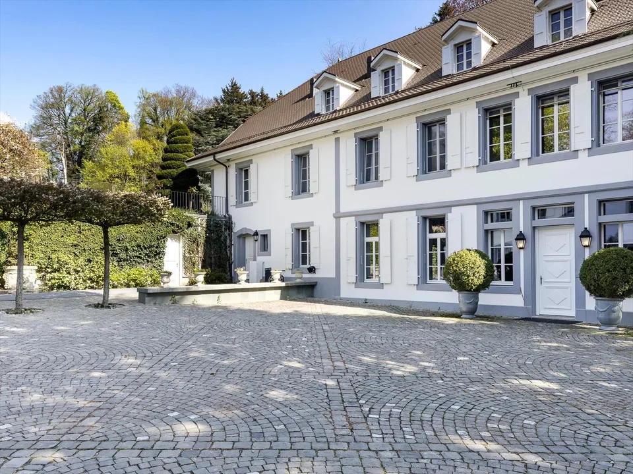
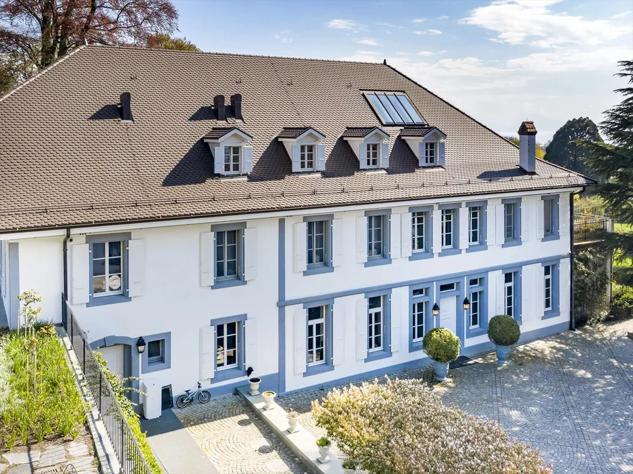
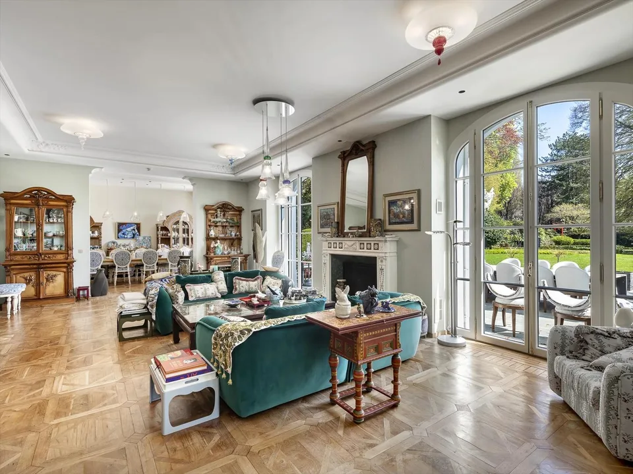
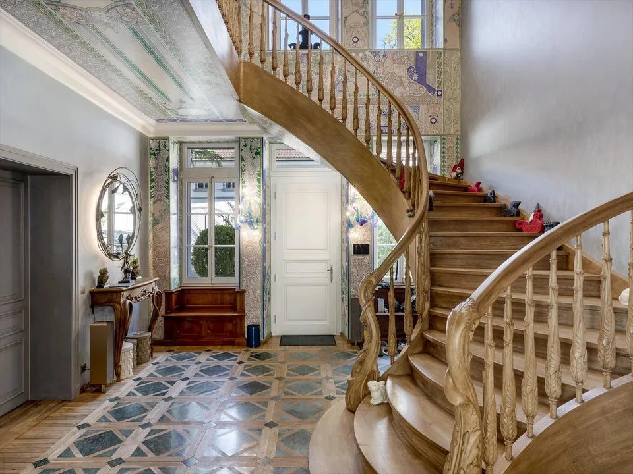
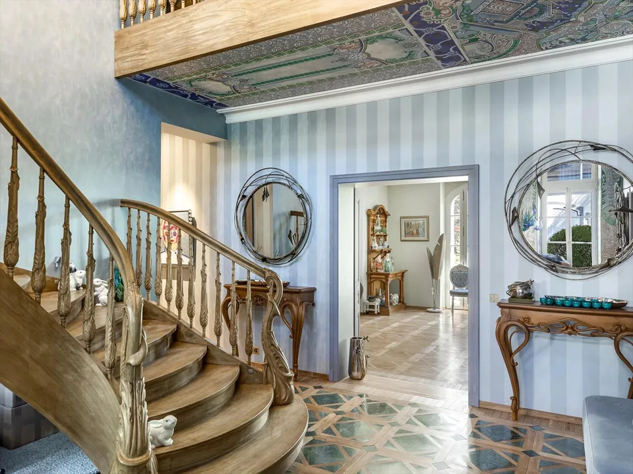
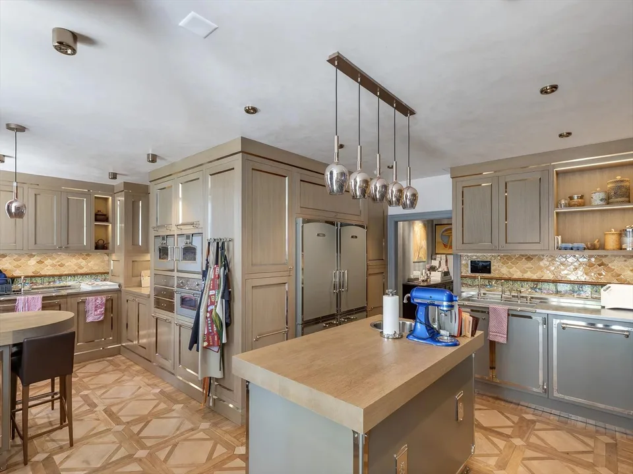
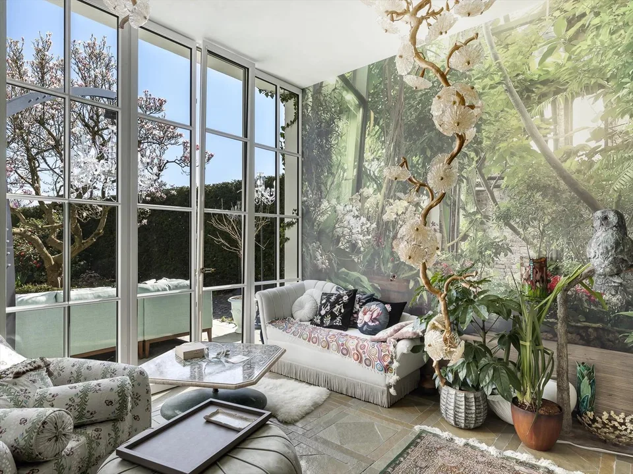
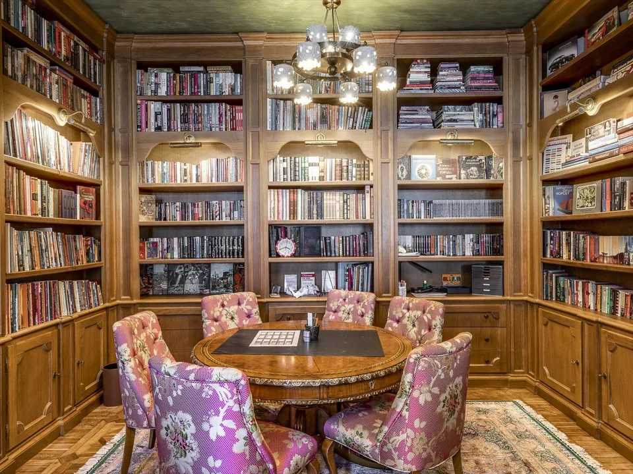
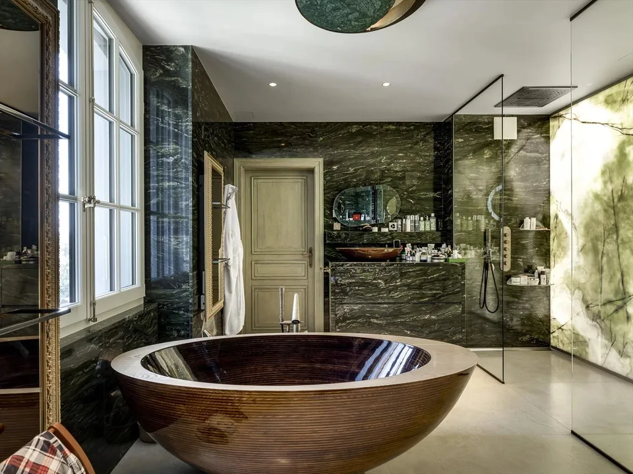
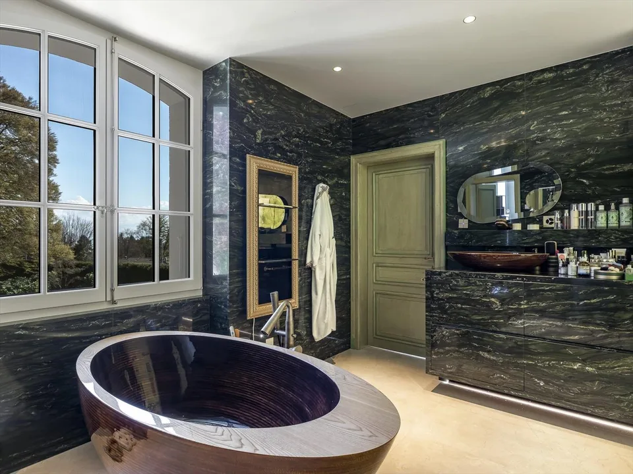
Discover this magnificent 19th century mansion, entirely renovated in 2020 with taste and elegance, offering a unique architectural setting in a quiet and private residential area of the commune of Jouxtens-Mézery. Its strategic location, only 10 minutes from the center of Lausanne and 40 minutes from Geneva, offers you an ideal proximity while being preserved from the noise of the city. This exceptional property combines comfort and modernism, with exceptional volumes and a perfect harmony of spaces. It comprises two other buildings, offering more than 1,500 m2 of living space on a plot of more than one hectare, including a children's playground that can be converted into a tennis court, several gardens, and a Japanese pavilion featuring a variety of Japanese trees and species. The property also benefits from all the latest technologies, as well as absolute security thanks to a powerful home automation system. The main property consists of 8 bedrooms spread over three levels and served by an elevator. On the first floor, you will find a vast living room with fireplace and very high ceilings, a large dining room, a beautifully decorated winter garden, a library room in precious wood, a home cinema and a magnificent semi-professional kitchen, all overlooking the terrace and the superbly planted garden. A guest toilet, a bedroom with bathroom for the staff and several storage rooms complete this level. An underground access leads directly to the covered swimming pool as well as the spa. The first level gives access to the master suite which benefits from two walking closets, an en-suite bathroom and a beautiful terrace offering a view of the lake. 3 other bedrooms, two of which have connecting bathrooms, and another bathroom are also available on this floor. The second level in the attic offers a room of 127 m2 from which one can admire a splendid original framework, which is currently used as a playroom and includes a mezzanine. This floor also houses three bedrooms and three bathrooms. The second building, served on three levels by an elevator, includes on the first wing a living room with an open kitchen, two bedrooms with en-suite bathrooms, a living room/mezzanine and storage space. The second wing offers an open loft space with a mezzanine that can be used as an office or other. Direct access to the garage is possible. Finally, the pavilion houses a sublime 18x8m covered swimming pool with large bay windows opening directly onto the terrace and garden. The spa part, perfectly fitted out with hammam, sauna, shower, completes this superb space of leisure and relaxation. Covered parking for 4 cars and numerous outdoor parking spaces.

All characteristics

Dimensions

Usable area 1'500 m²
Rooms 20
Area Property Land 10'167
Last renovated 2019

Location & surroundings

Chemin De Mézery, 1008 Jouxtens-Mézery In Google Maps Directions
Public transport
B Very goodPublic-transport quality
  • Bus Renens VD, Temple de Broye 344 m
  • Bahn Cery-Fleur-de-Lys 422 m
  • Bus Bugnon 454 m
  • Bus Cery-Fleur-de-Lys, gare 455 m
Surroundings
7 Schools
11 Shops
18 Restaurants
4 Health
Location score 100/100

Similar listings

Nearby

Install immomax

Faster access and push alerts for new matches.