Beautiful 9-Room Villa in Manno, Ticino
6928 Manno
Last checked 11 hours ago 39 days on the market
At a glance
Description
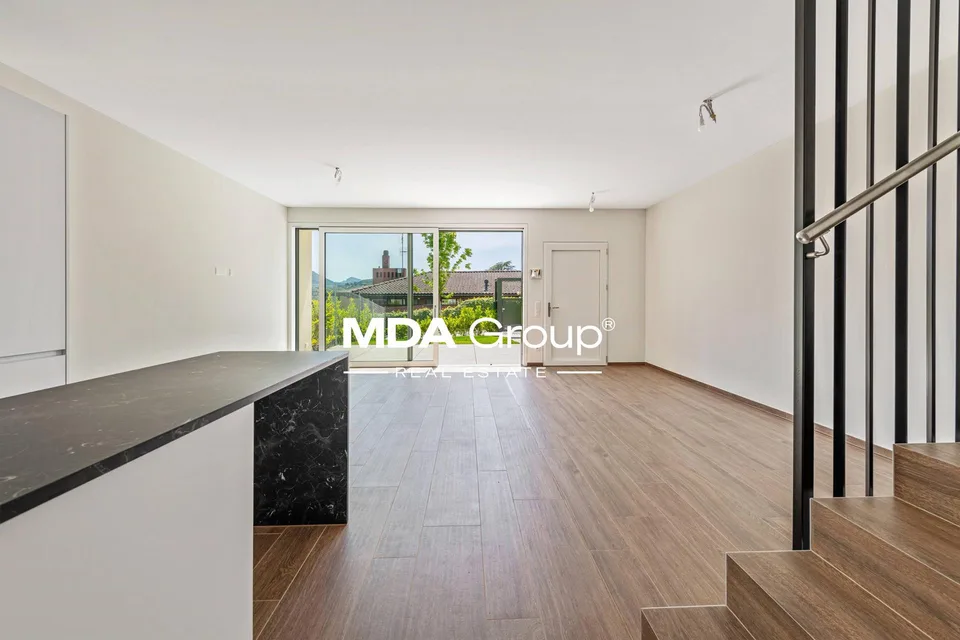
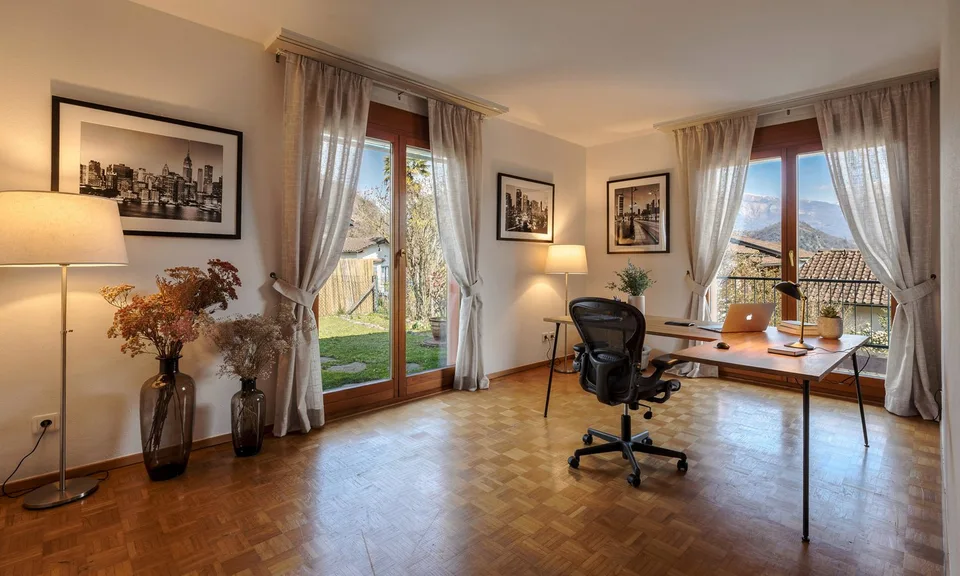
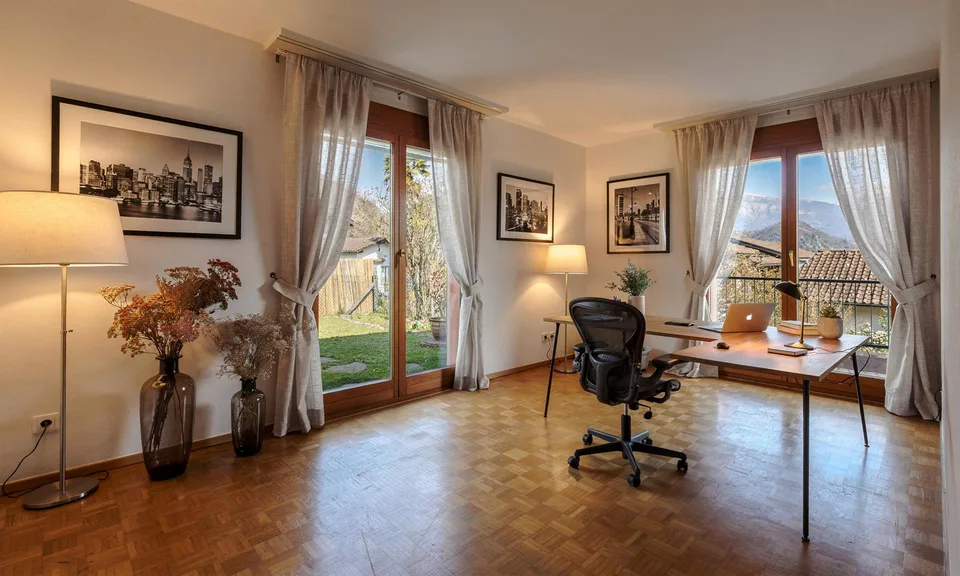
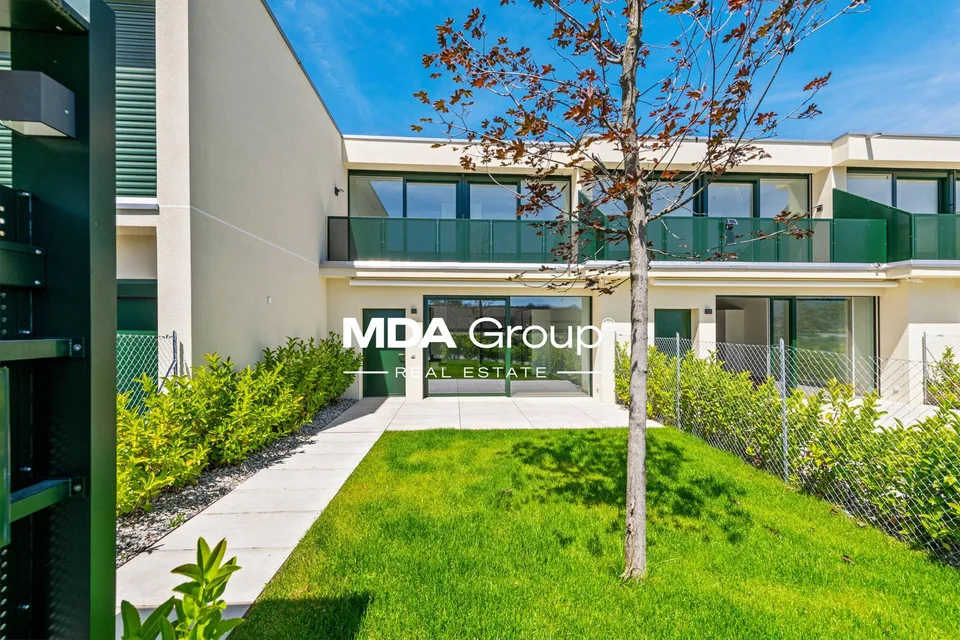

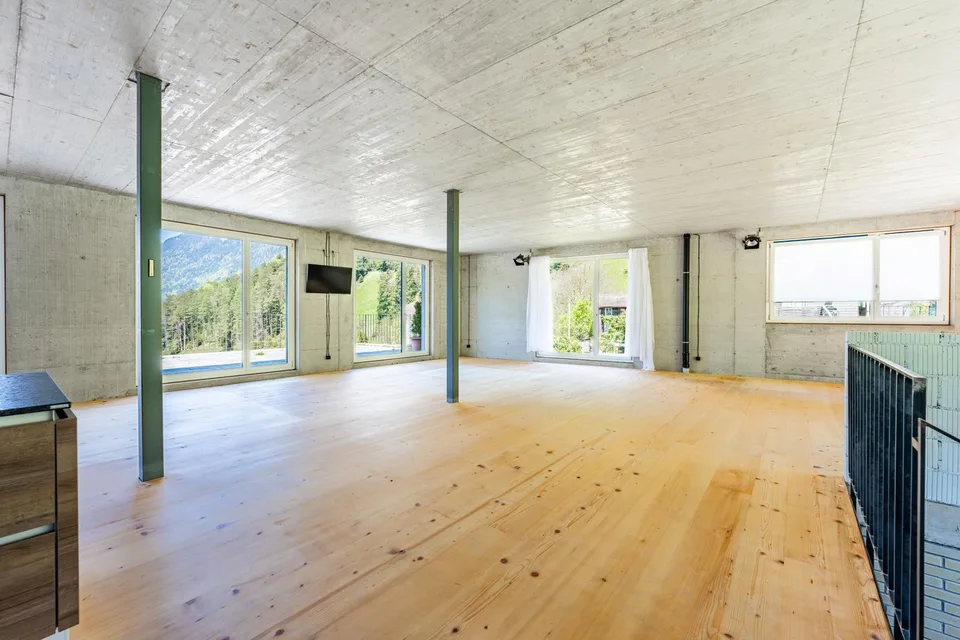
- Location in an elevated and very sunny area of Manno, with breathtaking views of the Vedeggio valley, the mountains, and Lugano alta. The location is only 6 km from Lugano and can be reached in a few minutes. In the immediate vicinity are schools, shops, and offices, as well as the Lugano Nord motorway exit. The municipality has a favorable tax multiplier, ideal for those seeking quality of life and convenience. - Type of construction: Single-family house built in 1980 in massive and well-insulated construction, with a pitched roof, garage, and covered parking space. The property has been constantly improved and is in perfect condition. Living area: 195 m2 Area: approximately 122 m² per floor (3 floors: basement, ground floor, 1st floor) Garage and covered parking space: approximately 24 m² each - Energy efficiency and solar panels The house is equipped with a thermal solar system installed on the roof, inclined at 46° to the south to guarantee maximum yield in the intermediate seasons and good heat production in winter. The solar panels contribute to the production of hot water and heating with integrated floor heating. - General description Basement with access to the garden via separate stairs. Doors and windows with anti-intrusion grilles Hobby room/studio with window, floor heating, and preparation for a kitchen; laundry room; bathroom with shower and window; technical room with heating and new solar boiler connected to the thermal solar panels; cellar and storage room accessible from the outside. Ground floor: Covered parking space and garage with direct access to the entrance; equipped and bright kitchen; separate dining room; large living room with marble floor (44 m²) and fireplace; separate study and WC with window. Direct access to the level garden and a paved terrace area, ideal for an outdoor dining area. 1st floor: Four spacious bedrooms with panoramic views of the mountains and valley; two fully equipped bathrooms with windows (one with bathtub, one with shower); large covered terrace; built-in wardrobes and visible wooden ceilings. - Finishes and equipment: Marble floors in the living area and cherry wood parquet in the sleeping area. Aluminum windows with double glazing, shutters (partly automated) Built-in wardrobes in the entrance hall, corridor, and bedrooms Fireplace in the living room, floor heating with integrated heating coils, optimized solar panels for seasonal yield - Externals: Fully enclosed garden with wall and laurel bushes, with automatic irrigation system that can be controlled via an app. Preparation for a garden, motion sensors, anti-intrusion grilles on the windows of the basement and garage. Space for two additional parking spaces. - In summary: A solid, elegant, and perfectly maintained house that combines living comfort and privileged location. The integrated thermal solar system makes it a modern and sustainable solution, ideal for those who want to live in harmony with the environment without sacrificing luxury and convenience.
Location & surroundings
No information available