Splendid Neoclassical Villa
Cologny , 1223 Cologny
Last checked 2 minutes ago 131 days on the market
At a glance
Description
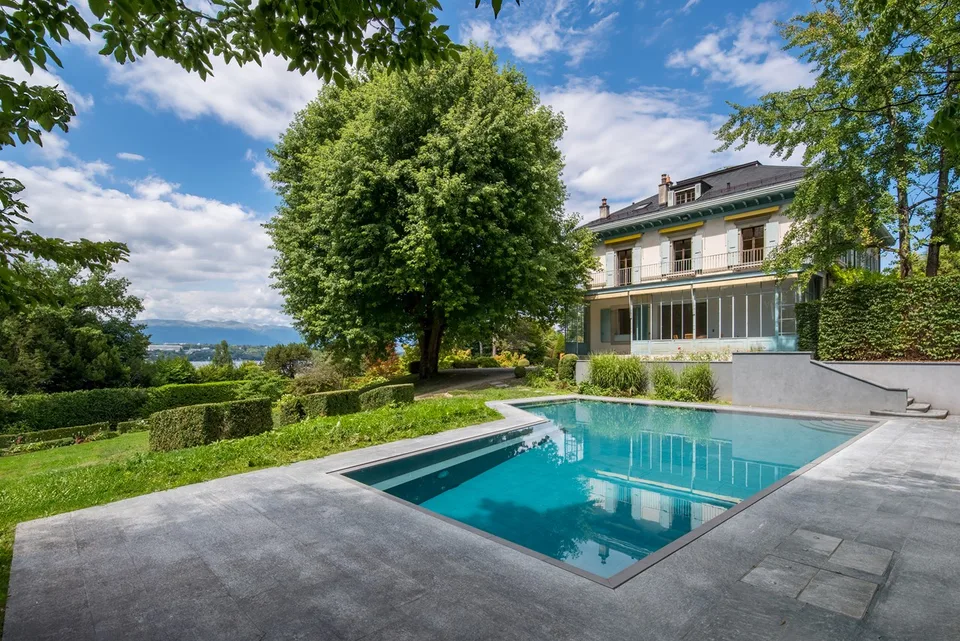
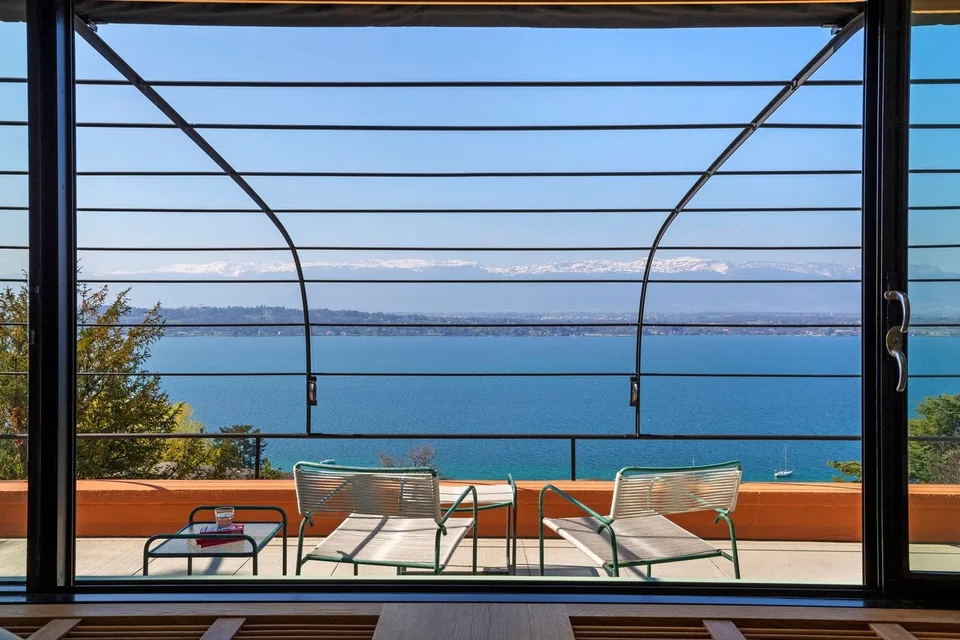
Ideally located on the heights of Cologny, this superb villa wonderfully combines the elegance of a neoclassical architecture with Mediterranean accents and the plush comfort of a Parisian townhouse. Built on a flat, beautifully landscaped plot of 1'100 m², this property offers a usable area of approximately 450 m². It has 10 rooms, distributed as follows: On the Ground Floor An entrance hall giving onto the garden A dining room with fireplace giving onto the winter garden/office A living room giving onto the terrace and garden An equipped kitchen A dining area (with possibility of creating a cigar cellar) A winter garden/office/garden A visitors' vestibule A visitors' toilet On the First Floor A parental suite with bathroom and dressing room A glazed gallery giving onto the entrance hall A bedroom A bedroom/dressing room A bathroom/shower A separate toilet A suite with shower In the Basement Two bedrooms A shower room A games room A laundry room A wine cellar A PC shelter A technical room (gas central heating) An annex consisting of a bedroom and a shower room (which can be converted into a gym/Spa/office), two large terraces, a garage for 2 cars and several outdoor parking spaces complete this property. Possibility of building an outdoor pool.