Tax-advantaged rough diamond in top location with far-reaching views
Imbismattstrasse 54, 8967 Widen
Last checked 1 hour ago Online today
Purchase price
CHF 1’785’000.–
- Price / m²
- CHF 12’396.–
- 6.5
- Rooms
- 144 m²
- Living area
At a glance
- Plot
- 653 m²
- Available from
- On request
- Property type
- Detached house
- Year built
- 1980
- Floors
- 3
- Land area
- 653 m²
Equipment
Taxes per year
Description
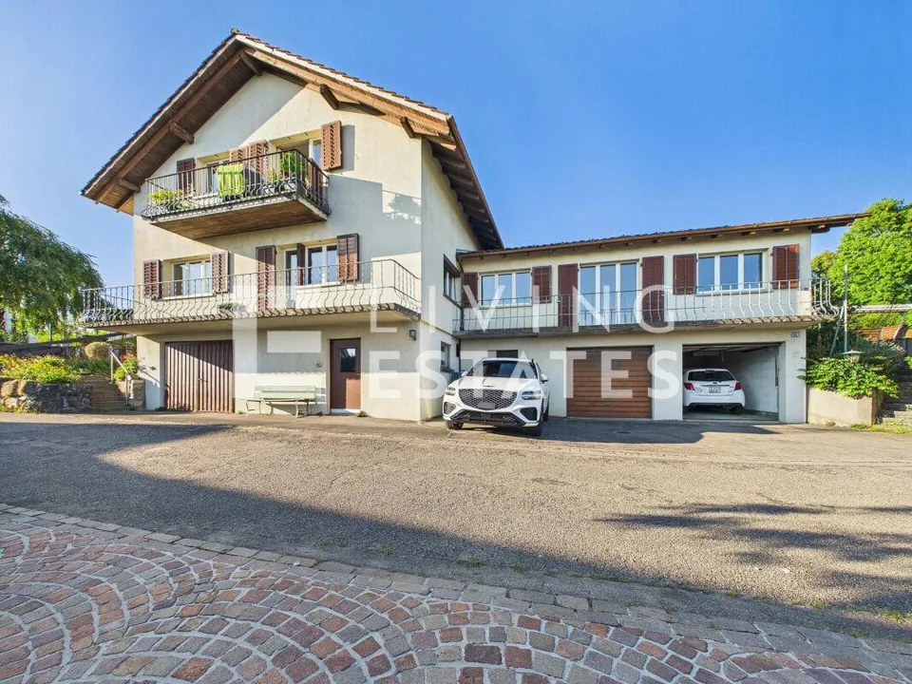
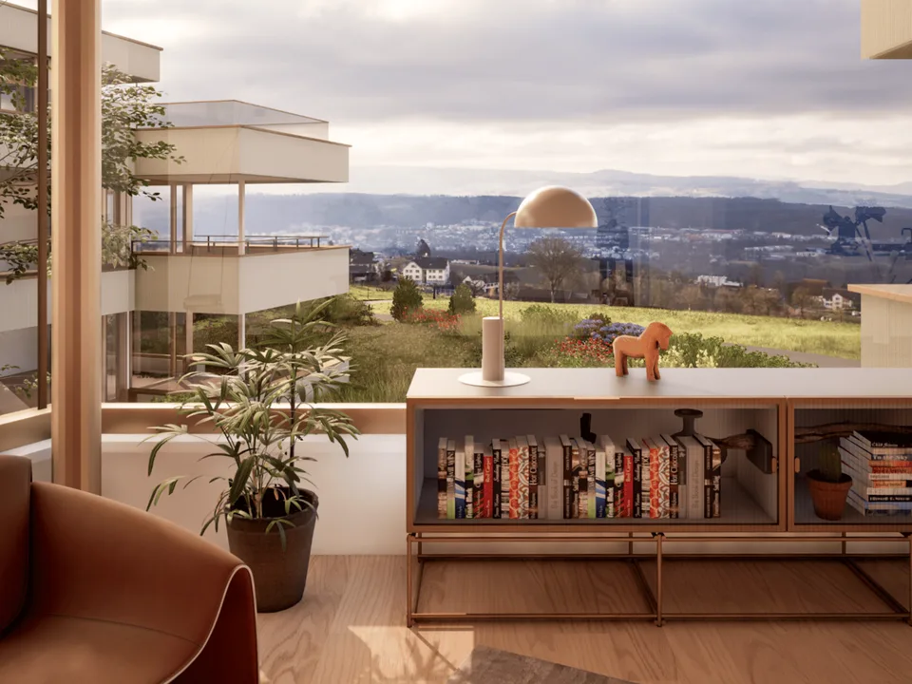
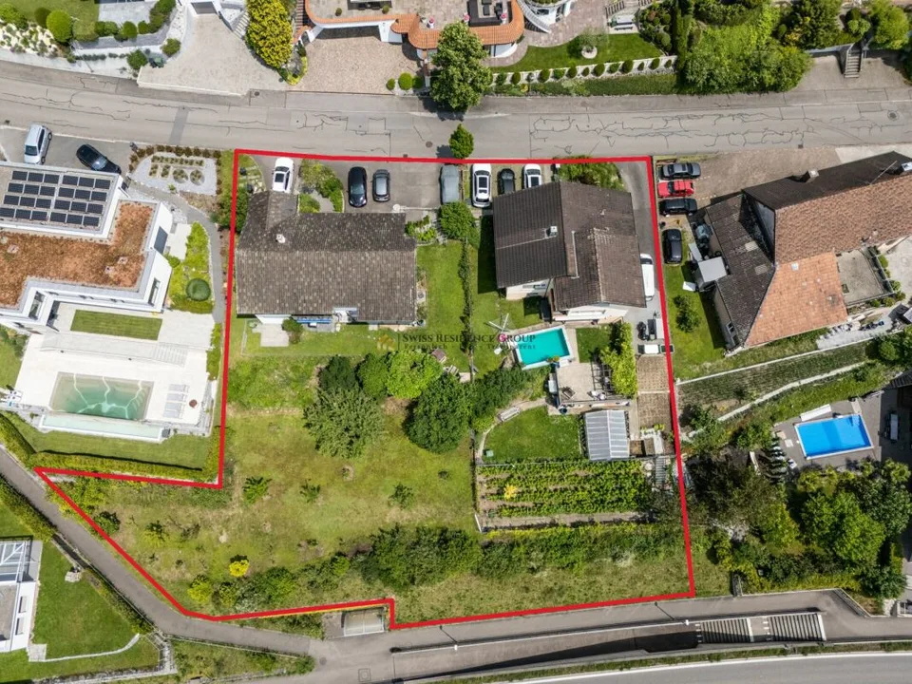
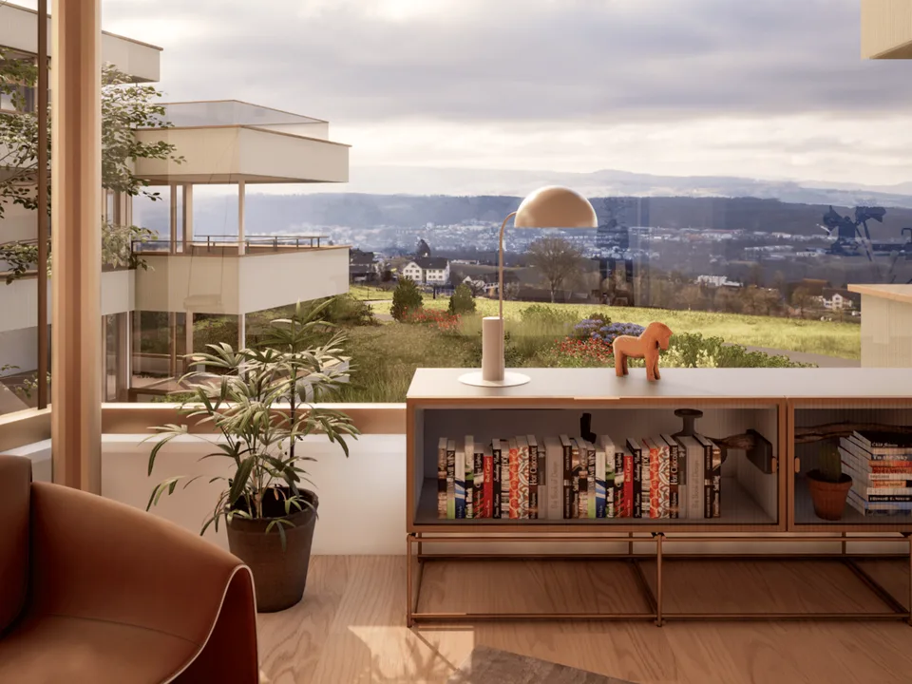
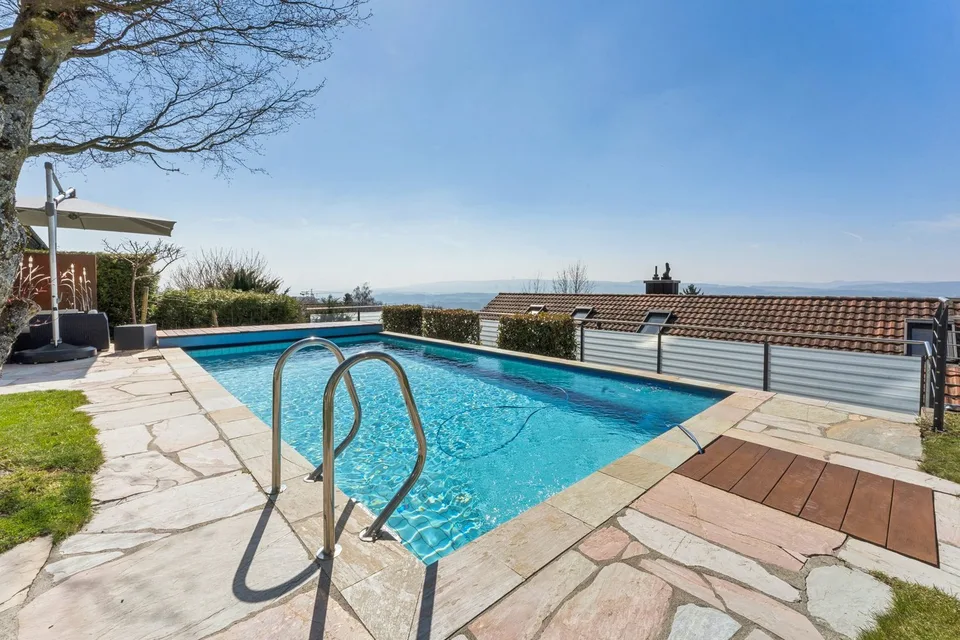
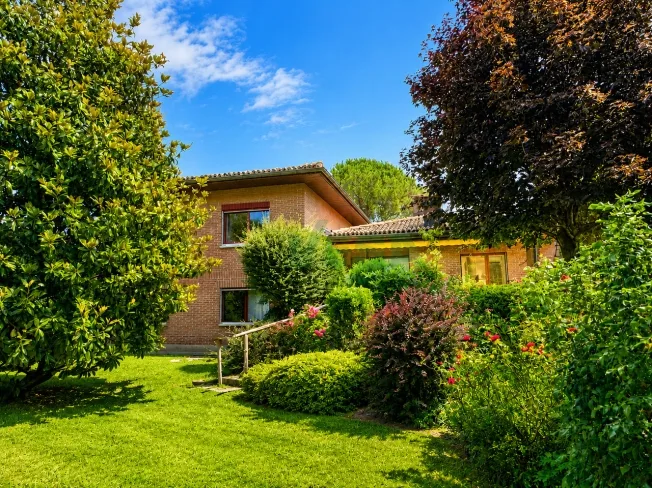
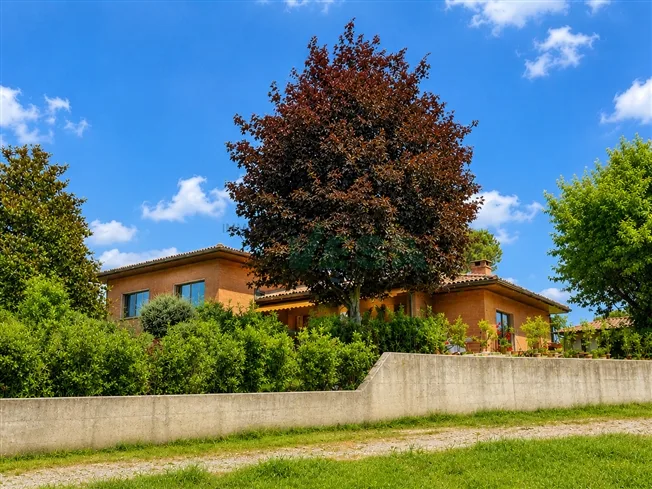
Some locations are not for sale, you fall in love with them. As soon as the view extends over the sunny neighborhood to the far distance, you can feel the potential that awaits its development. From the quiet entrance, you enter the entrance floor, where you are greeted by an open gallery with space for a large table and the adjacent kitchen. Right next door, a bedroom or study, a bathroom, and a practical retreat await - ideal if living and working under one roof are to come together. From the kitchen, you step directly onto the covered seating area, where a chimney and the far-reaching view invite you to linger. A floor lower, the spacious heart of the property unfolds: a spacious living room under high, wood-paneled ceilings, which gives the room a cozy and at the same time impressive effect. A chimney provides comfort on cool evenings, while the window front opens onto the balcony, which runs along the entire front. Here, you can dine festively as well as relax and watch the sun set. An additional bedroom with its own balcony access is just a few steps away. Another level lower lies the functional core with direct access to the private garage, a wine cellar, the technical and laundry room, as well as a hobby room for workshop, fitness, or creative activities. Especially for those who like to get their hands dirty, this is the ideal retreat for their own projects. The lowest floor is dedicated entirely to relaxation. Three more bedrooms and a wet room with shower/WC are lined up here, and each of these rooms has a view of the garden. Around this home, a well-maintained, low-maintenance garden with a garden seating area awaits, which fully utilizes the sunny southwest orientation. Embedded in a sought-after, quiet neighborhood, this location combines rural tranquility with proximity to the city of Zurich. The real charm lies in the freedom of design. Here, you get a real rough diamond that waits to be polished into a personal gem with your ideas. Realize yourself, bring your own touch, and create a home that tells your story. You can also expect: - Sought-after, quiet location in a beautiful neighborhood - Tax-advantaged living with a tax rate of 75% - Far-reaching views - Spacious property - Large living-dining room with high, wood-paneled ceilings - Chimney in the living area - Open gallery with dining area - Hobby room, wine cellar, and technical and laundry room - Retreat - Covered terrace and garden seating area - Outdoor chimney on the covered terrace - Low-maintenance, beautifully designed garden - Integrated single garage with direct interior access - Several outdoor parking spaces - Plenty of development potential for your own wishes and ideas The property has been valued by various financial institutions as market-compliant. Take the opportunity and call us to convince yourself! Do you want to sell your house or apartment and need an appraisal? As a certified member of the Swiss Real Estate Association SMK, we guarantee you a market-based assessment and a free initial consultation for the marketing of your property. Visit us at www.nobilimmo.ch
Documents (PDF)

Location & surroundings
- Bus Imbismatt 256 m
- Bus Imbismatt 344 m
- Bus Widen Dorf 937 m
- Bus Widen Dorf 950 m
- Heating
- Boiler · Oil
- Hot water
- Boiler · Oil
- Dwellings in building
- 1
- Floors
- 3
Source: FSO – Federal Register of Buildings and Dwellings (RBD) · As of 2001
CHF 1’785’000.–
8967 Widen