Stylish 7.5-room villa with park-like garden
Höhenweg 13, 5040 Schöftland
Last checked 11 hours ago 82 days on the market
At a glance
Description
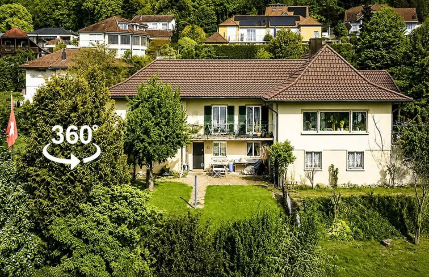
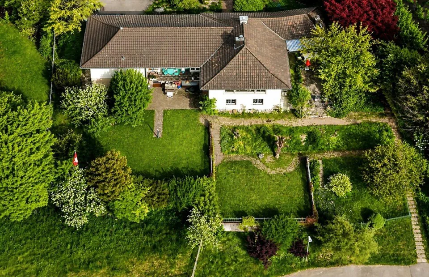
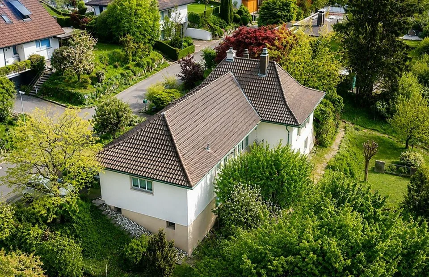
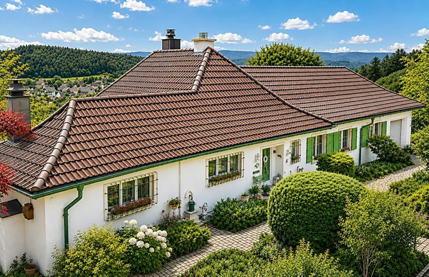
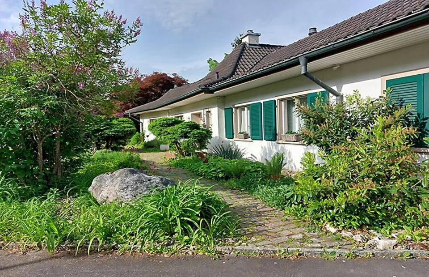
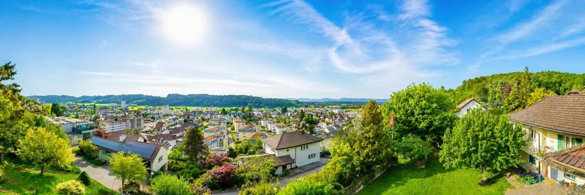
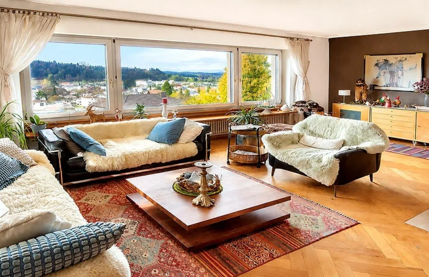
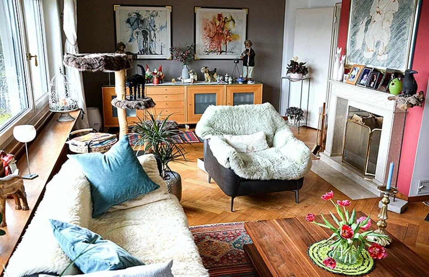
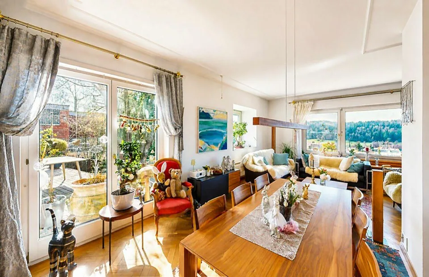
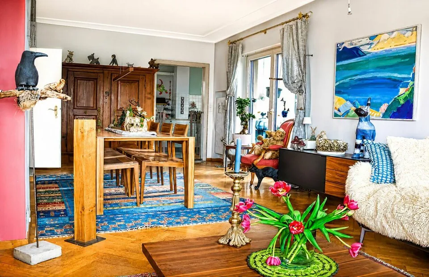
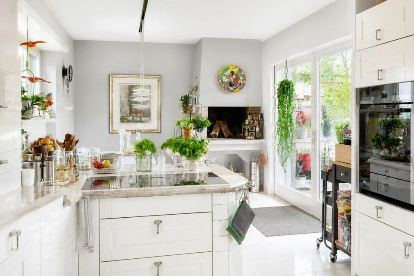
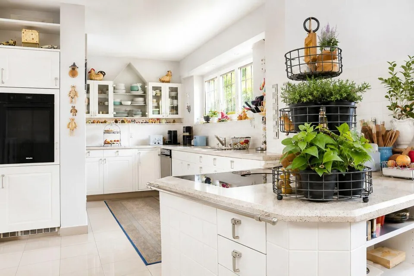
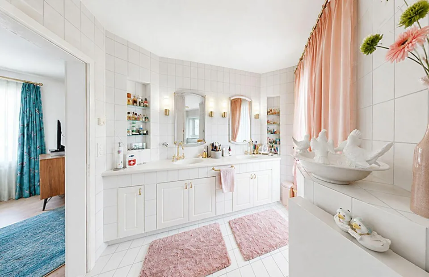
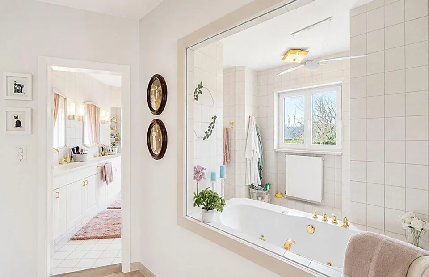
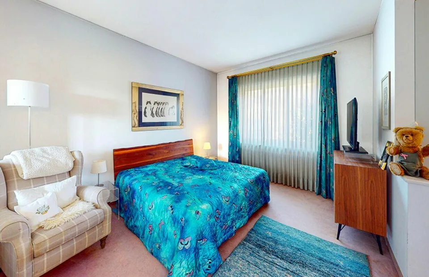
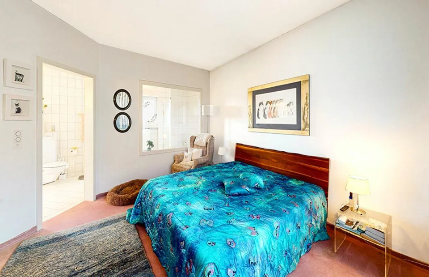
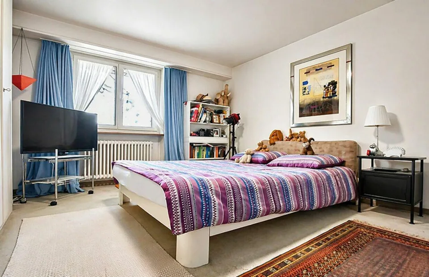
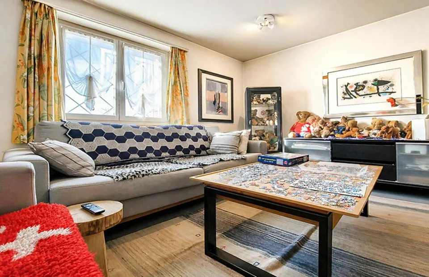
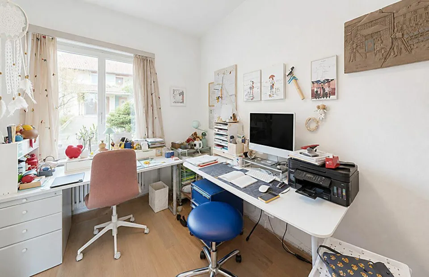
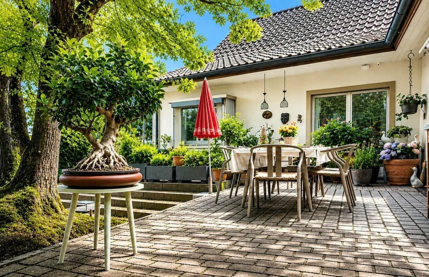
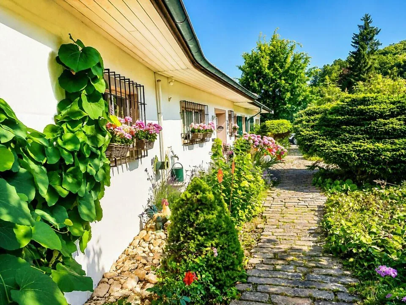
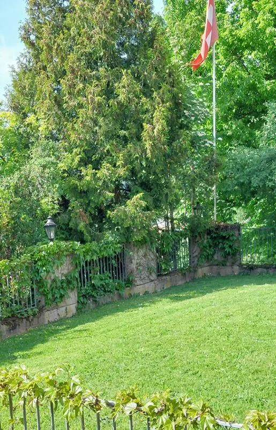
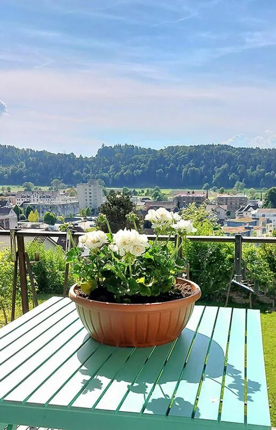
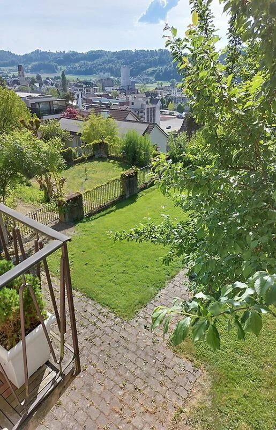
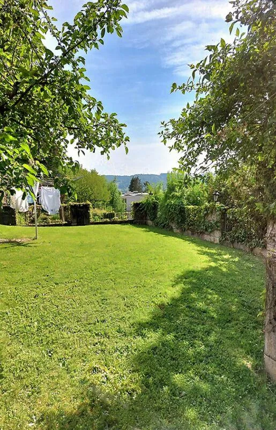
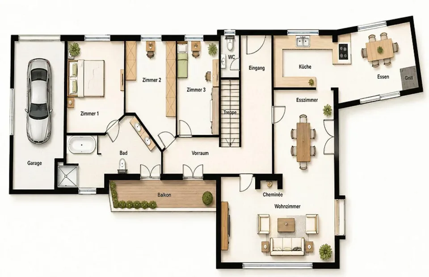
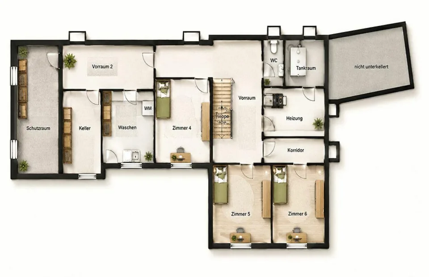
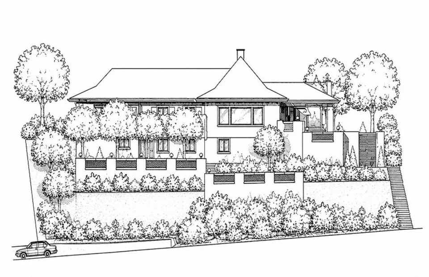
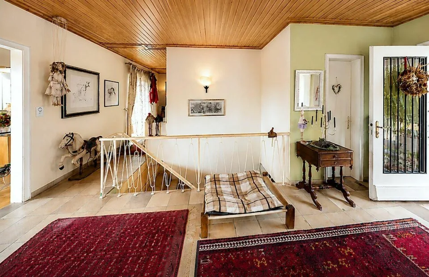
Spacious amenities with a far-reaching view and privileged location This villa convinces with its privileged positioning in an elevated location within an established, preferred residential area. The unobstructable far-reaching view as well as the quiet, sunny orientation create an exclusive living environment with high quality of stay and sustainable value retention. Views of this quality are only very limitedly available in the region. Ideal for demanding owner-occupiers who want to combine peace, views, and spaciousness with good accessibility. The exterior concept is consistently focused on quality of life: Two cozy garden terraces offer protected retreats with direct reference to the very large, well-kept garden. The grown tree, shrub, and flower stock creates a park-like atmosphere and at the same time guarantees a high level of privacy. The representative entrance side with harmonious planting completes the overall picture. In the interior, a light-flooded room concept with clear architectural lines unfolds. The spacious panoramic window in the living room stages the view and ensures maximum daylight yield. The chimney creates a central meeting point and gives the living room a warm, representative atmosphere. This is supplemented by an integrated flower window and elegant stucco ceilings in the living and dining areas. The dining room with direct access to the terrace strengthens the connection between indoors and outdoors. The kitchen presents itself as functional and representative at the same time: granite covering, high-quality brand appliances, spacious dining area, and an integrated grill station offer optimal conditions for demanding usage scenarios - also with direct access to the terrace. The materialization follows a clear premium claim. Particularly noteworthy are the exclusive Solnhofen plates as a durable natural product with character-strong optics. Partially laid oak parquet floors complement the high-quality overall picture and create a warm living atmosphere. The bathroom convinces with daylight and comfortable equipment with shower and bathtub whirlpool. Two additional guest toilets increase functionality in everyday life and when visiting. The rooms are spacious, bright, and flexibly usable - ideal for families, home offices, or individual retreat areas. Numerous built-in closets ensure efficient storage solutions. A covered balcony extends the range of uses in the outdoor area. The basement offers additional uses and storage possibilities with a large cellar area and a natural cellar. The solid construction with brick covering and under-roof insulation underlines the sustainability and substance of the property. The offer is rounded off by an electrically opening garage and two outdoor parking spaces. The combination of location quality, well-thought-out architecture, and high-quality materialization positions this villa as a sustainable investment with above-average living and quality of life - ideal for families, children, and pet keeping. Viewing - The decisive impression However high-quality a documentation may be - it remains a snapshot. The actual quality, spatial effect, and atmosphere of a property only unfold in personal experience on site. We therefore invite you to take the next step: contact us and suggest one or two suitable dates for you. Since the house is still inhabited, your date suggestion will be coordinated with the owners; if necessary, we will submit a suitable alternative date. We will gladly coordinate an individual viewing, tailored to your time preferences.
Location & surroundings
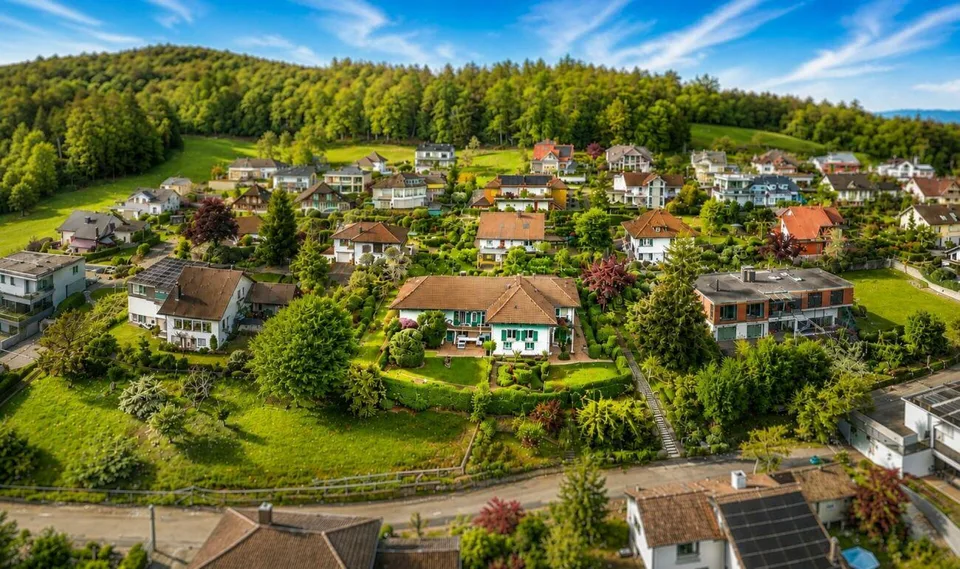
Height way as a preferred residential address The height way belongs to the preferred residential areas of Schöftland. The property is located in a quiet, grown residential quarter with predominantly single-family house construction. The elevated slope location above the village center ensures a clear separation from everyday traffic and guarantees a high level of privacy. The quarter street is traffic-free and is used predominantly by residents. Through traffic is not present,...
Features & amenities
All characteristics
Equipment
Dimensions
Media
Location & surroundings
- Bus Dorfstrasse 335 m
- Bus Dorfstrasse 341 m
- Bahn Schöftland Nordweg 432 m
- Bus Schöftland Nordweg Bahnhof 488 m
- Heating
- Boiler · Oil
- Hot water
- Boiler · Oil
- Dwellings in building
- 1
- Floors
- 1
Source: FSO – Federal Register of Buildings and Dwellings (RBD) · As of 2001