Elegant Semi-Detached House with Plenty of Space to Unfold
Schiferliweg 30, 3006 Bern
Last checked 1 hour ago 131 days on the market
At a glance
Description
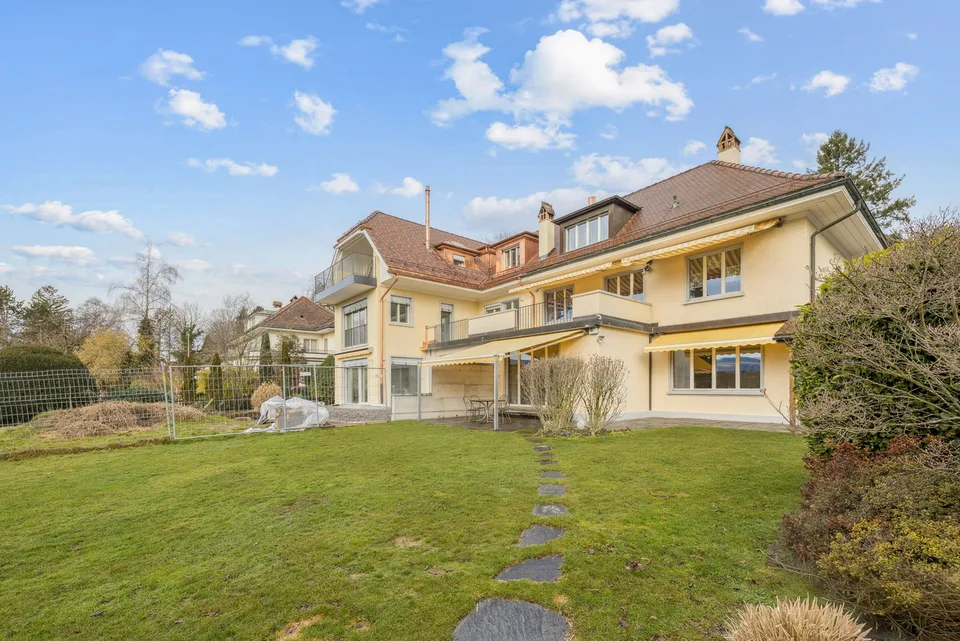
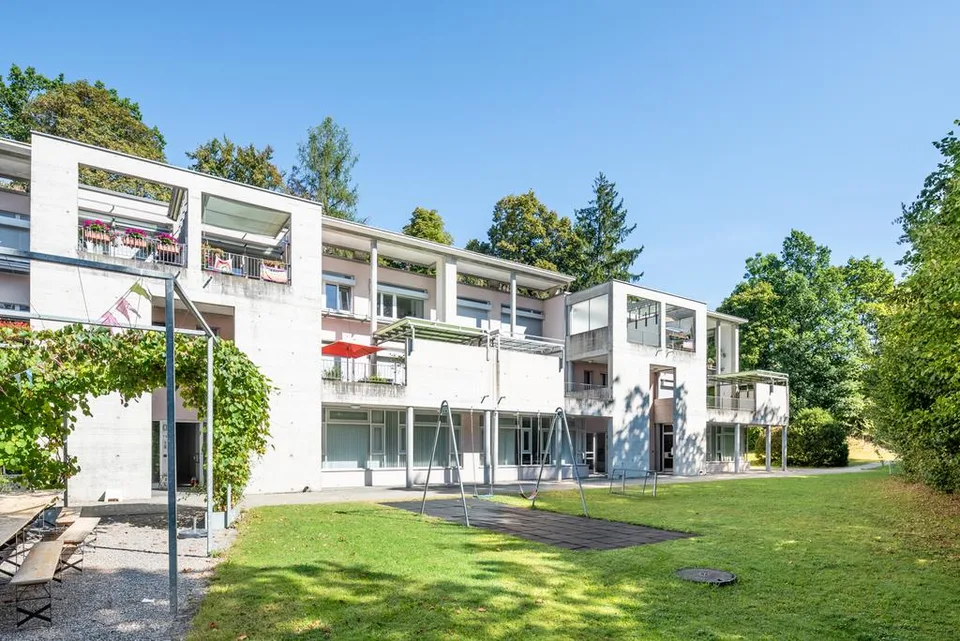
This elegant 6-room semi-detached house on Schiferliweg impresses with its clear architectural line, generous space and well-thought-out room layout over four levels. Here, a sense of living is created that harmoniously combines comfort, functionality, and aesthetics. The entrance area impresses with a practical and elegantly integrated wardrobe, which conveys a charming first impression. The closed kitchen offers plenty of space and functionality for culinary activities, while the adjacent living and dining area delights with its openness and brightness. Generous window fronts let in plenty of daylight and open up the view to the private garden. A stylish fireplace also creates a cozy atmosphere. This level is rounded off by a guest toilet, which perfectly complements comfort and everyday practicality. On the upper floor is the private area of the house. A spacious corridor creates additional storage space and underlines the well-thought-out design. Two spacious rooms offer flexible usage options - whether as bedrooms, offices, or children's rooms. One of them has direct access to the balcony. The bathroom with bathtub and shower provides additional comfort in everyday life. The developed attic offers further possibilities: Two rooms and two bathrooms with showers provide ideal conditions for individual living concepts - whether for guests, children, or as a separate retreat. Additionally, the attic and vault are available, which create additional storage space. In the basement, there is a separate toilet and a wine cellar, which gives the house a special touch, in addition to the technology room, cellar, and laundry room. The outdoor area invites you to linger with a generous green area and two cozy seating areas (one of which is covered) and allows you to enjoy relaxed hours outdoors as well as social gatherings. Two outdoor parking spaces, a carport, and a bicycle room complete the offer. A home that convinces with its well-thought-out structure, versatile usage options, and a coherent overall picture - ideal for all those who value quality and a pleasant living environment.
Features & amenities
All characteristics
Equipment
Dimensions
Distances
Location & surroundings
- Bus Dunkerstrasse 168 m
- Bus Dunkerstrasse 182 m
- Bus Weltistrasse 348 m
- Bus Weltistrasse 356 m
- Heating
- Heat pump · Geothermal
- Hot water
- Heat pump · Geothermal
- Dwellings in building
- 2
- Floors
- 3
Source: FSO – Federal Register of Buildings and Dwellings (RBD) · As of 2025