Stylish country house with extensive cottage garden (building land reserve)
Hauptstrasse 17, 8264 Eschenz
Last checked 12 hours ago 27 days on the market
At a glance
Description
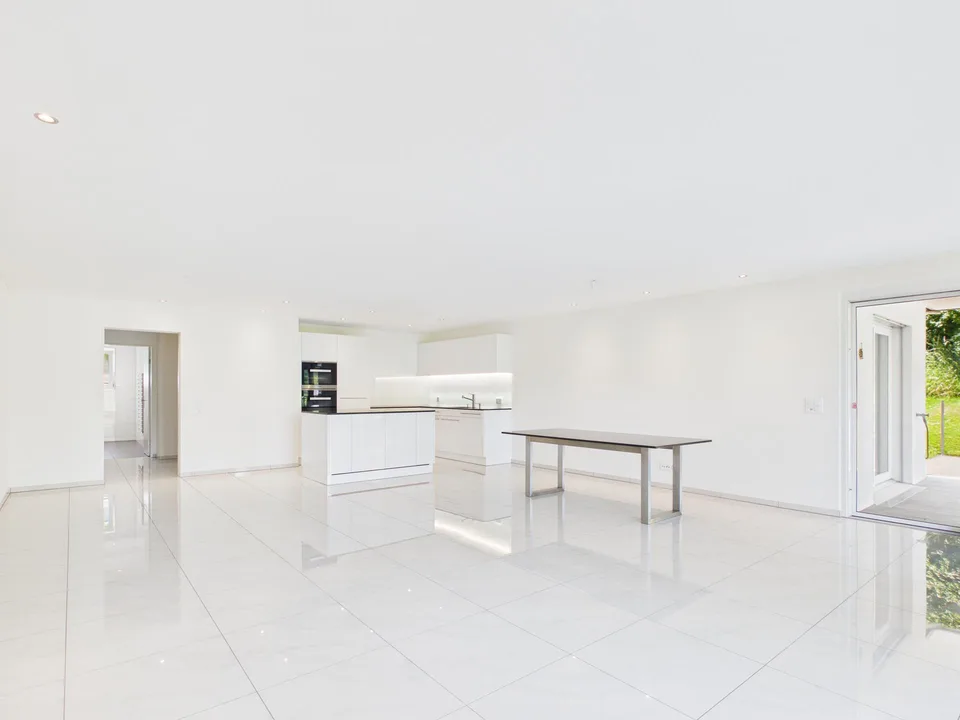
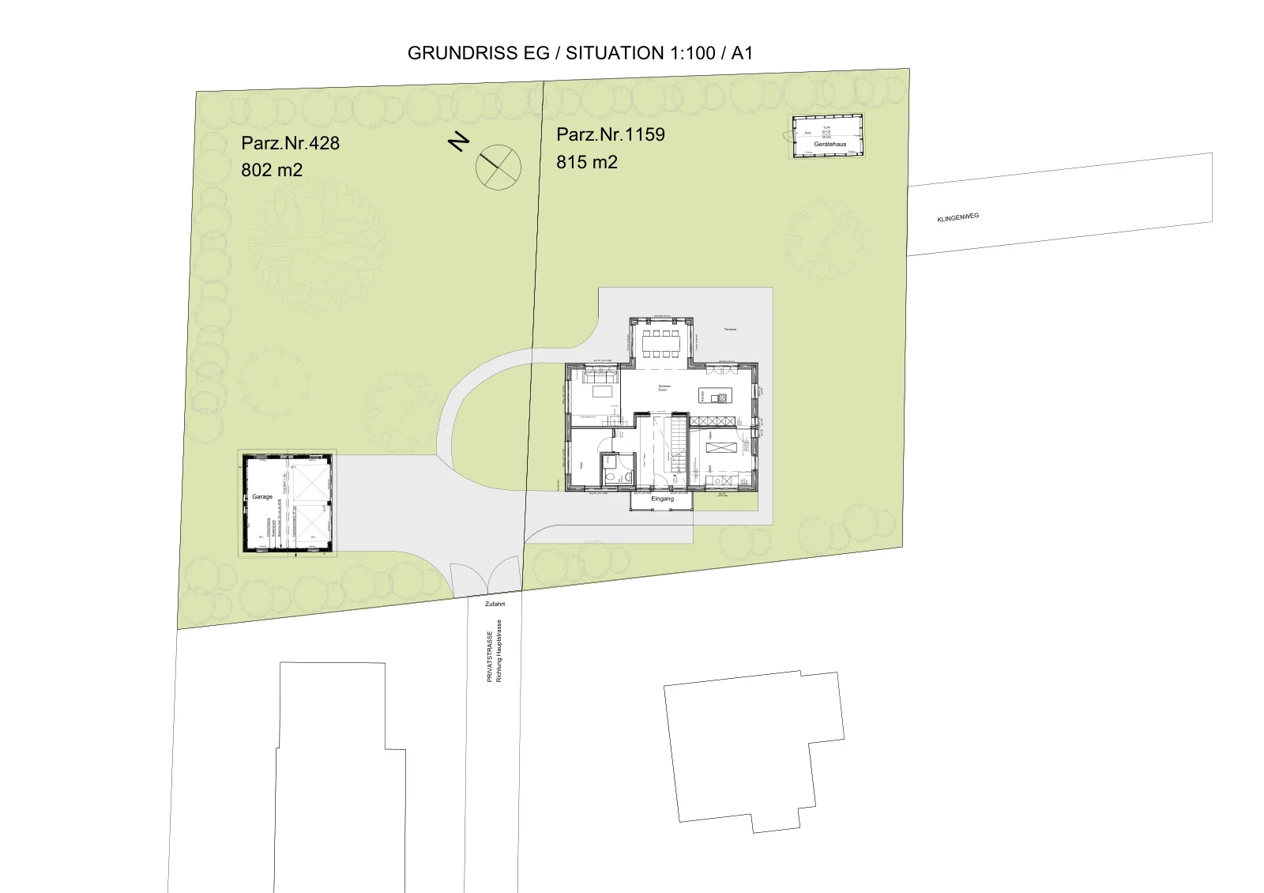
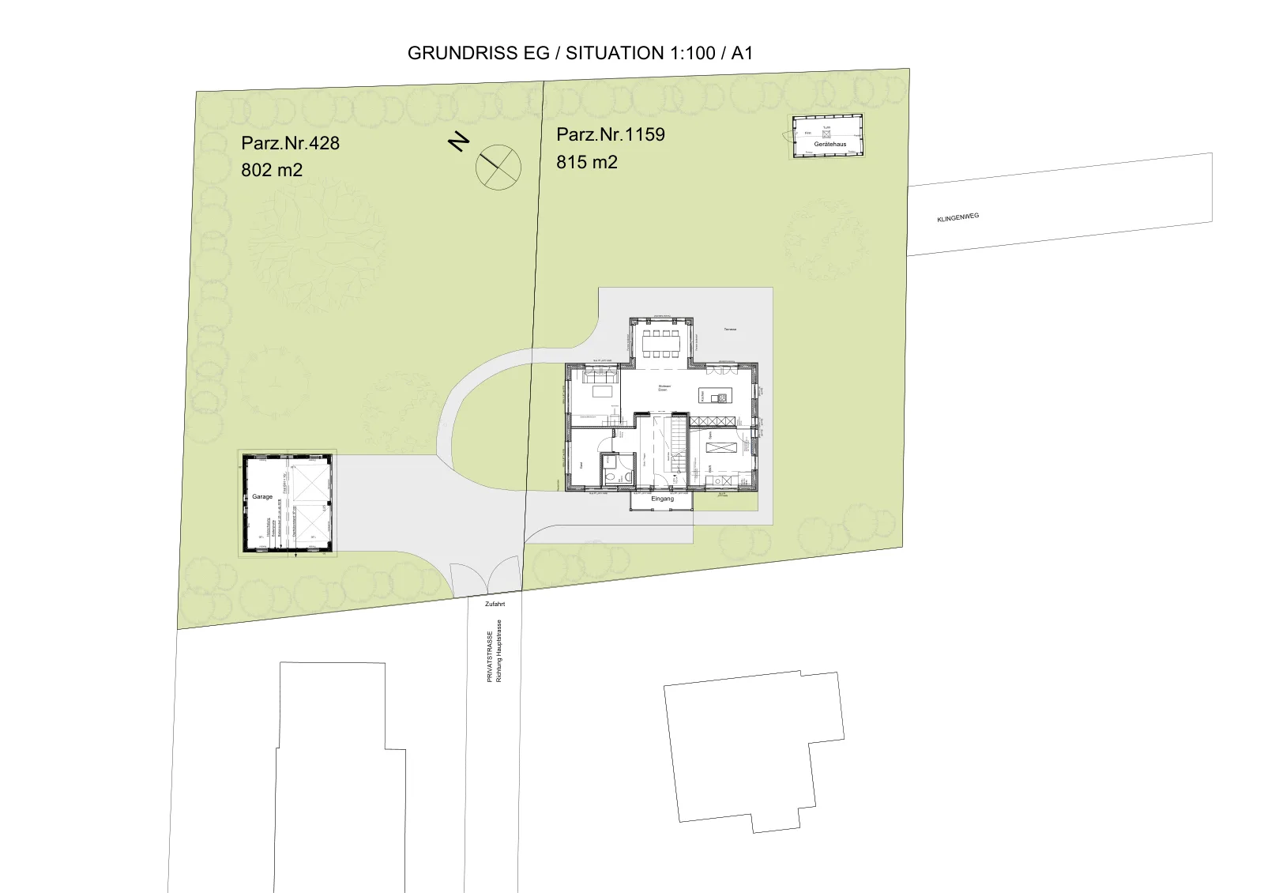
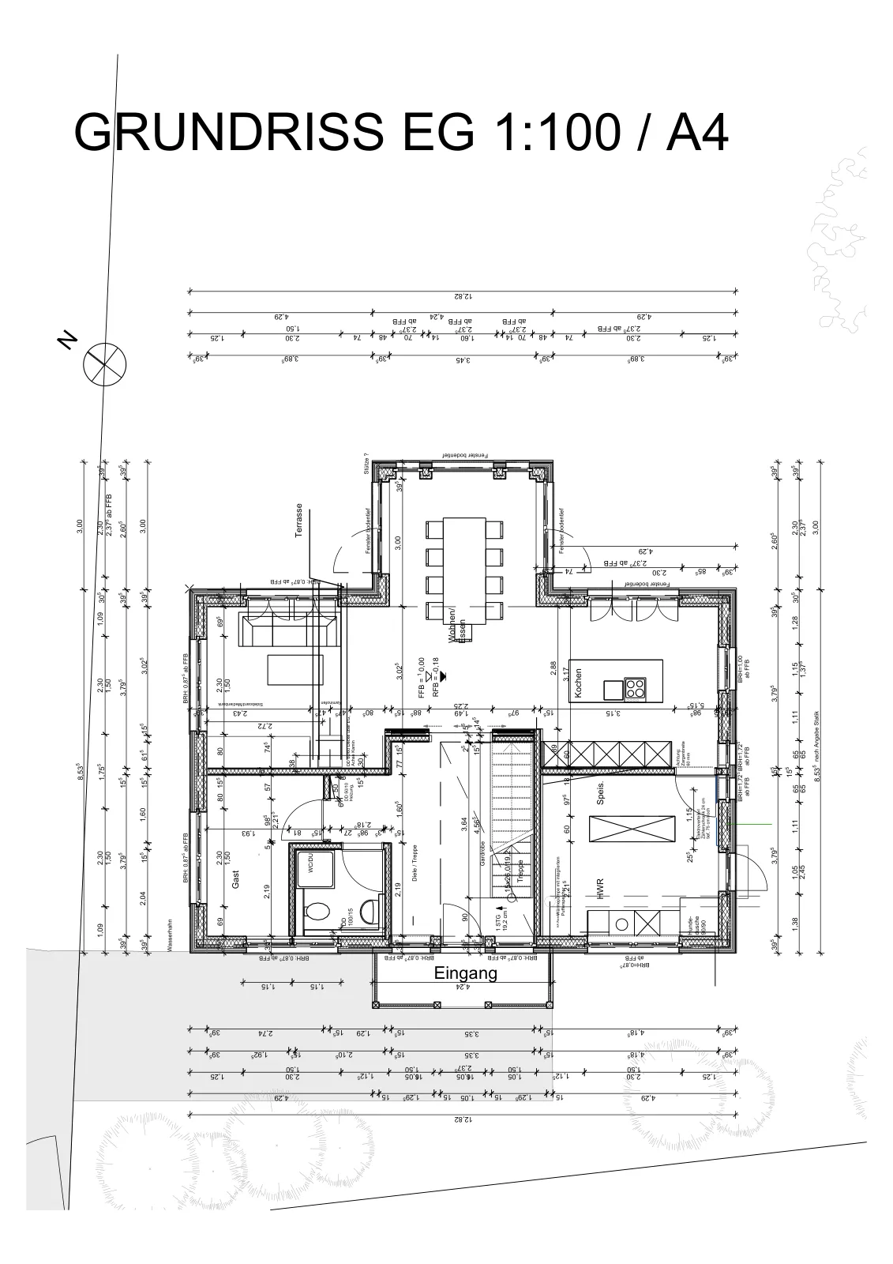
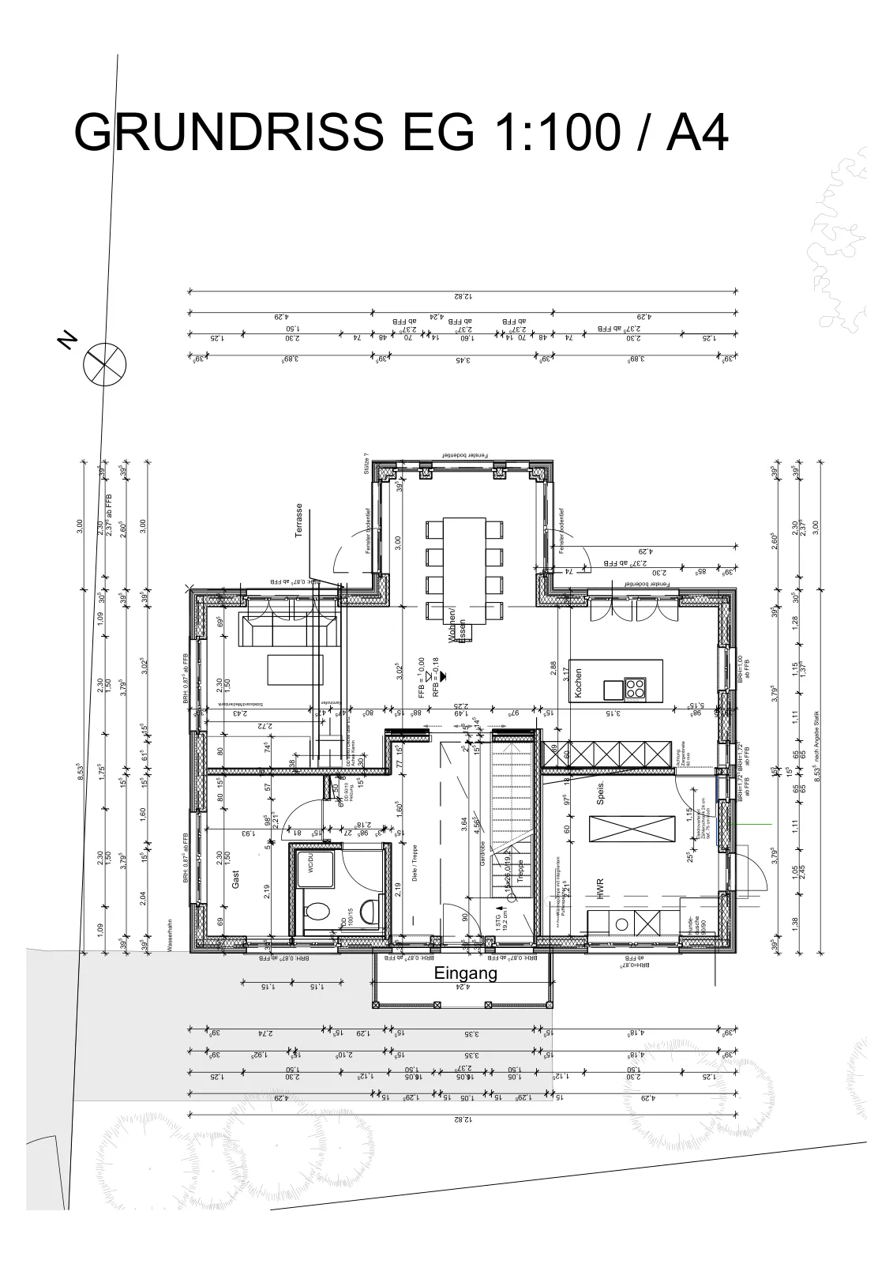
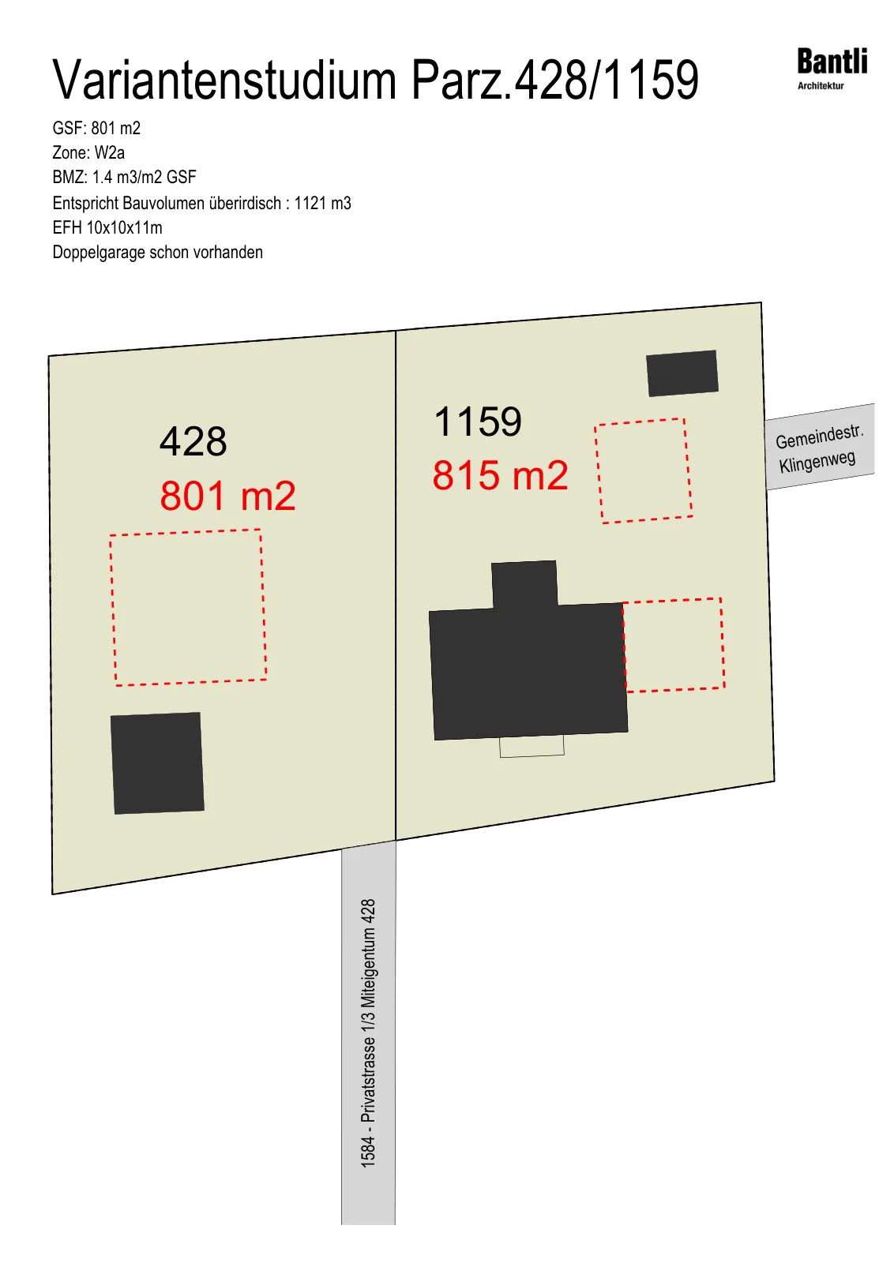
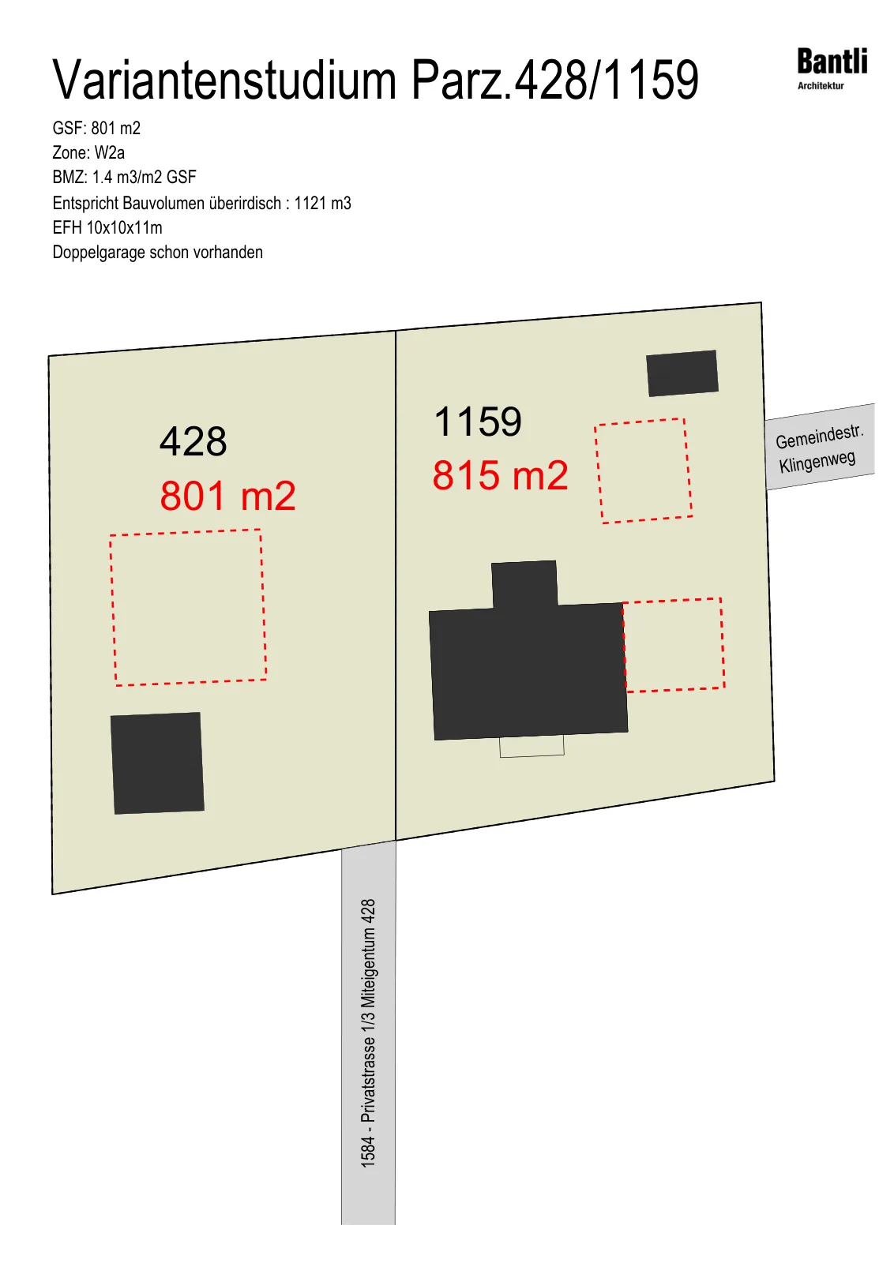
Welcome to this beautiful, spacious single-family house on Hauptstrasse 17 in Eschenz (TG). The two-story house with its wooden facade and several balconies impresses with its well-maintained, extensive garden and excellent equipment – a true dream house for families and nature lovers. The main house with partially floor-to-ceiling windows is painted in classic Norwegian lysgrå (light gray) and contrasting white. Together with the chapel and garage house, designed in Gammlehvit (gray-beige) and contrasting white, it forms a classic Norwegian country house ensemble. This is harmoniously embedded in an extensive orchard and cottage garden with a view of the Hohenklingen and partially of the lake. Particular value was placed on the use of high-quality natural materials. The outdoor areas are designed with natural stones. Luserna Gneis Rundbogenpflaster in the garage area, antique Katzenkopfpflaster for the garden paths, and natural stone slabs for the terrace design. A small playground, a natural stone barbecue, and a romantic wrought-iron pavilion perfectly complement the garden. The wrought-iron double-leaf garden gate is also framed with flamed stone posts. The facade is ventilated and was painted in a high-quality vacuum process. The house is excellently insulated (20cm) and designed to be diffusion-open. Inside, an oak parquet was laid in the upper and attic floors, and Feinsteinzeug in the style of Solnhofener plates was laid in the ground floor and wet cells. The inner color concept was realized with Farrow & Ball. The high ceilings and windows, together with the paneled, white doors and the sash elements, form a classic-modern architectural overall structure. Already when entering, the spacious entrance area with a cathedral ceiling and gallery reveals the impressive dimension of the house. An open, bright room concept combined with modern details. The living room with the fireplace or the dining area with three-sided windows lets you dine practically in the garden. The sauna and the large shower on the upper floor form the wellness oasis. The realization of the project was carried out by a renowned Konstanz architectural firm (Spaett-Rheinform) together with local craft businesses. The 12-year-old property has been continuously maintained and well cared for. With this property, you acquire 2 building land parcels. On the parcel of the current garden and double garage (access via private street), you could later build another single-family house. The house has no basement, but a device house in the garden and a spacious garage, which could also be used as additional storage space with an inserted ceiling. There is also the possibility of acquiring additional STWE underground parking spaces in a neighboring property. Location and surroundings: The house is located in a quiet, child-friendly environment in Eschenz – directly on the Rhine and in the immediate vicinity of the lake. In summer, the sun's radiation is high, and thanks to the protected location, it is pleasantly quiet all year round. The Landi supermarket is reachable in just 2 walking minutes, the Landi bus stop in 2 minutes. The Stein am Rhein train station is reachable on foot in around 10 minutes, as is the Stein am Rhein ferry terminal (Schifflände) in 14 minutes. The primary school/kindergarten/upper school Eschenz are reachable in 15 minutes. The seller reserves the right to hold a bidding process in the event of multiple offers.
Features & amenities
All characteristics
Equipment
Condition & location
Dimensions
Documents (PDF)
Location & surroundings
- Bus Mettlen 103 m
- Bus Mettlen 105 m
- Bus Höfen 415 m
- Bus Höfen 422 m
- Heating
- Boiler · Gas
- Hot water
- Electric boiler · Electricity
- Dwellings in building
- 1
- Floors
- 3
Source: FSO – Federal Register of Buildings and Dwellings (RBD) · As of 2012