Stylish home with garden and high quality of life
8524 Uesslingen
Last checked 4 hours ago 4 days on the market
Purchase price
CHF 2’150’000.–
- Price / m²
- CHF 11’082.–
- 5
- Rooms
- 194 m²
- Living area
- 3
- Floor
At a glance
- Plot
- 700 m²
- Available from
- On request
- Property type
- Detached house
- Last renovation
- 2014
- Floors
- 3
- Land area
- 700 m²
- Last renovated
- 2014
Equipment
Taxes per year
Description
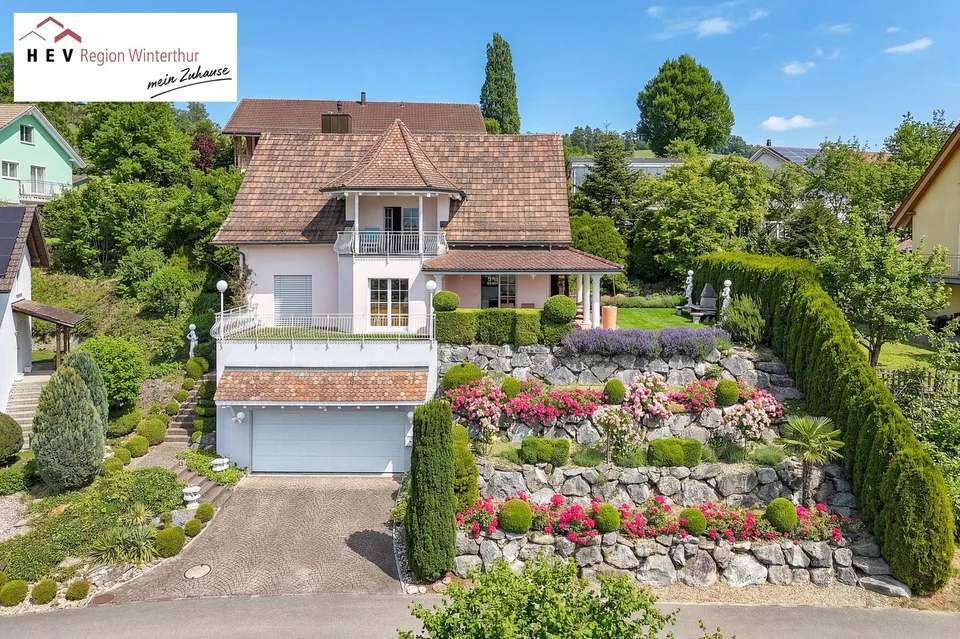
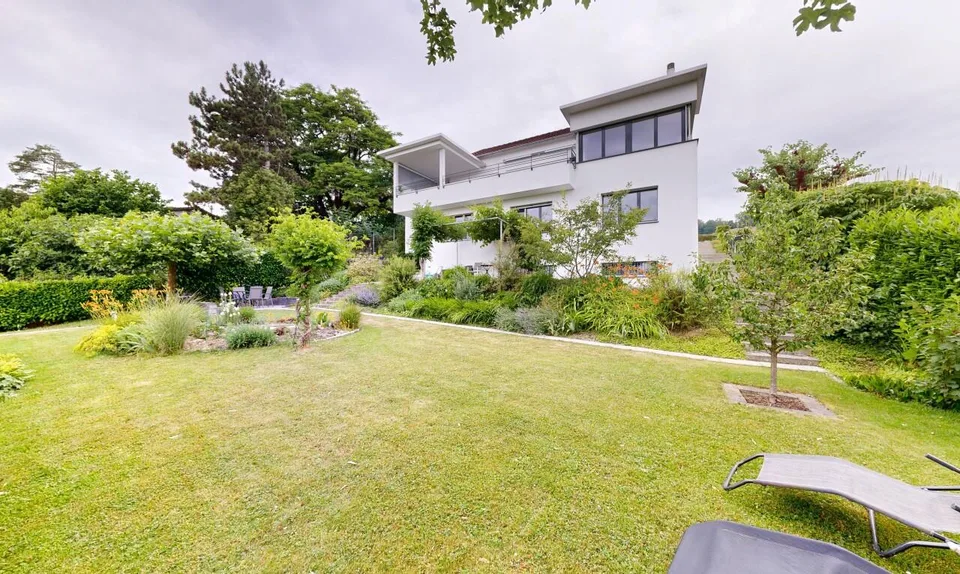
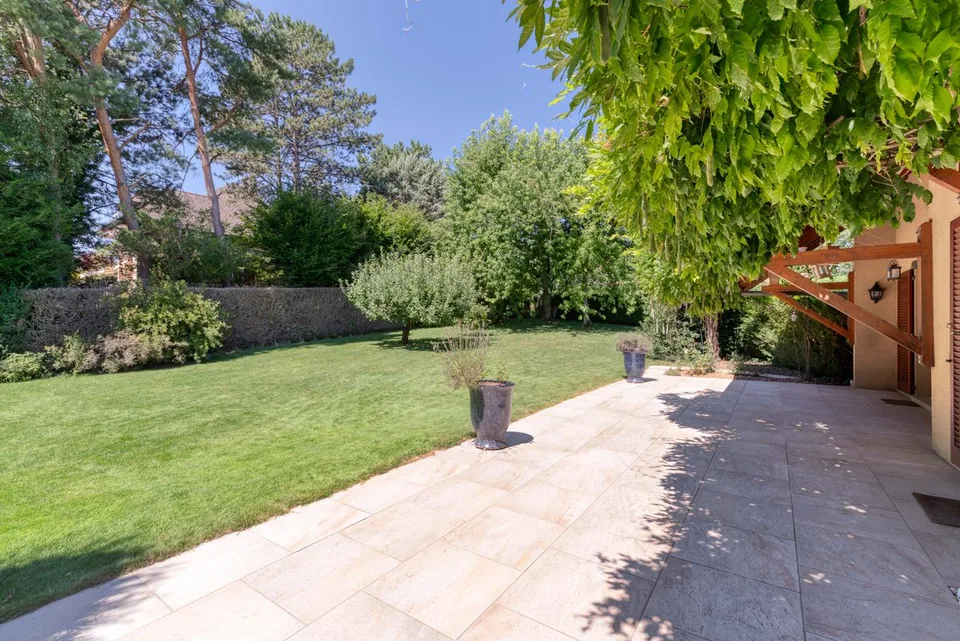
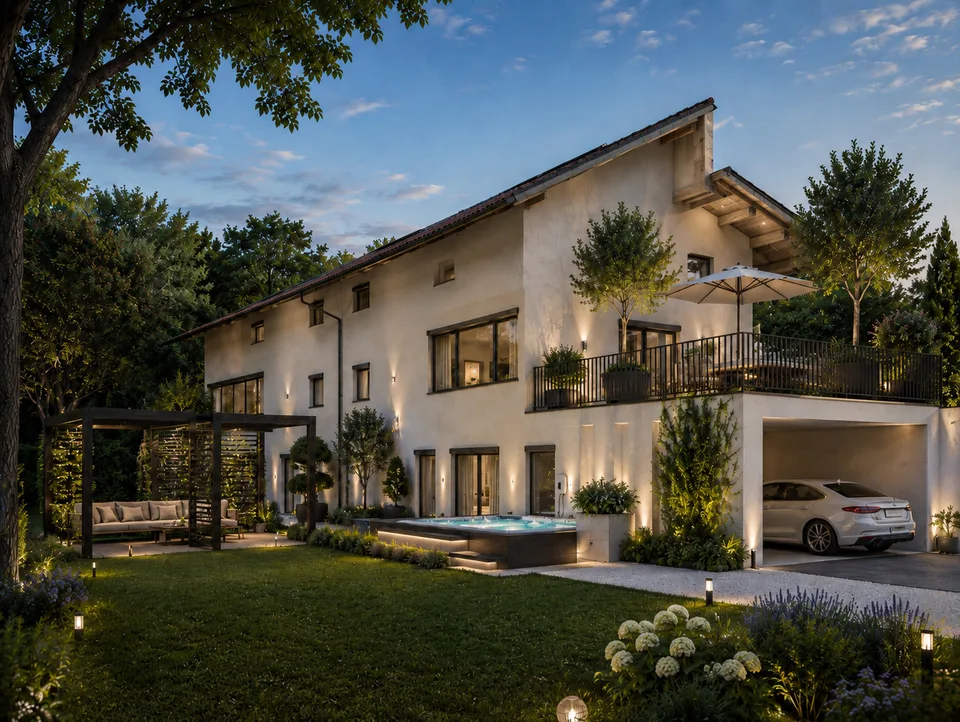
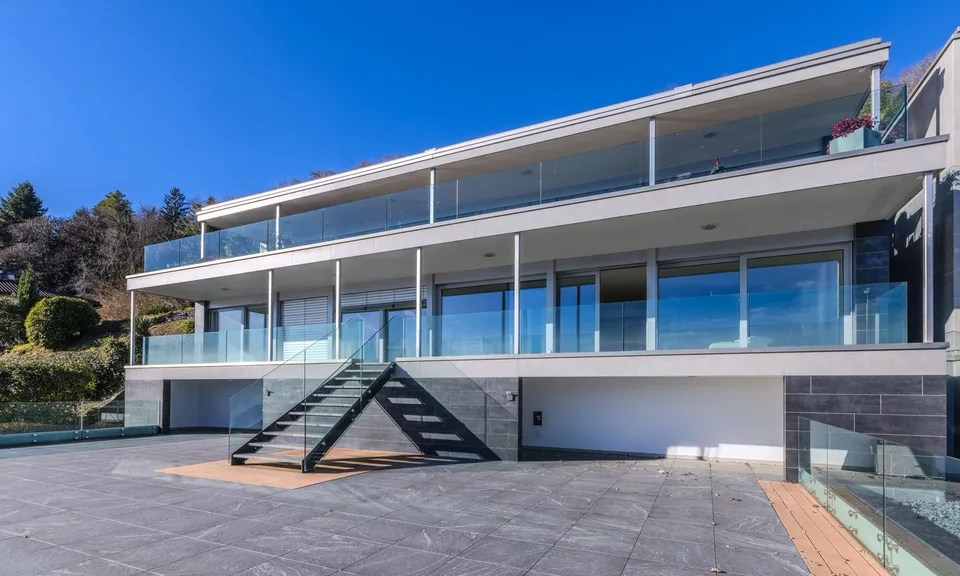
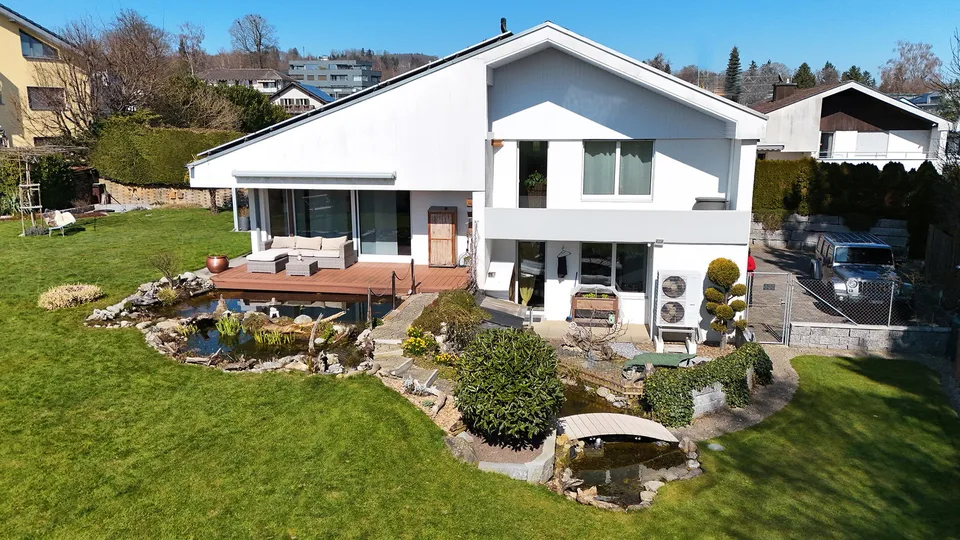
This detached single-family house convinces with its generous room layout, high living comfort, and quiet and sunny location directly adjacent to the agricultural zone. Here you can permanently enjoy an unobstructed view into the green and a particularly high level of privacy. Already when entering the property, you are greeted by a spacious entrance area that underlines the open living concept. The bright living and dining area offers plenty of space for the whole family and creates a pleasant, light-filled atmosphere with its large window areas. The rooms are generously sized and offer versatile usage possibilities. Particular emphasis is placed on the parent's room, which has an open additional room that can be ideally used as a study or dressing room. From here, there is also direct access to the bathroom. A private terrace with a view into the green harmoniously rounds off this area. Another advantage is that there is a bathroom with WC on every floor. On the upper floor, a practical laundry room is also available, which makes everyday life much easier. The basement offers a special added value in the form of a private sauna, which invites you to relax. There is also a direct, weather-protected access to the underground garage. The property is located in an extremely quiet and sunny environment without through traffic. Thanks to the adjacent agricultural zone, the unobstructed view is long-term secured. The following highlights are offered by this property: Quiet and sunny location without through traffic Directly adjacent to the agricultural zone with unobstructed views Spacious, light-filled living and dining area Flexible room layout with versatile usage possibilities Parent's area with additional room and direct access to the bathroom Private terrace with a view into the green Bathroom with WC on every floor Laundry room on the upper floor Sauna in the basement Direct, weather-protected access to the underground garage We would be happy to show you this special home in person and look forward to your contact. Please note that we have virtually furnished the pictures. The room layout and room sizes, of course, correspond to the actual circumstances.
Media
Location & surroundings
- Bus Iselisberg Abzweigung 595 m
- Bus Zollhausweg 757 m
- Bus Zollhausweg 784 m
- Bus Berlingerhof 996 m
CHF 2’150’000.–
8524 Uesslingen