Superb architect's property with lake view in La Tour de Peilz
1814 La Tour-de-Peilz
Last checked 18 hours ago 48 days on the market
At a glance
Description
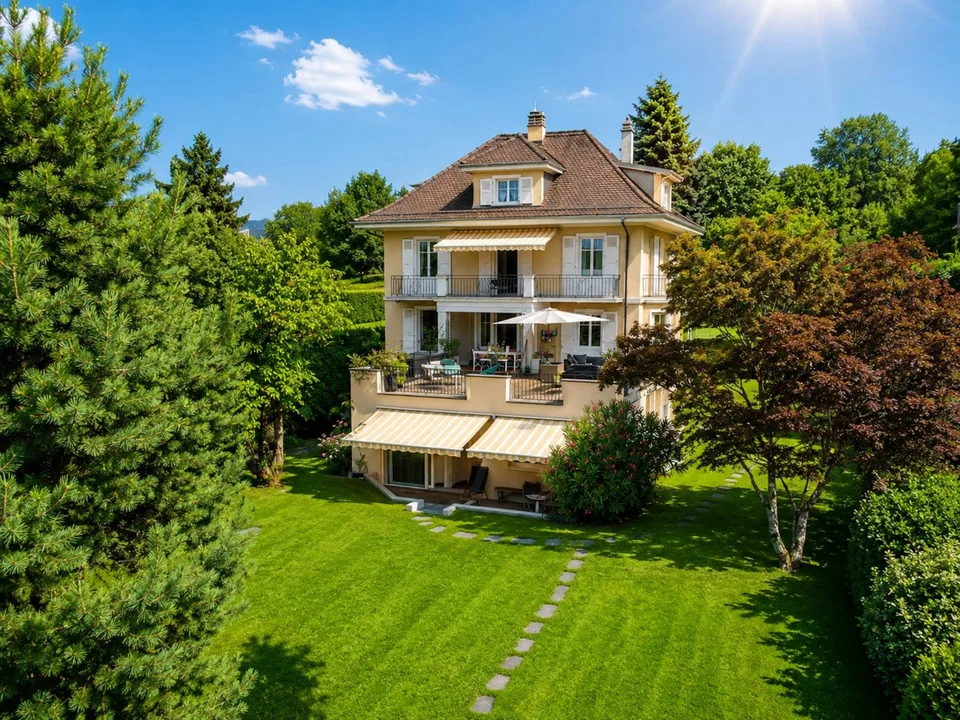
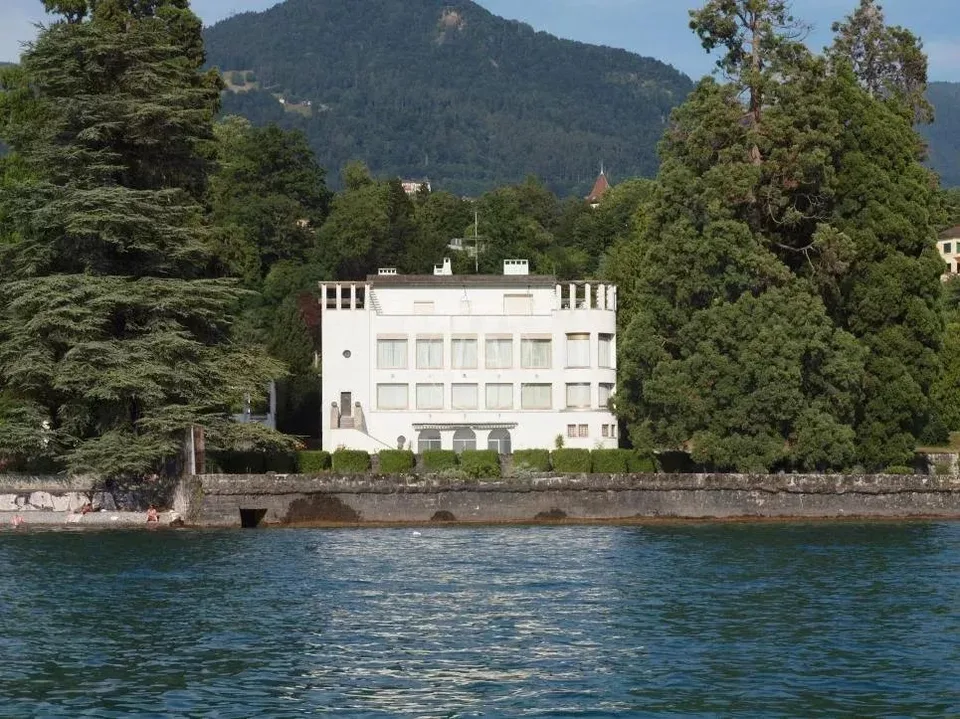
This splendid property located on the Riviera was built in 1931 by the Hungarian architect Alexander Ferenczy for English owners. It was then renovated in the 80s by an art lover of the Bahaus movement and remains a unique property in this region. Nestled on a plot of just over 5'000m2, very well treed, facing the lake, the imposing building offers a floor area of around 750m2 on 4 levels. Designed and furnished both as a living space and as an exhibition, reception or work space, in the purest respect of the Bauhaus concept, the villa offers rectilinear, very widely glazed facades providing incredible brightness and an incredible lifestyle. The upper floor presents itself as a plateau, almost single and endowed with an impressive double height under ceiling. In contrast, the upper floor consists of 6 bedrooms and 3 bathrooms. The private roof terrace offers a breathtaking view of the lake and the Alps. This atypical property, classified by historical monuments, will delight a clientele of connoisseurs.
Features & amenities
All characteristics
Equipment
Dimensions
Distances
Location & surroundings
- Bus Gérénaz 177 m
- Bus Gérénaz 183 m
- Bus Vassin 272 m
- Bus Bulesses 298 m