Skip to content
immomax
New

Superb high-end apartment in a sought-after area of St-Légier

Sentier de la Scie 11a, 1806 St-Légier-La Chiésaz

Auto-translated

Last checked 2 hours ago 4 days on the market

At a glance

6.5Rooms
230 m²Living area
RaisedFloor
ImmediatelyAvailable from
2009Year built
2024Last renovation
ApartmentProperty type

Description

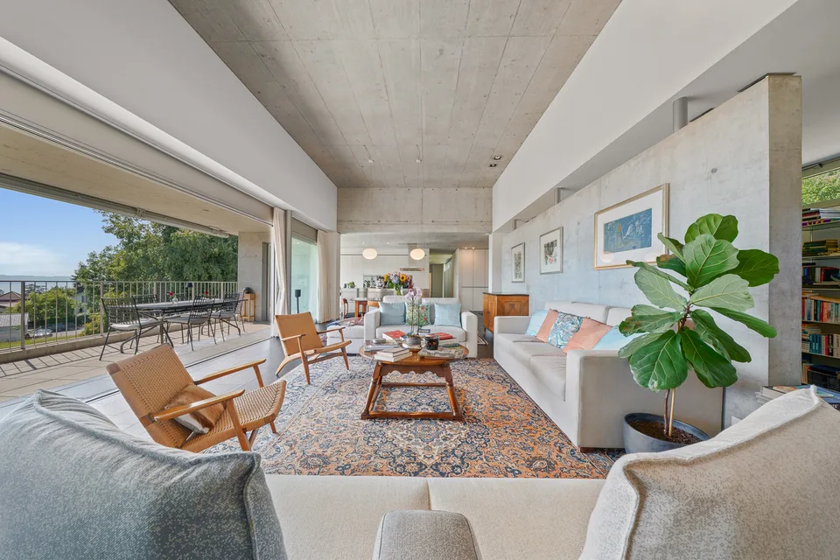
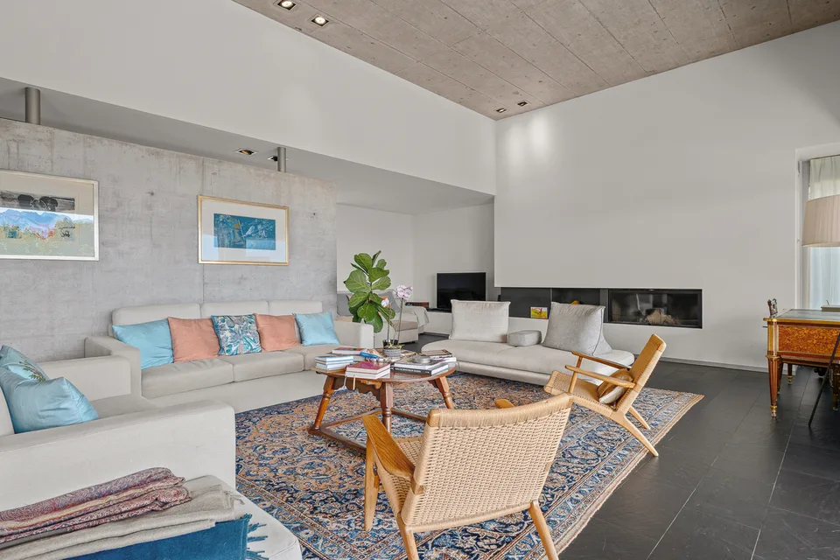
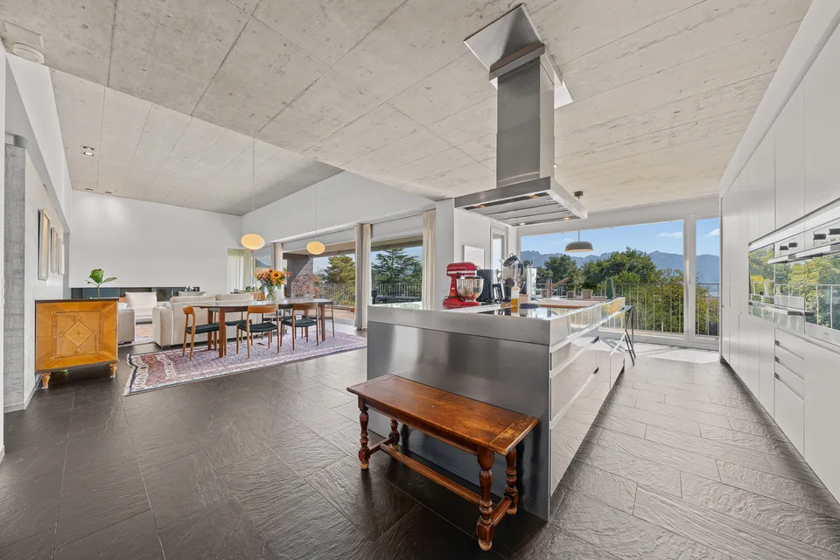
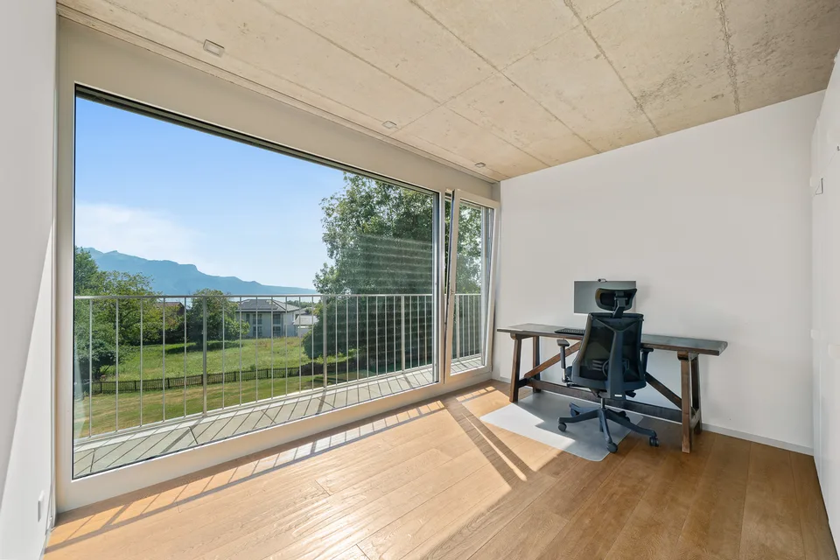
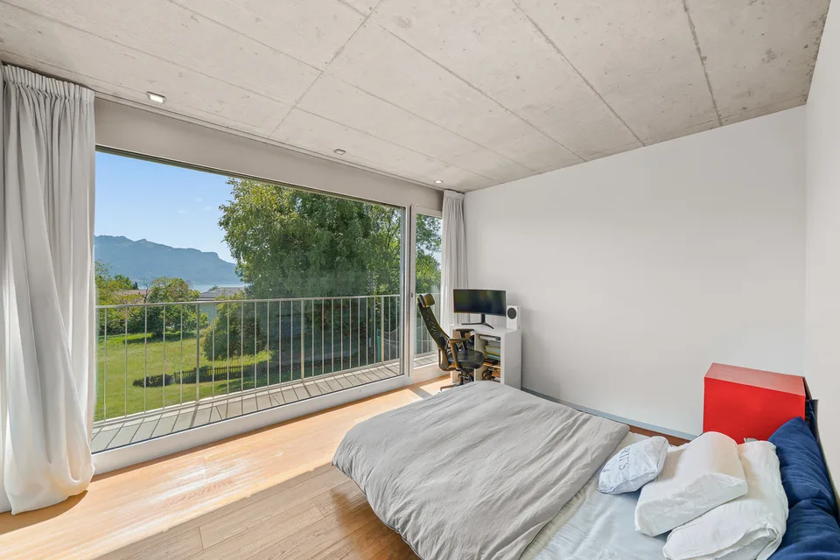
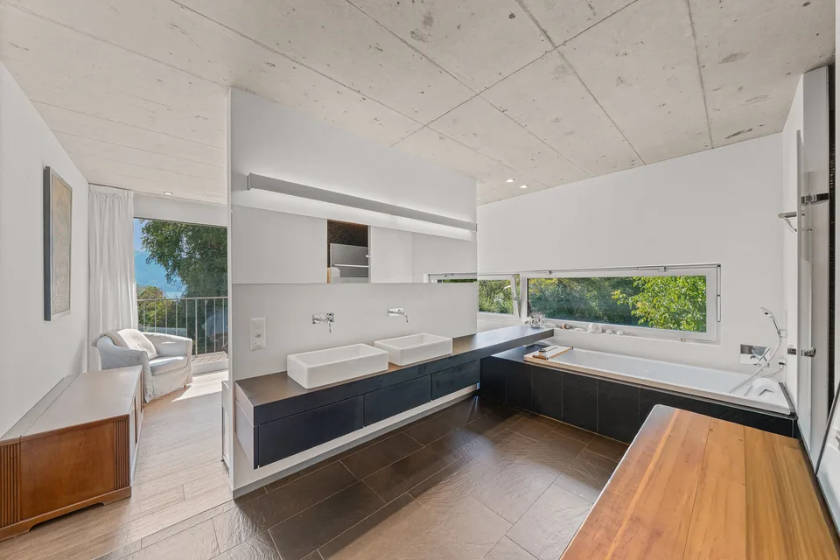
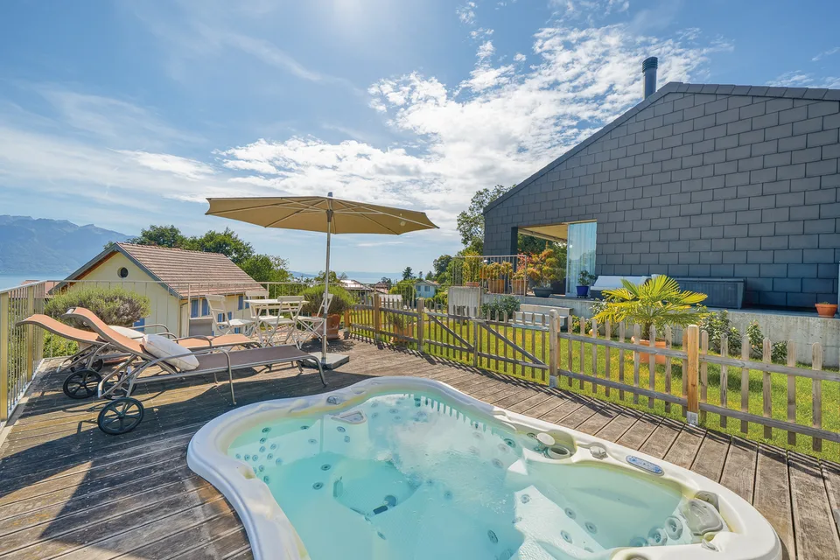
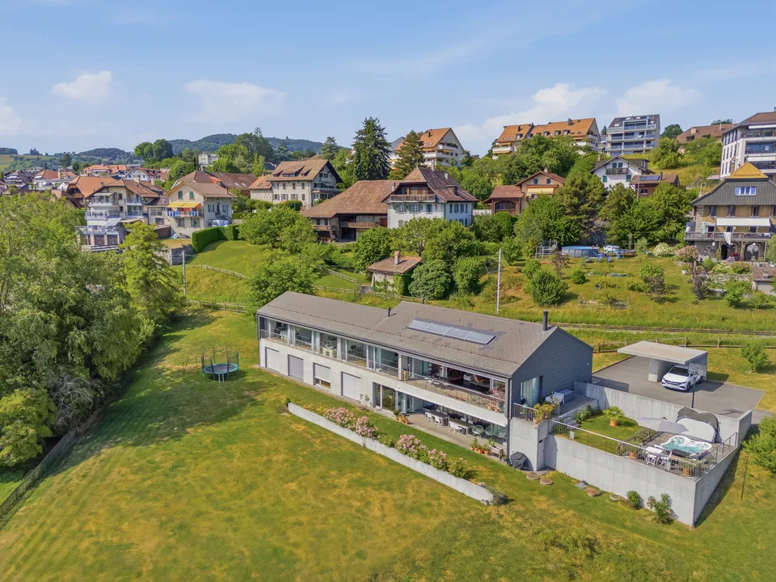
This exceptional 6.5-room property, spanning nearly 230 m² of living space, occupies the upper level of a contemporary, intimate villa comprising only two residences, built in 2009. Its architecture, featuring current lines, carefully selected materials, and refined finishes, gives it an elegant and decidedly modern identity. From the entrance, this apartment seduces with its generous volumes, exceptional luminosity, and the elegance of its architecture. The beautiful ceiling height, combined with the vast open spaces, confers a warm, refined, and contemporary atmosphere on the premises. The true heart of the apartment, the approximately 100 m² living area, harmoniously combines a vast living room with a fireplace, a convivial dining room, and a superb high-end open kitchen signed by Arclinea, an Italian brand emblematic of high-end design. This kitchen stands out for the quality of its materials, the sobriety of its lines, and its irreproachable ergonomics. Equipped with first-rate amenities and exceptional finishes, it perfectly combines aesthetics and functionality, thus meeting the most demanding expectations. The large windows bathe the entire living area in natural light throughout the day and extend the living spaces outward, offering a spectacular panorama of the Alps and creating a real continuity between interior and landscape. Designed to offer optimal comfort, the sleeping area includes a parental suite with a dressing room and a private bathroom. Three additional bedrooms with integrated storage complete this area, accompanied by a bathroom equipped with a laundry corner and a separate toilet for guests. The additional surfaces bring a real added value to the property. A vast, through attic of approximately 100 m², as well as an available space of approximately 40 m² on the lower level, offer numerous possibilities for layout according to needs: relaxation area, fitness room, playroom, office, or additional storage space. Outside, the spaces have been designed to fully enjoy the surrounding environment. A covered balcony and a large teak terrace of approximately 80 m², equipped with a green space and a jacuzzi, form a real outdoor living space conducive to relaxation and convivial moments. A cellar, as well as a covered parking space and an outdoor parking space, offered in addition to the sale price, complete the services of this property.

Features & amenities

Balcony

All characteristics

Equipment

Balcony
Nice view
Fireplace

Condition & location

Raised ground floor

Dimensions

Floor 0
Year built 2009
Rooms 6.5
Last renovated 2024

Distances

Shops 200 m
Primary school 100 m
Public transport 100 m

Location & surroundings

Sentier de la Scie 11a, 1806 St-Légier-La Chiésaz In Google Maps Directions
Public transport
A ExcellentPublic-transport quality
  • Bus St-Légier Village 107 m
  • Bahn Saint-Légier-Village 124 m
  • Bus St-Légier Village 141 m
  • Bus Collège La Chiésaz 188 m
Surroundings
4 Schools
3 Shops
6 Restaurants
2 Health
Location score 88/100
Building & energy
Heating
Heat pump · Geothermal
Hot water
Heat pump · Geothermal
Dwellings in building
2
Floors
1

Source: FSO – Federal Register of Buildings and Dwellings (RBD) · As of 2020

Similar listings

Nearby

Install immomax

Faster access and push alerts for new matches.