Key figures
At a glance
- Year built
- 2026
- Bathrooms
- 2
- Plot
- 350 m²
- Volume
- 562 m³
- Number Of Bedrooms
- 3
- Balcony
- View
- Child-friendly
As stated in the listing.
Description
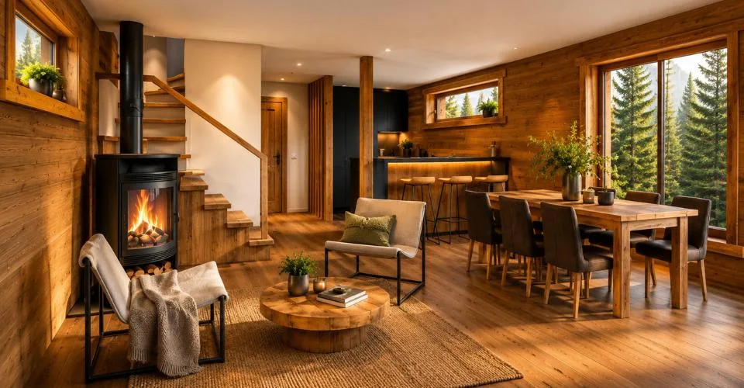
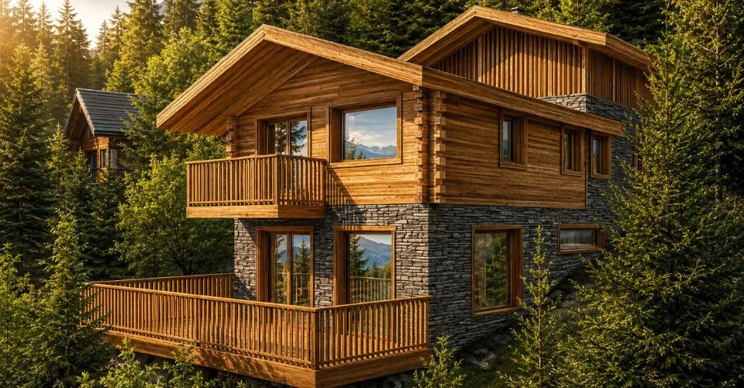
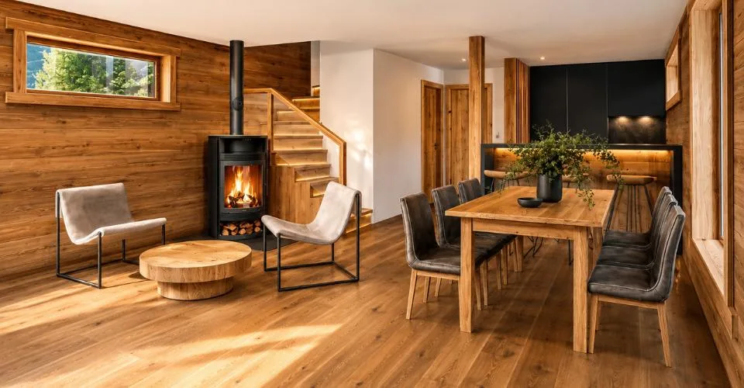
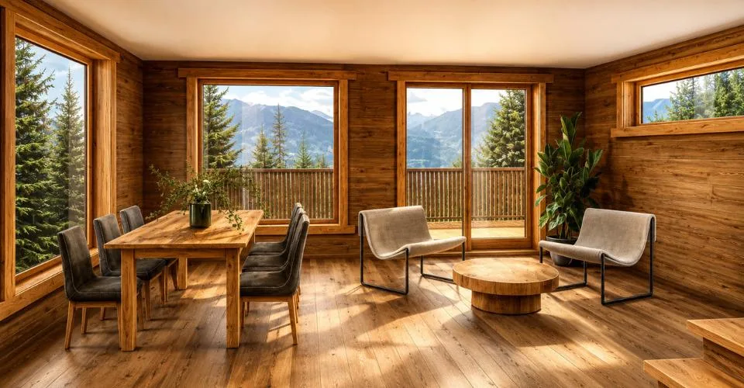
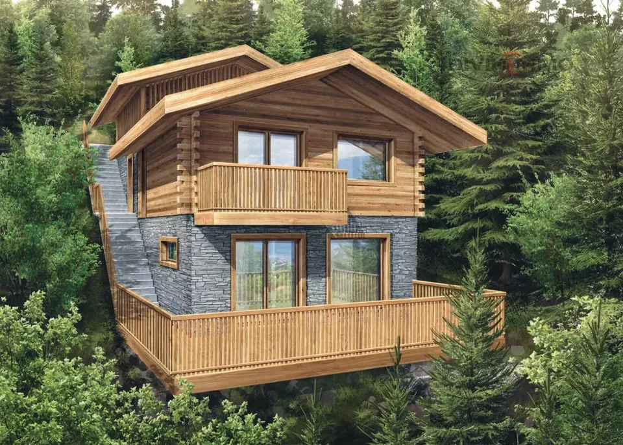
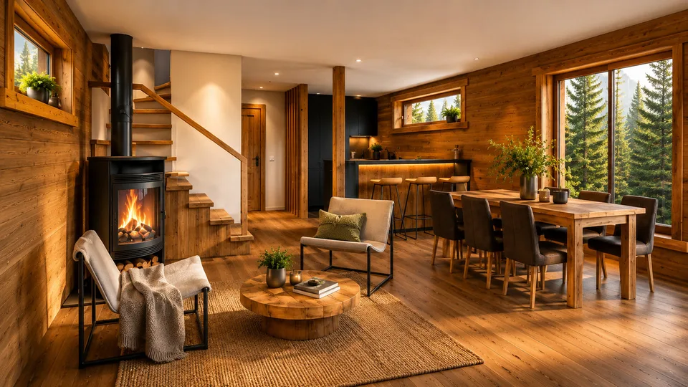
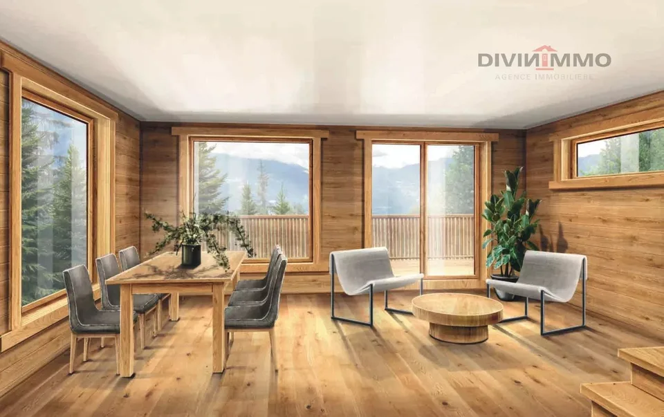
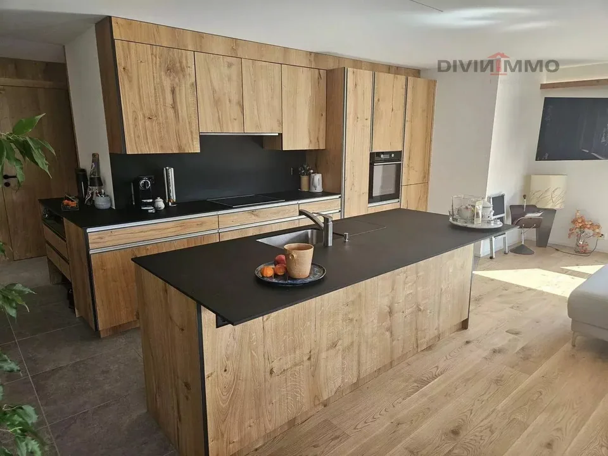
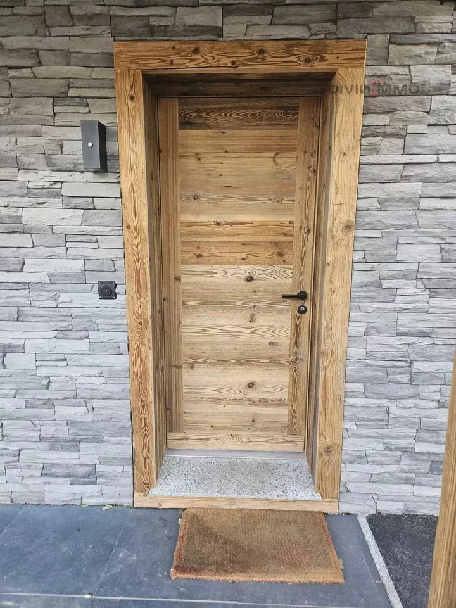
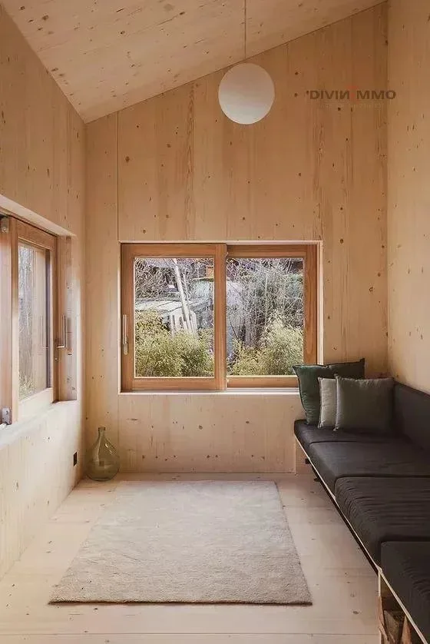
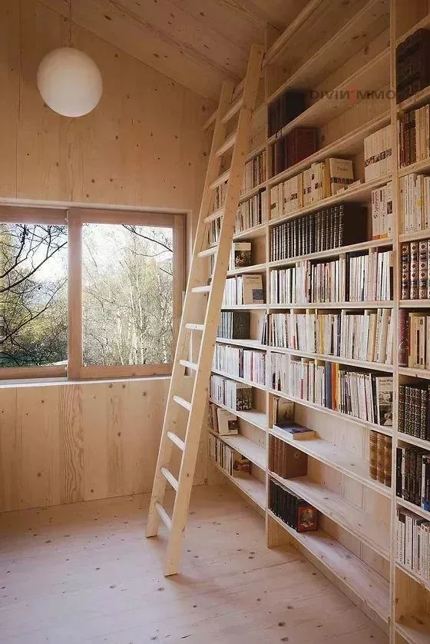
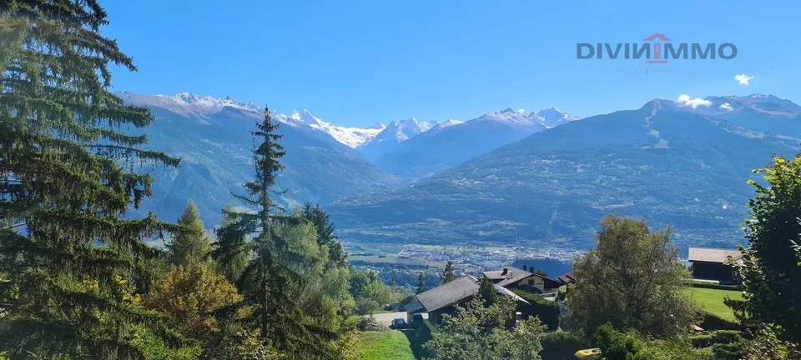
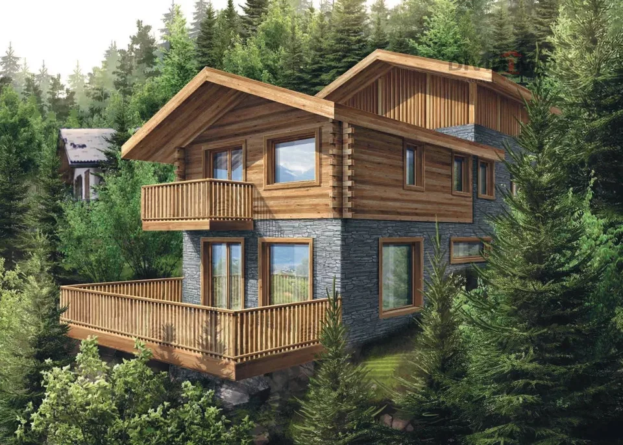
BARRAS & SCHEUCHZER vous présente un magnifique chalet sur plan, bénéficiant de finitions de qualité supérieure et d'une vue panoramique exceptionnelle sur la plaine du Rhône ainsi que sur les montagnes environnantes, situé sur la commune de Savièse. Réparti sur deux niveaux, ce chalet a été conçu p...
What do the neighbours pay?
More about this property
Some details are shown to signed-in users. A free account is all it takes.
- What the neighbours pay – comparison and price history
- Location score, transport access and building data – where available
- Which portals this listing appears on
Location & surroundings
The interactive map can’t be loaded here.
We could not place this address precisely – the circle shows the postcode area, not the building.
Distances stated in the listing
Primary school 1'429 m · Public transport 215 m
Taxes
Annual tax burden in Savièse for your household.
Source: Swiss Federal Tax Administration (FTA)
Features
Fittings & comfort
- Balcony
- View
Condition
- Child-friendly
As stated in the listing. Anything missing here isn’t mentioned in the listing – it may still be there.
Advertiser
Found on immobilier.ch
Contact goes directly through the original listing.
You contact the advertiser directly on immobilier.ch.
Last checked 1h ago · 94 days on the market