Key figures
At a glance
- Year built
- 1984
- Renovated
- 2027
- Ceiling height
- 4.26 m
- Floor load
- 800
- Lift capacity
- 4'000 kg
- Lift
- Garage
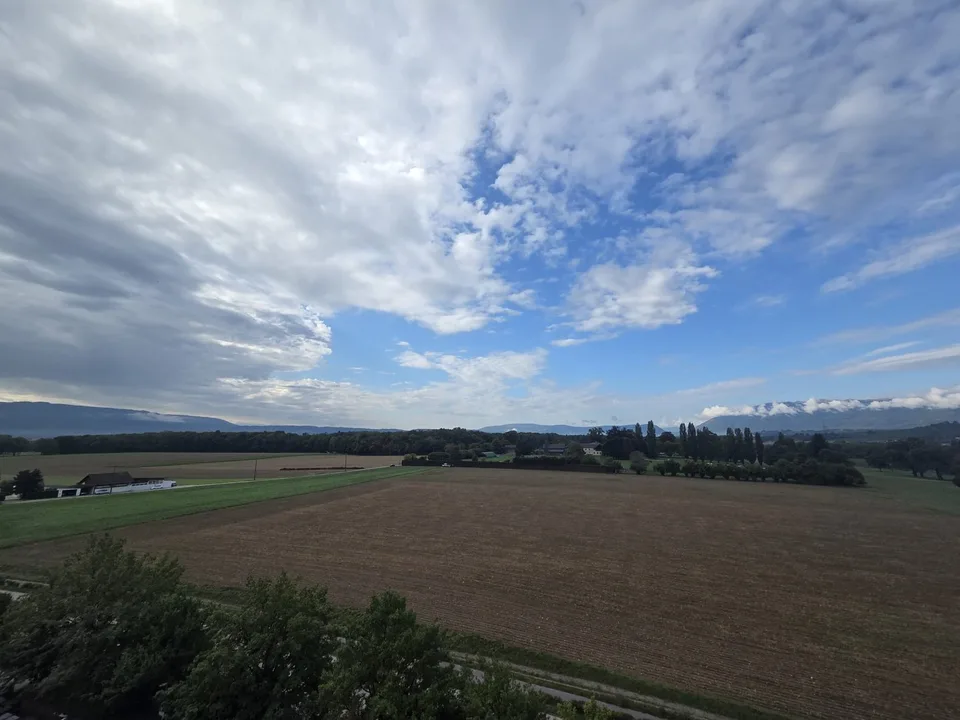
- Nice view
As stated in the listing. All 7 features
Description
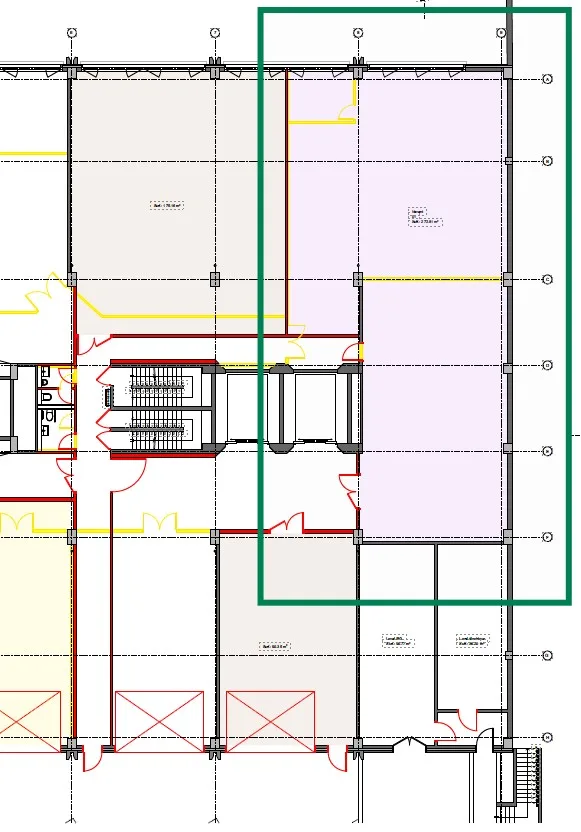
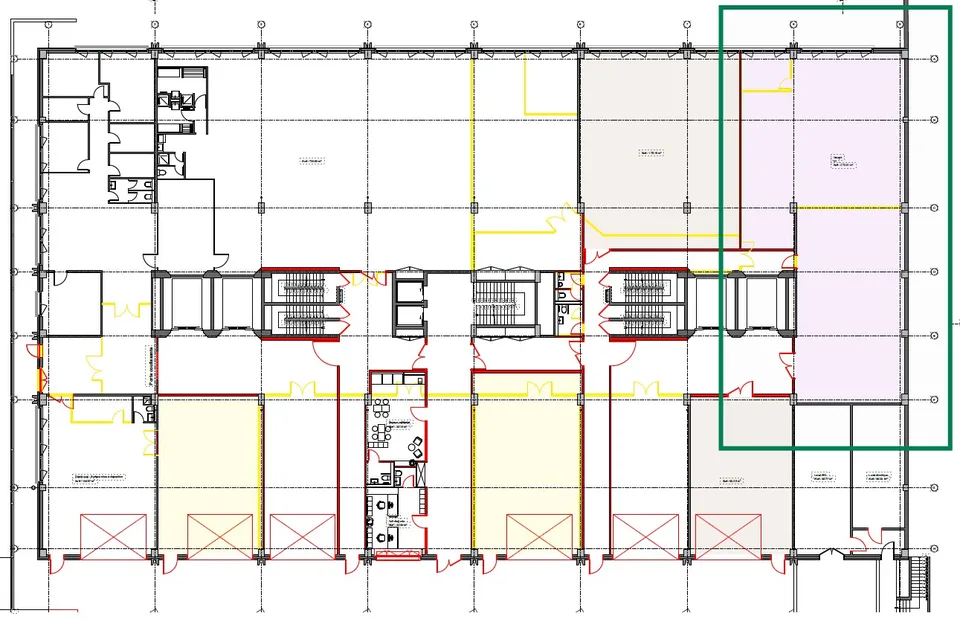
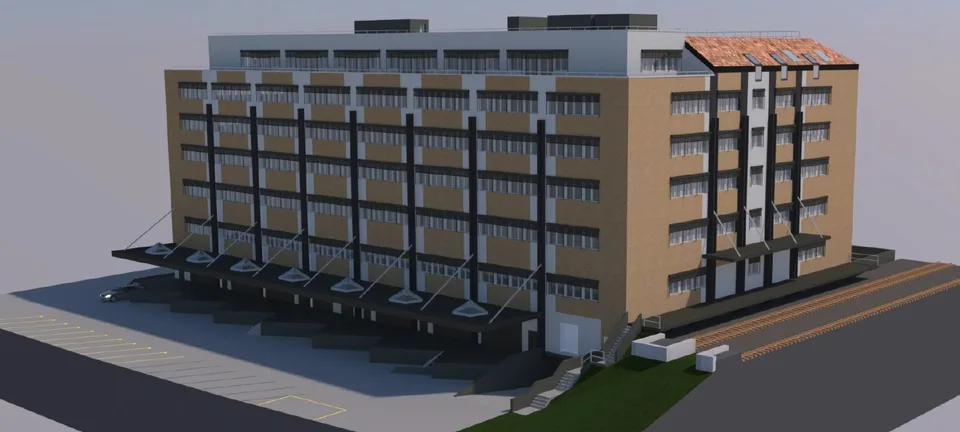
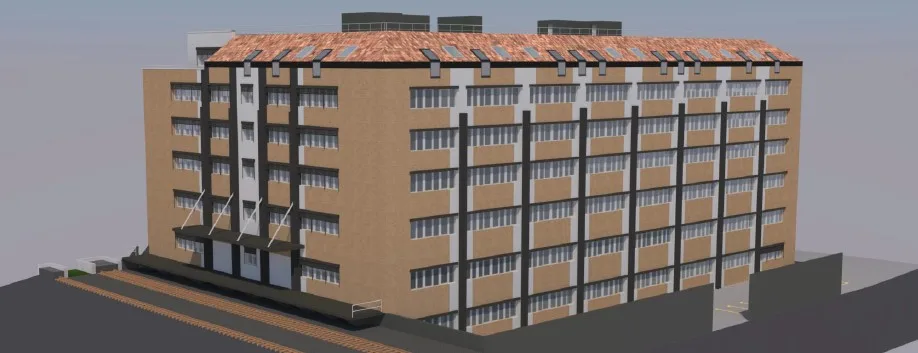
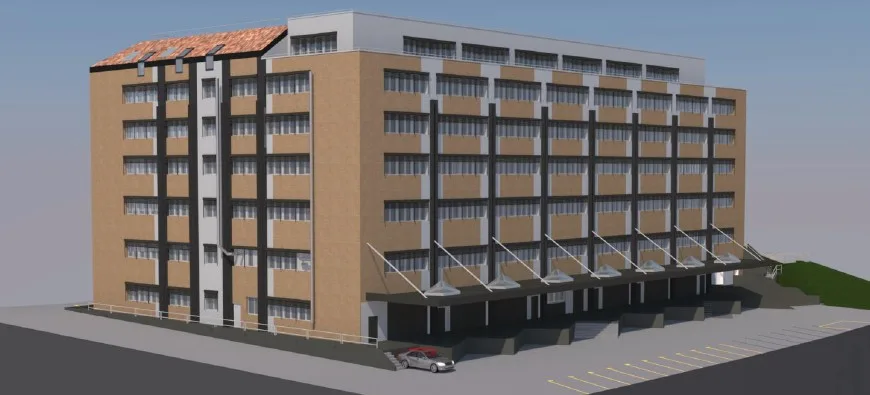
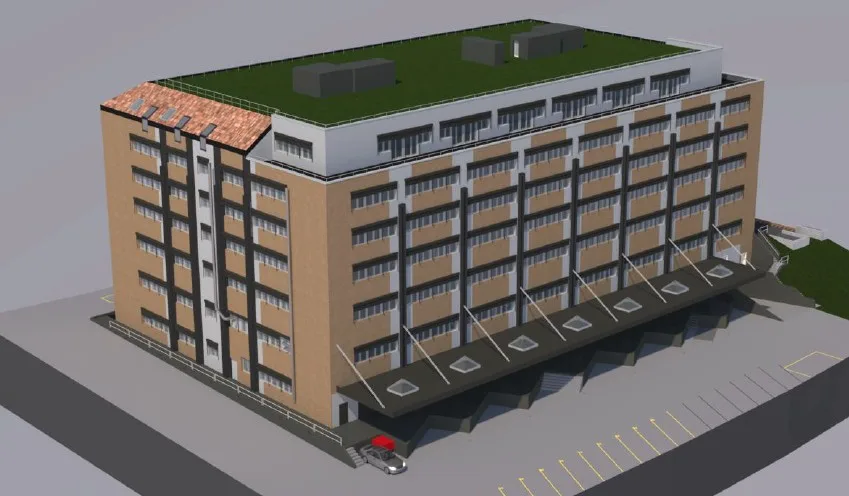
Machine-translatedWe rent from 01.06.2026 an artisanal and/or industrial surface of 273m² on the ground floor with direct access to the quay. The building was constructed in 1984 and is currently being renovated, with elevation work until the end of 2026. The space offers optimal conditions for your artisanal, indust...
What do the neighbours pay?
More about this property
Some details are shown to signed-in users. A free account is all it takes.
- What the neighbours pay – comparison and price history
- Location score, transport access and building data – where available
- Which portals this listing appears on
Location & surroundings
Road noise by day (6 am–10 pm), in dB(A)
- 40 to 44.9 dB(A)
- 45 to 49.9 dB(A)
- 50 to 54.9 dB(A)
- 55 to 59.9 dB(A)
- 60 to 64.9 dB(A)
- 65 to 69.9 dB(A)
- 70 to 74.9 dB(A)
- 75 dB(A) and above
From 60 dB(A), the noise reaches or exceeds the limit for purely residential zones (sensitivity level II). Source: FOEN, sonBASE.
The interactive map can’t be loaded here.
Taxes
Annual tax burden in Satigny for your household.
Source: Swiss Federal Tax Administration (FTA)
Features
- Lift
- Parking
- Ramp
- Garage
- Nice view
- Power supply
- Lifting platform
As stated in the listing. Anything missing here isn’t mentioned in the listing – it may still be there.
Advertiser
On 2 portals
With a free account you can see which portals it’s on.
According to the listing, also published on: Alleimmobilien, Home, Immostreet, Anibis, Tutti, Flatfox, Acheterlouer
You contact the advertiser directly on homegate.ch.
Last checked 15h ago · 179 days on the market