630m2 workshop surfaces - PLO industrial zone
A Plan-les-Ouates , 1228 Plan-les-Ouates
Last checked 9 hours ago 165 days on the market
At a glance
Description
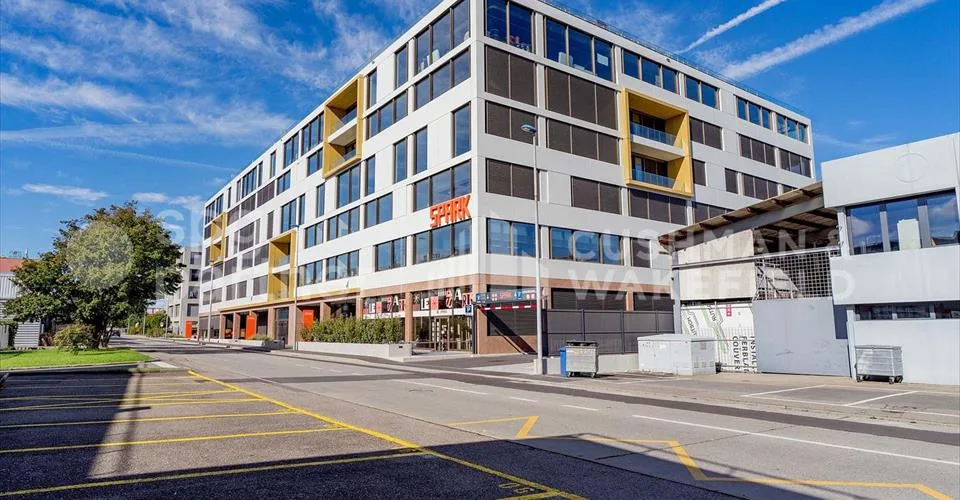
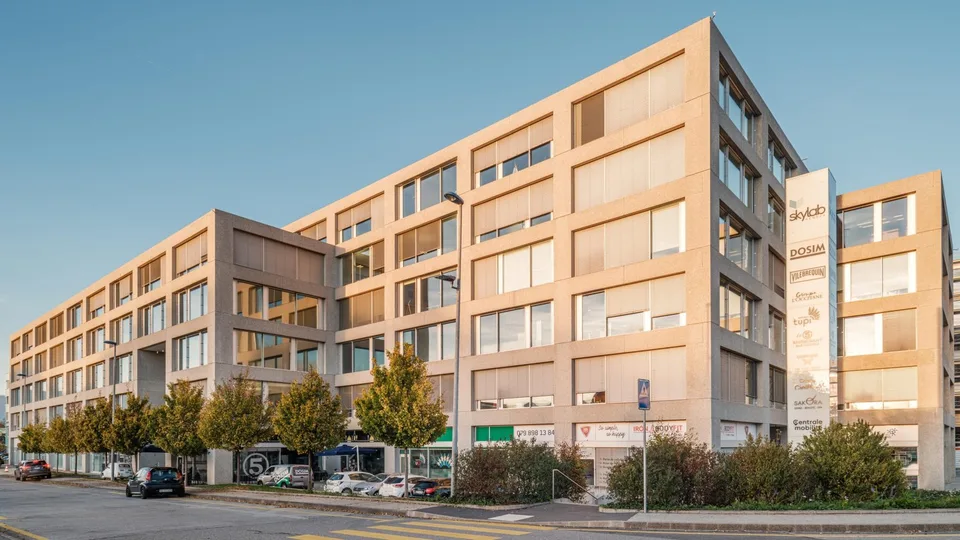
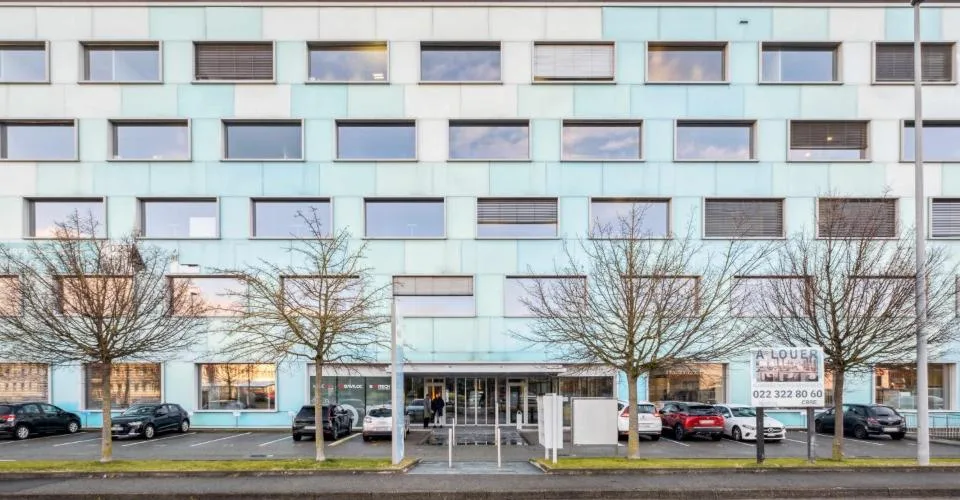
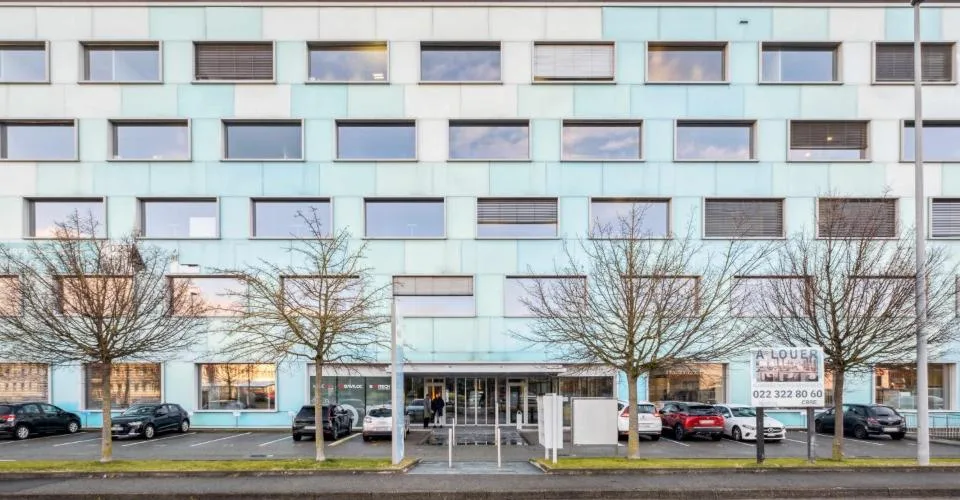
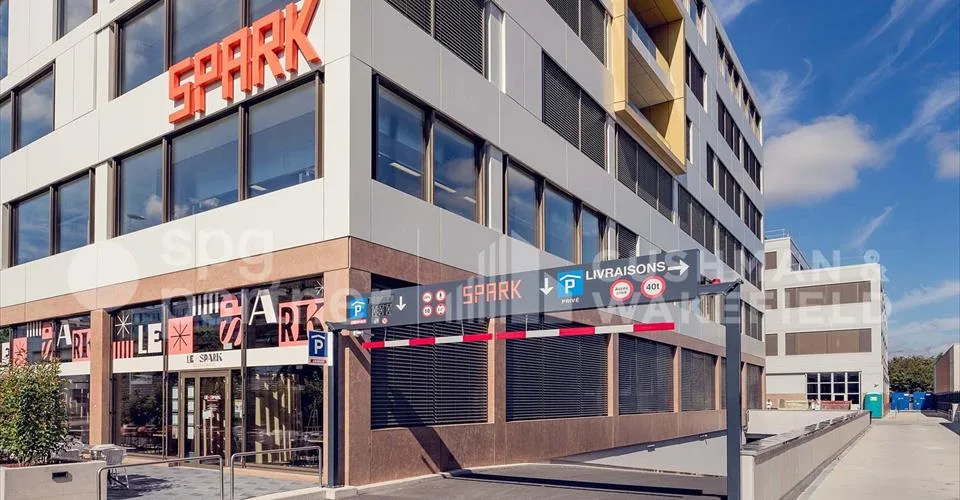
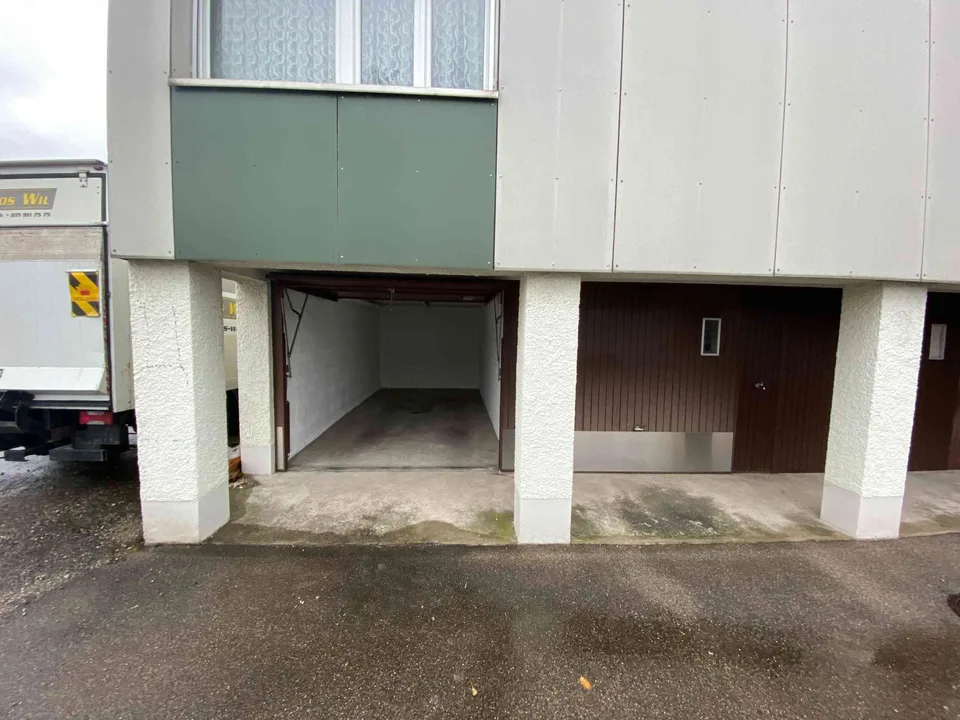
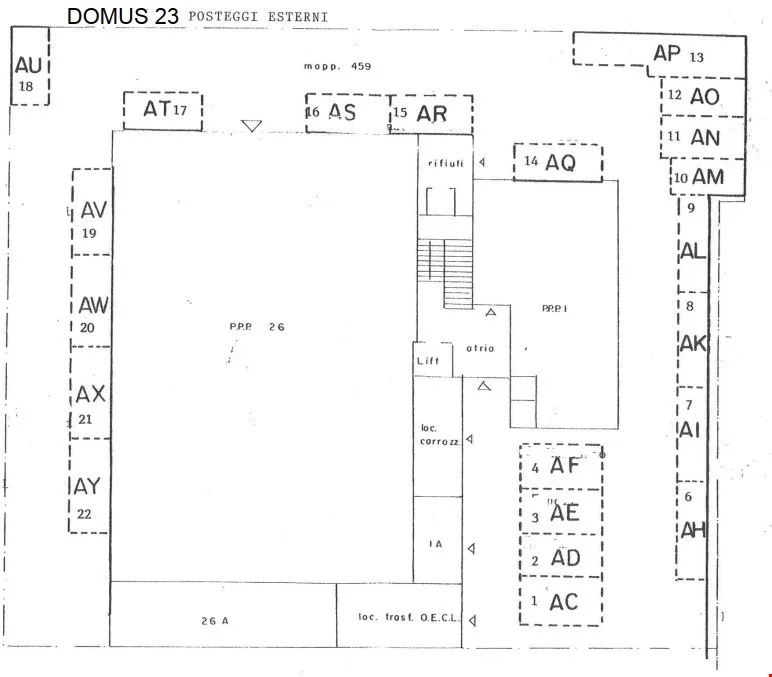
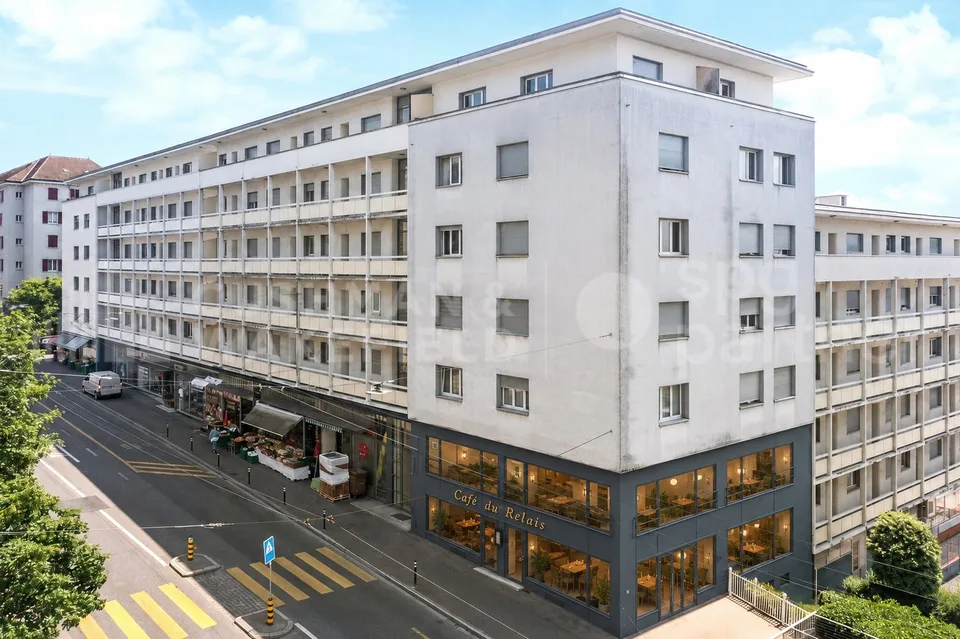
In the heart of the Plan-les-Ouates industrial zone, the "L'Atelier" building offers workshop surfaces from 159m2 delivered raw. The building has a strategic location. Close to the highway, it benefits from the dynamics of the industrial zone. The surfaces benefit from a modern building equipped with a freight elevator. These surfaces provide a unique opportunity for artisans, creative companies and any activity requiring a spacious and practical environment. Here are the different surfaces available:- 2nd floor - 567m2 of workshop - 4th floor - 159m2 of workshop - 4th floor - 163m2 of workshop - 4th floor - 630m2 of workshop Optional parking spaces
All characteristics
Dimensions
Location & surroundings
- Bus Vuattes 212 m
- Bus Plan-les-Ouates-Mairie 226 m
- Bus Plan-les-Ouates-Mairie 232 m
- Bus Nant-Malet 246 m