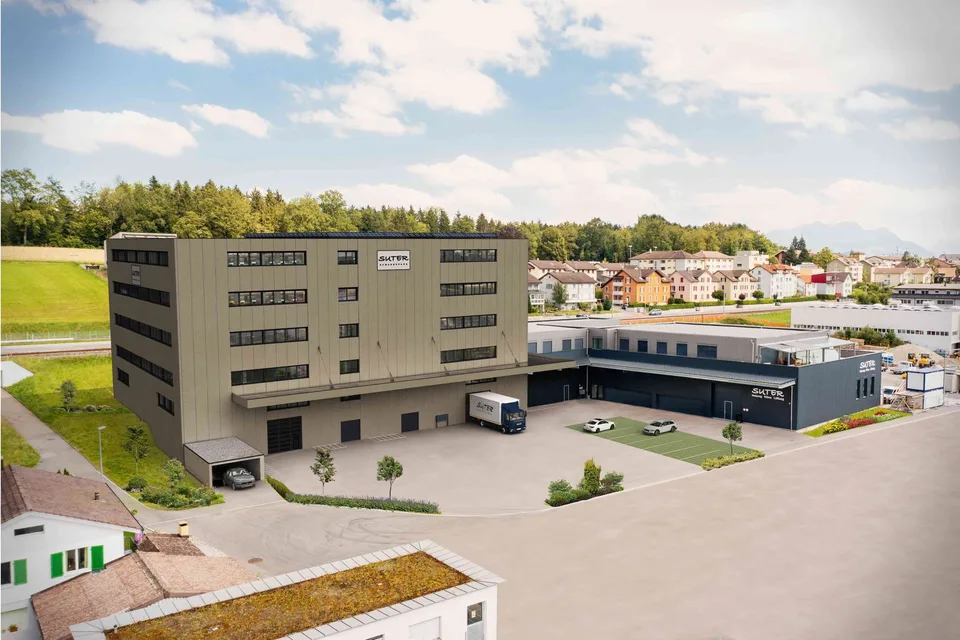
Suter Business Park, High-Quality Commercial/Office Spaces in Prime Location
Turbiweg 10, 6280 Hochdorf
Last checked 10 hours ago 113 days on the market
At a glance
Description
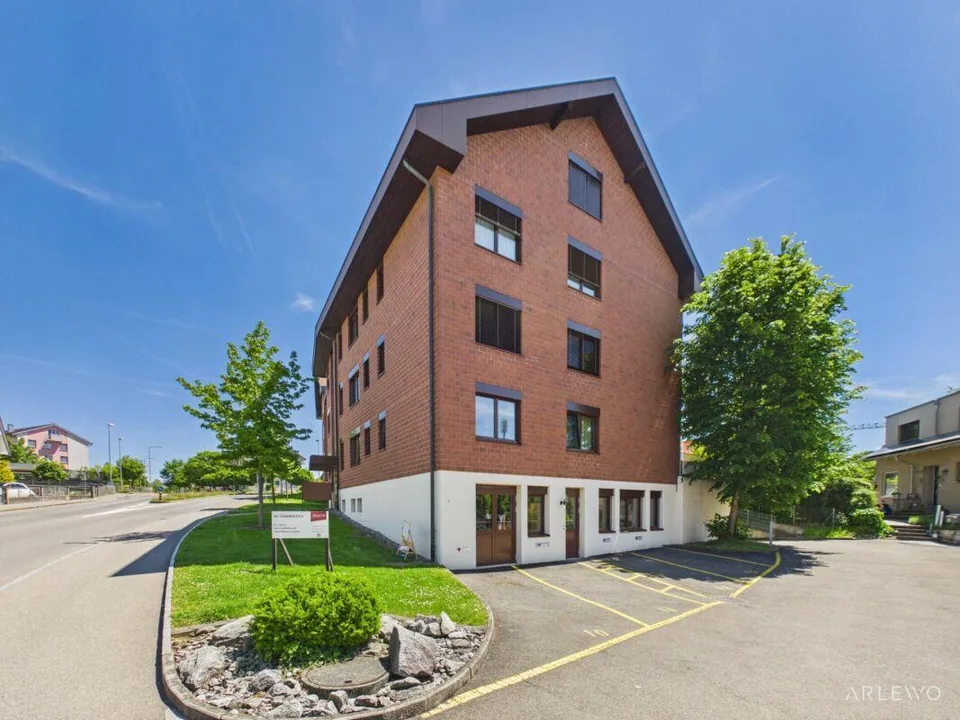
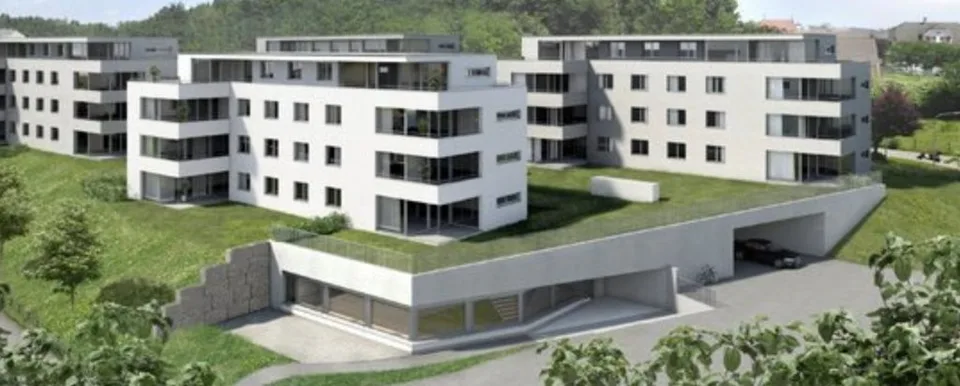
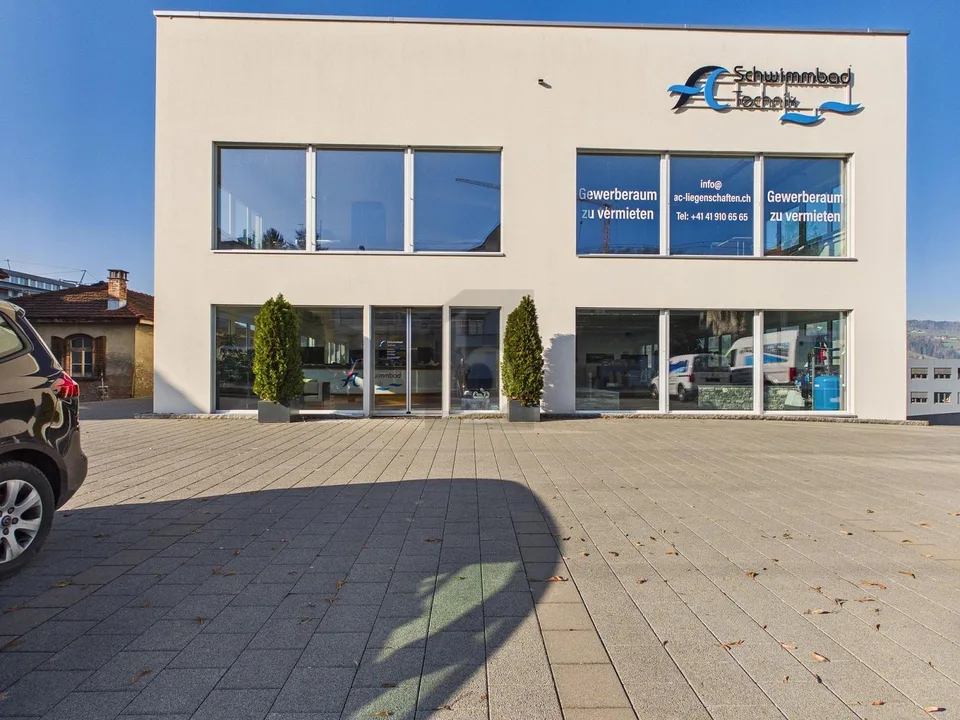
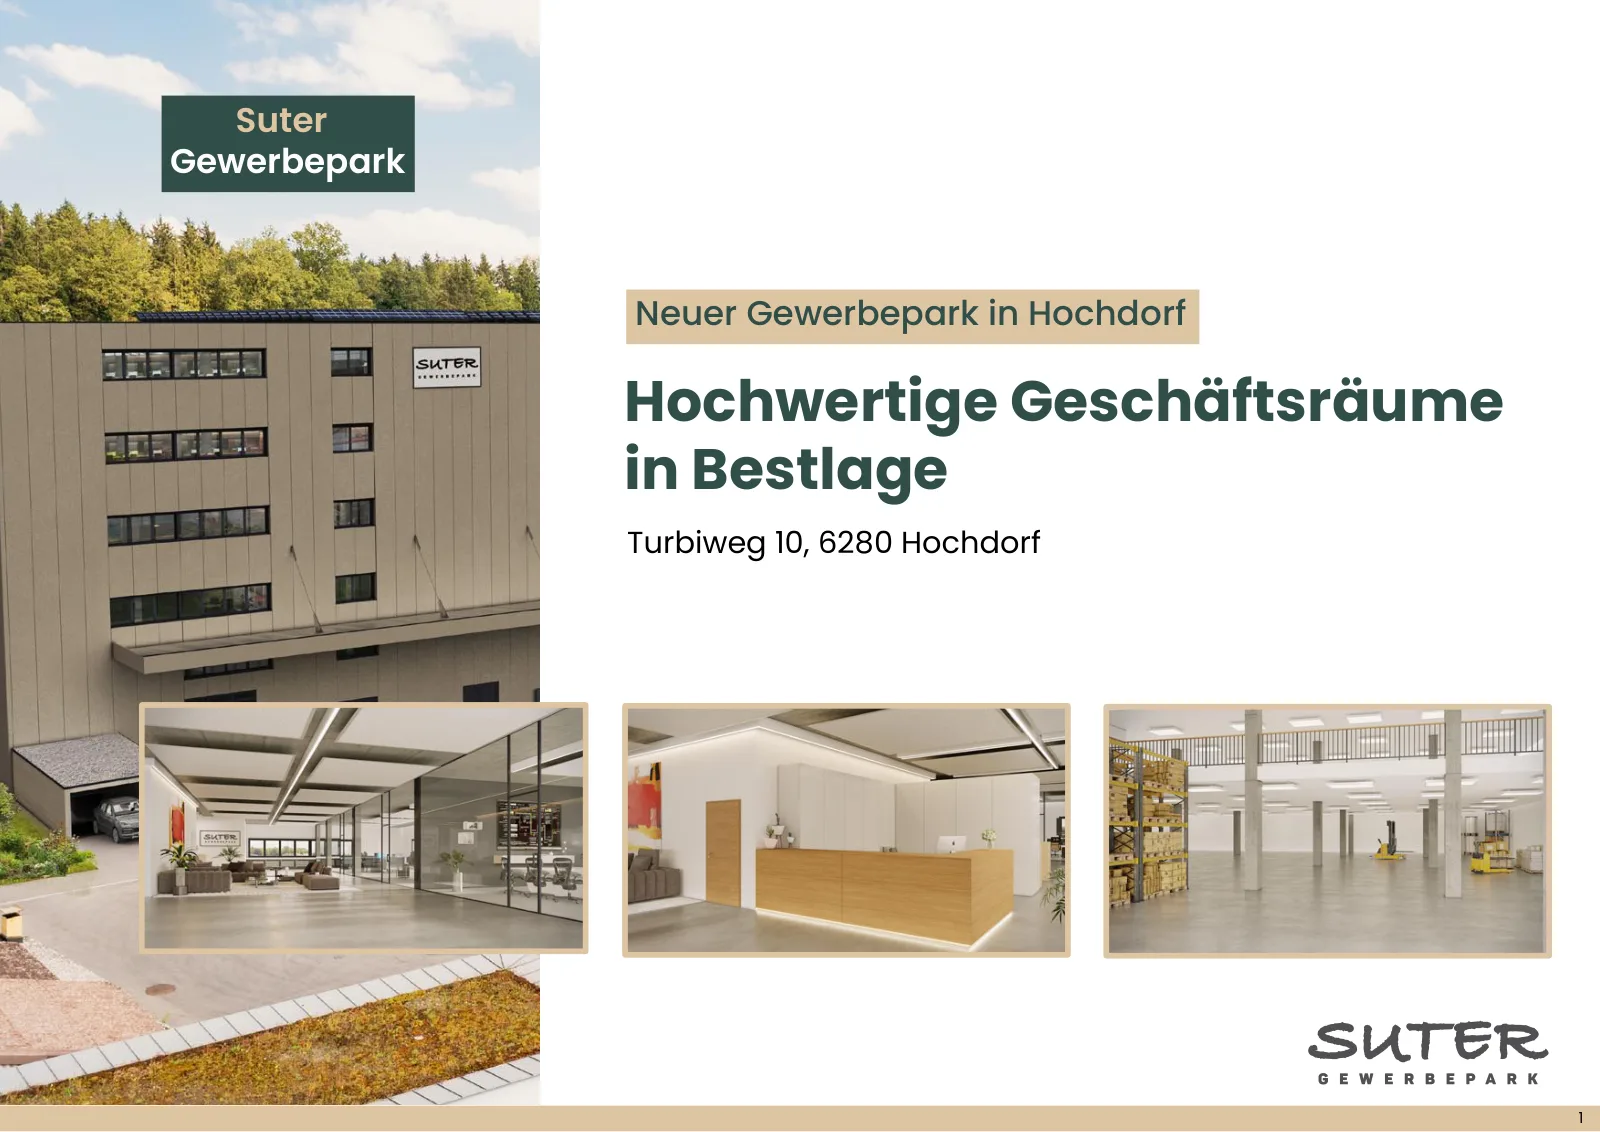
General The modern commercial property at Turbiweg 10 in Hochdorf comprises several floors with flexible rental spaces for commercial, office, and storage use. The project was realized in 2025 and offers a total of around 7,500 m² of usable space. The rental is carried out through individual units of various sizes to optimally adapt to the needs of the tenants. Ground Floor Rental space 01: Office/Commercial/Storage - 585.12 m² Rental space 03: Office/Commercial/Storage - 579.47 m² 1st Floor Rental space 01: Office/Services - 303.39 m² Rental space 02: Office/Services - 273.27 m² Rental space 03: Office/Services - 357.39 m² Rental space 04: Office/Services - 204.13 m² 2nd Floor Total office/services rental space - 1,138.18 m² 3rd Floor Rental space 09: Office/Services - 576.66 m² Rental space 10: Office/Services - 561.52 m² 4th Floor Rental space 11: Office/Services - 1,138.18 m² Note on Area Specifications The displayed areas serve as examples. All floors can be individually divided by square meters and configured according to the tenant's needs. Room Heights Basement: 239 to 261 cm Ground floor: 274 cm to 654 cm Mezzanine: 274 cm 1st floor: 378 cm 2nd floor: 381 cm 3rd floor: 381 cm 4th floor: 324 cm Façade Construction Modern façade with high-quality materials, optimally insulated exterior shell according to current energy standards. Generous window areas for optimal lighting of the workplaces. Heating System Sustainable heat supply through state-of-the-art heat pump technology from CoolStar AG. Efficient radiator heating with individual room temperature control. Optional Cooling & Ventilation Upon request, the property can be equipped with energy-efficient air conditioning or a central ventilation system. Energy Supply / Photovoltaic System The building is equipped with a high-performance photovoltaic system. The system includes 240 high-efficiency PV modules on the roof surface and makes a significant contribution to the sustainable energy supply of the building. Passenger Elevator The passenger elevator is designed for 8 people and has a payload of 630 kg. Freight Elevator The freight elevator is designed as a goods elevator for goods transport and can transport loads up to 1,500 kg. Both elevators are connected to all floors, including the basement, without ramps. Equipment The interior design is carried out according to the tenant's wishes and allows for an individual design of the spaces according to the specific usage requirements. Parking Spaces Parking spaces are available in the underground garage and in the outdoor area. Underground parking space from CHF 150.- per month. Transparent Pricing with Attractive Gradations Our rental prices are staggered according to floor space and reward larger rentals with significant price advantages. Rental conditions for raw construction warehouse and office: from CHF 120.- plus additional costs (without interior construction, individual construction possible according to tenant's wishes). Warehouse spaces from 70 m²: from CHF 120.- per m²/year Office spaces from 70 m²: from CHF 160.- per m²/year https://www.suter-gewerbepark.ch Landing page: Suter Business Park
Features & amenities
All characteristics
Equipment
Condition & location
Dimensions
Documents (PDF)
Location & surroundings
- Bahn Baldegg Kloster 464 m
- Bahn Baldegg 1000 m
- Bus Baldegg Bahnhof 1011 m
- Bus Bankstrasse 1090 m
- Heating
- Heat pump · Air
- Hot water
- Heat pump · Air
- Dwellings in building
- 2
- Floors
- 2
Source: FSO – Federal Register of Buildings and Dwellings (RBD) · As of 2024