Plot of land with approved license - 5 single-family homes in Stabio
Via Arca 15, 6855 Stabio
Last checked 28 minutes ago 68 days on the market
At a glance
Description
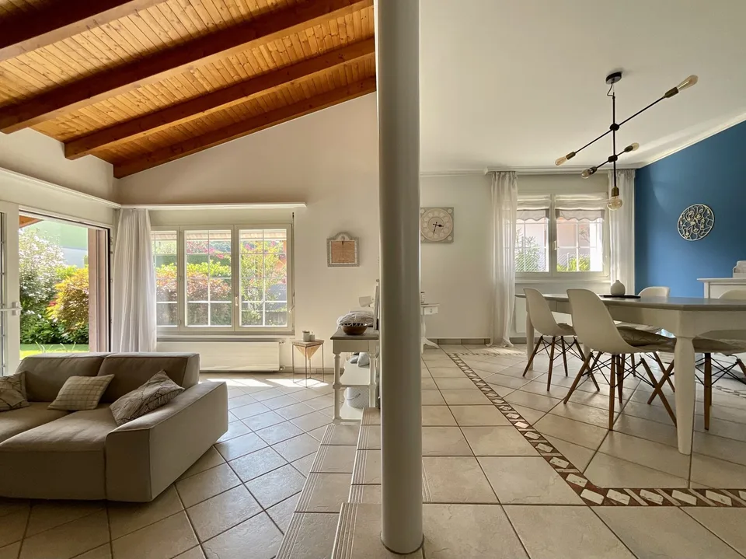
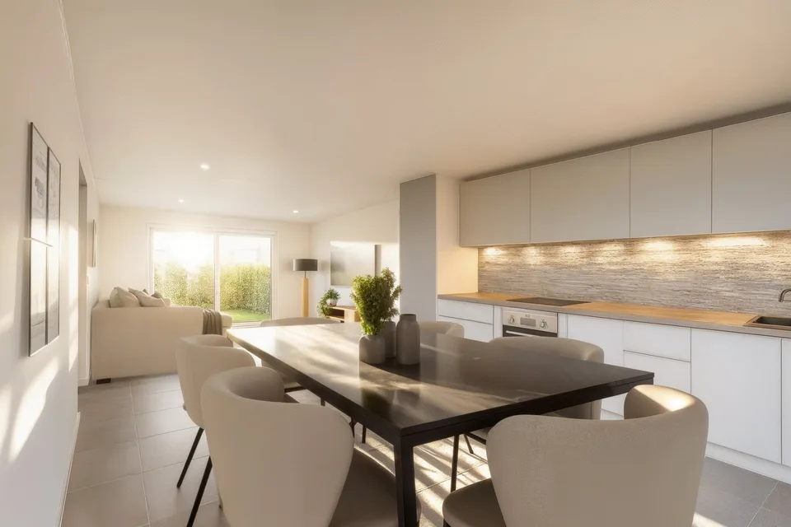
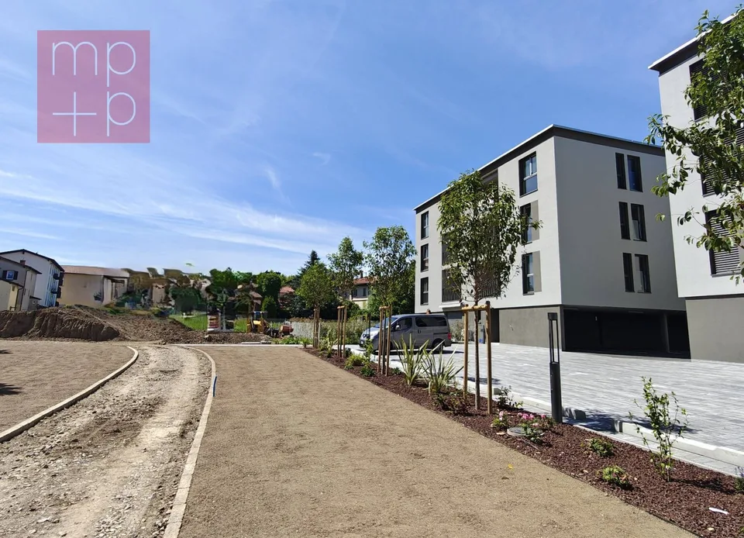
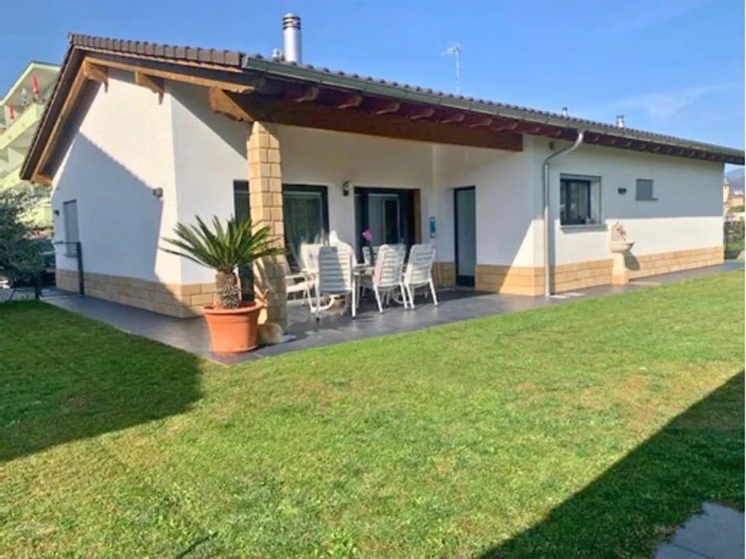
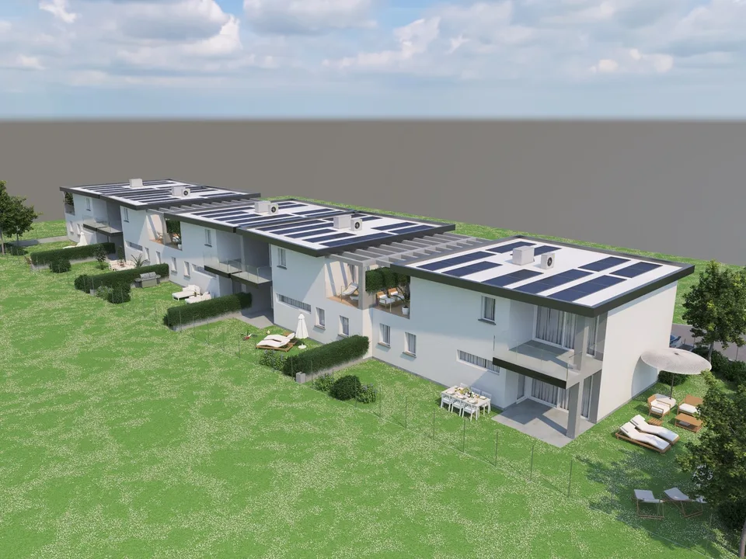
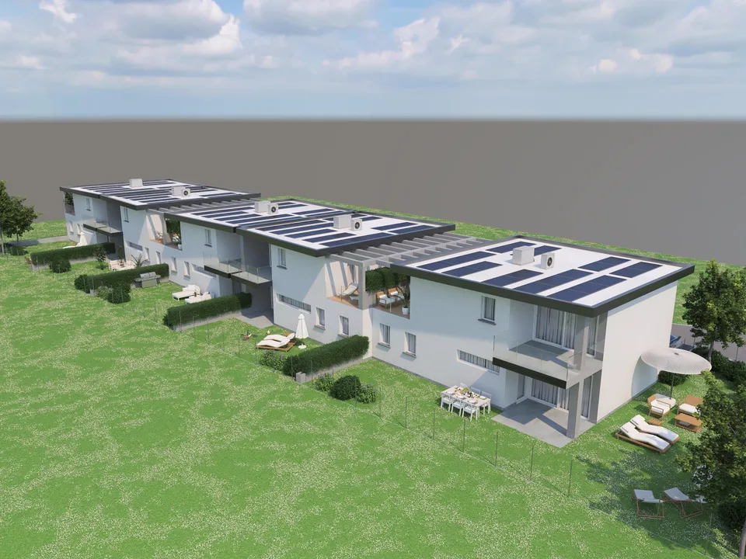
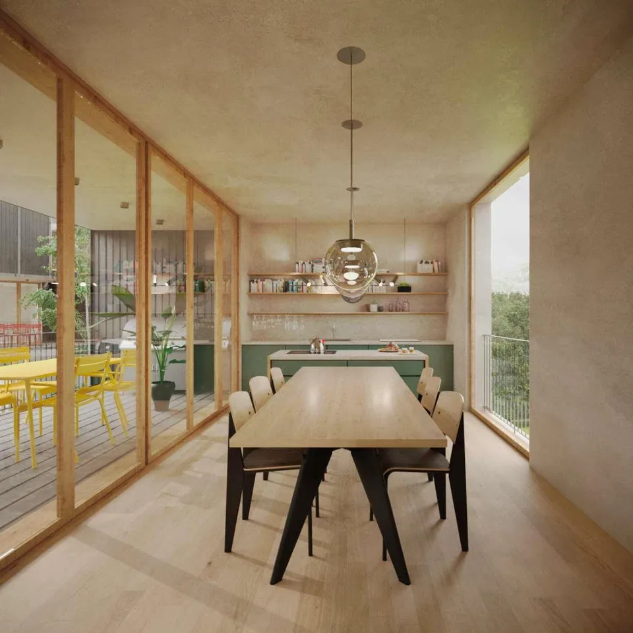
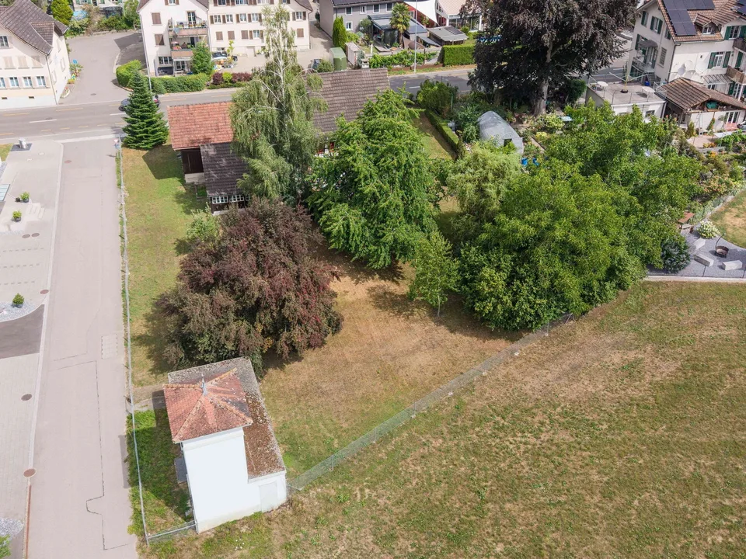
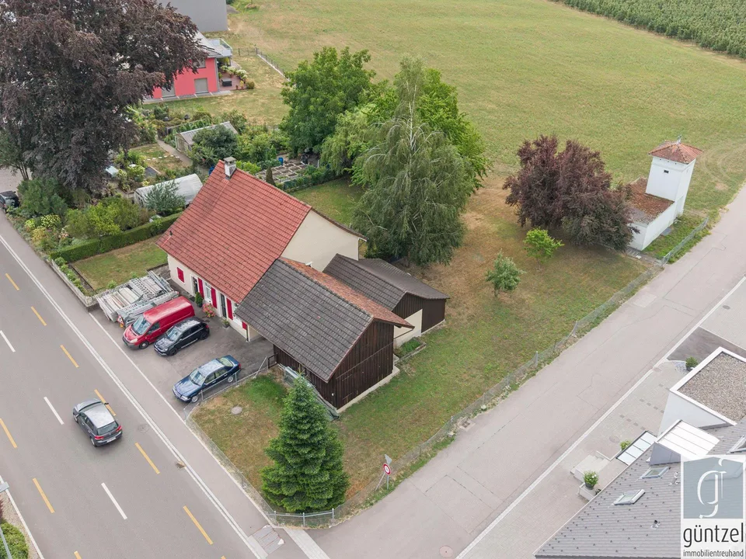
We are offering a building plot in Stabio for sale, with an approved project for the construction of 5 single-family homes, each completely independent. The plot is located in a well-served residential area, characterized by the prevalence of single-family homes, just a few steps from the Coop, kindergartens, primary schools, and secondary schools. An ideal area for a harmonious residential development, perfectly integrated into the existing urban fabric. The homes are spread over two levels and are designed to offer comfort, functionality, and full autonomy. Each unit has a private entrance, independent systems, an integrated garage, and an exclusive garden, without any condominium elements. Predicted internal distribution: - Ground floor - Large open-plan living area, guest toilet, laundry room, technical room, storage room, covered portico, garage, and direct access to the garden. - First floor - 3 bedrooms, including one with an en-suite bathroom, second complete bathroom, hallway, and terraces up to 28 m². The units enjoy good exposure, a well-proportioned layout, and livable outdoor spaces, designed to meet the needs of contemporary family life. The project maximizes the building potential of the plot, fully respecting all regulatory parameters. The location is another strong point: just a few minutes from Mendrisio, the Italian border, and the main communication routes, in a residential area that is constantly appreciating in value. Ideal solution for promoters and investors looking for a ready, coherent, and high-potential project. Technical data - Plot area: 1'470 m² - Zone: Extensive residential - Occupancy index (I.O.): 40% - Exploitation index (I.S.): 0.50 - Admitted gross floor area (SUL): 735 m² - Gross floor area of the project: 734.67 m² - Buildable volume: 3'177.46 m - Maximum height: 9.00 m - Minimum distance from boundaries: 3.00 m - Minimum green area required: 441 m² - Green area of the project: 444.20 m² To receive the complete documentation, plans, or to schedule a visit, we invite you to contact us by email. The negotiation is reserved exclusively for direct buyers. Intermediaries are not accepted.
All characteristics
Dimensions
Location & surroundings
- Heating
- Boiler · Oil
- Hot water
- Boiler · Oil
- Dwellings in building
- 1
- Floors
- 1
Source: FSO – Federal Register of Buildings and Dwellings (RBD) · As of 2023