Skip to content
immomax

Top-modernized areas with development potential in a strategically good location

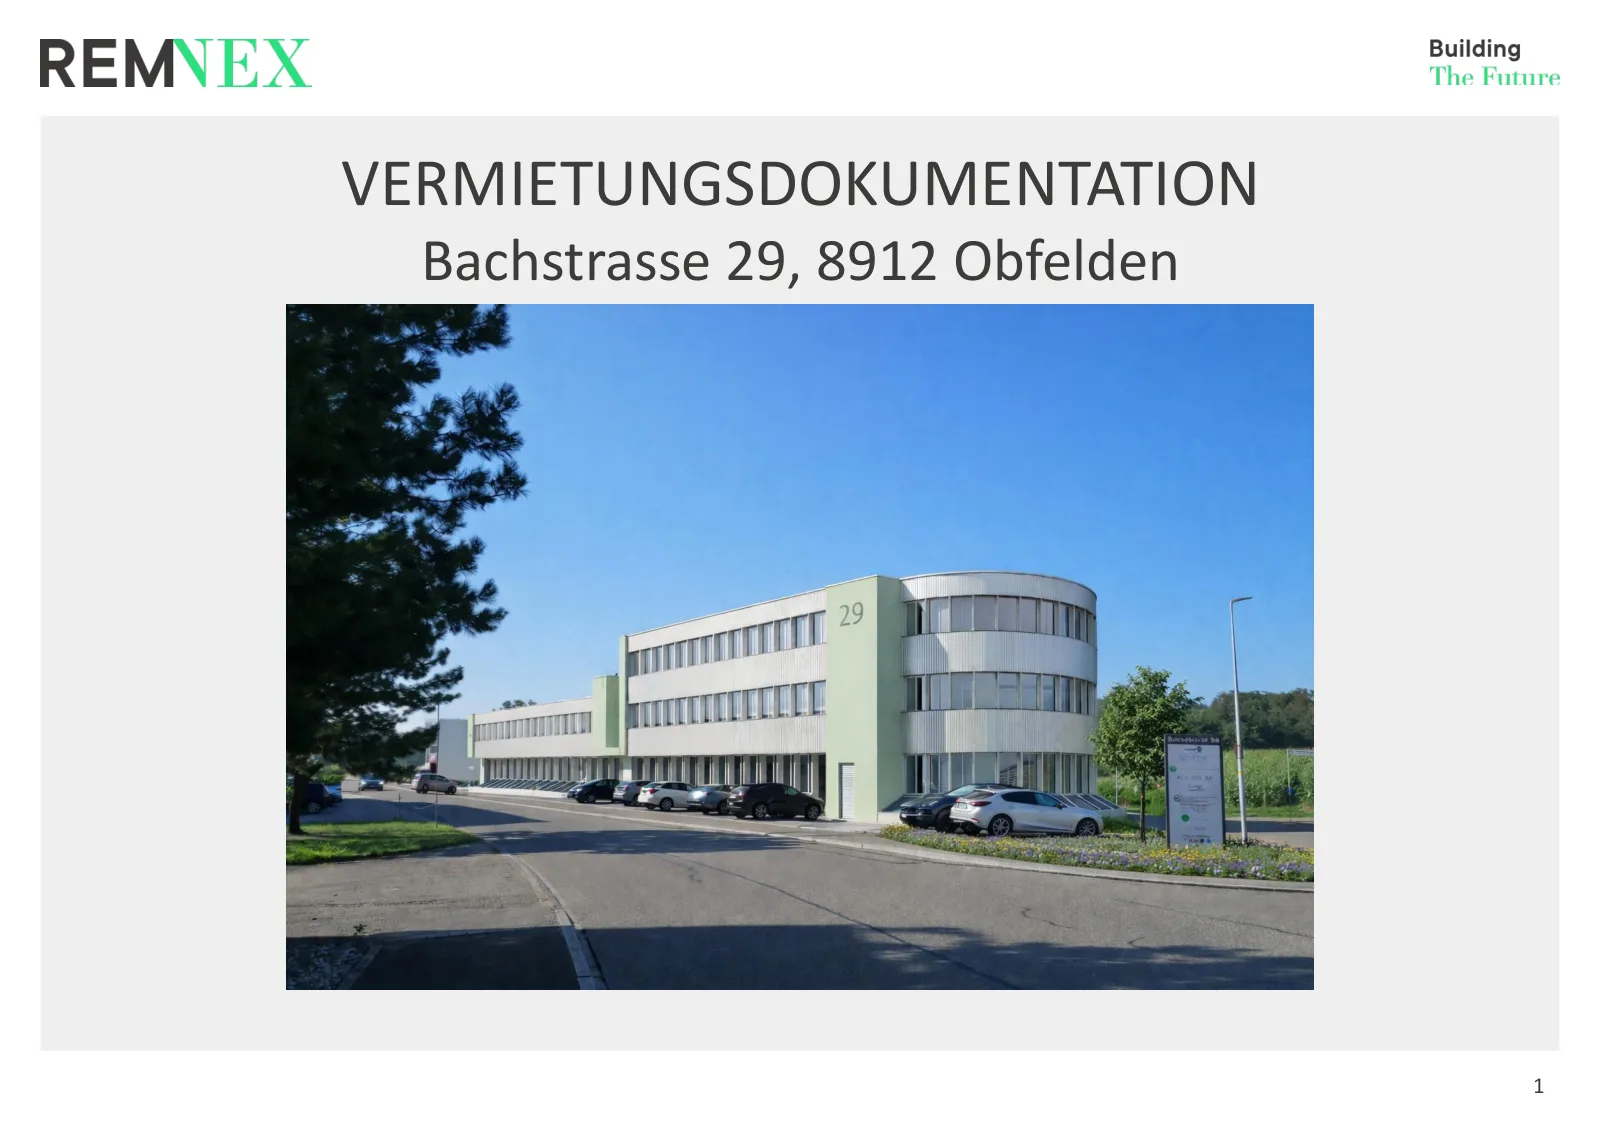
Bachstrasse 29, 8912 Obfelden

Auto-translated

Last checked 16 hours ago 113 days on the market

At a glance

GroundFloor
ImmediatelyAvailable from
1990Year built
2025Last renovation
Industrial propertyProperty type

Description

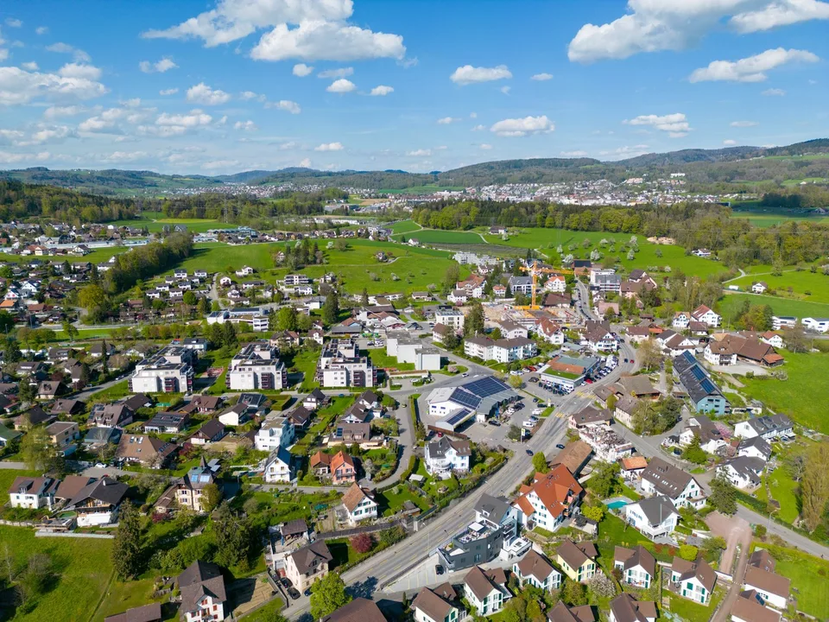
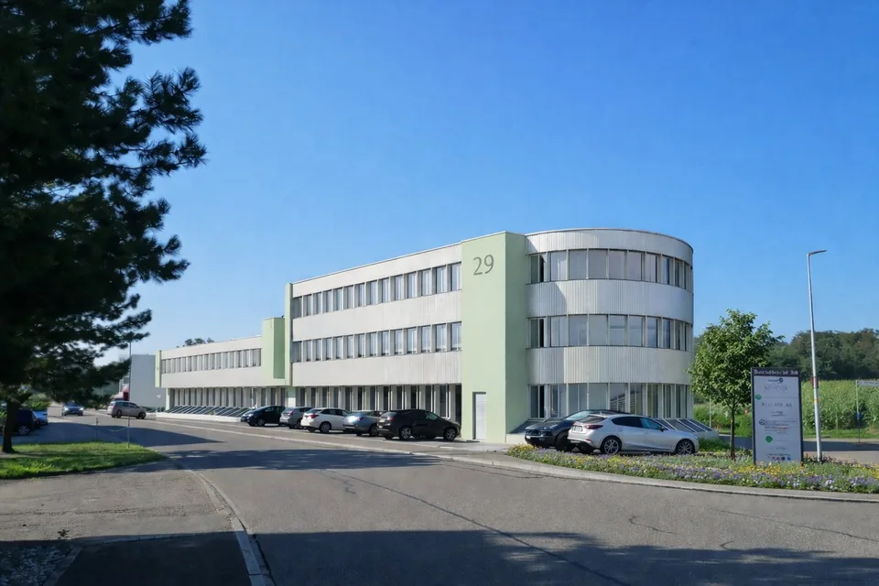
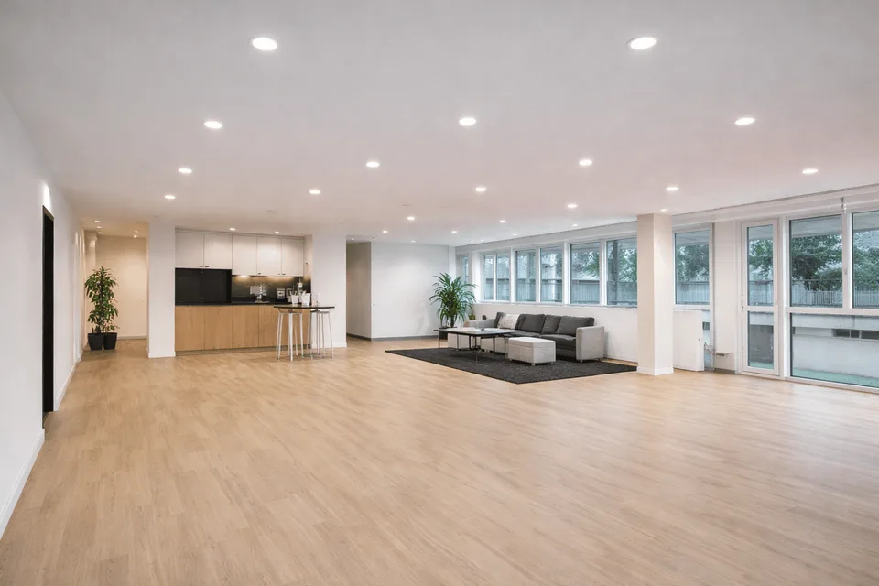
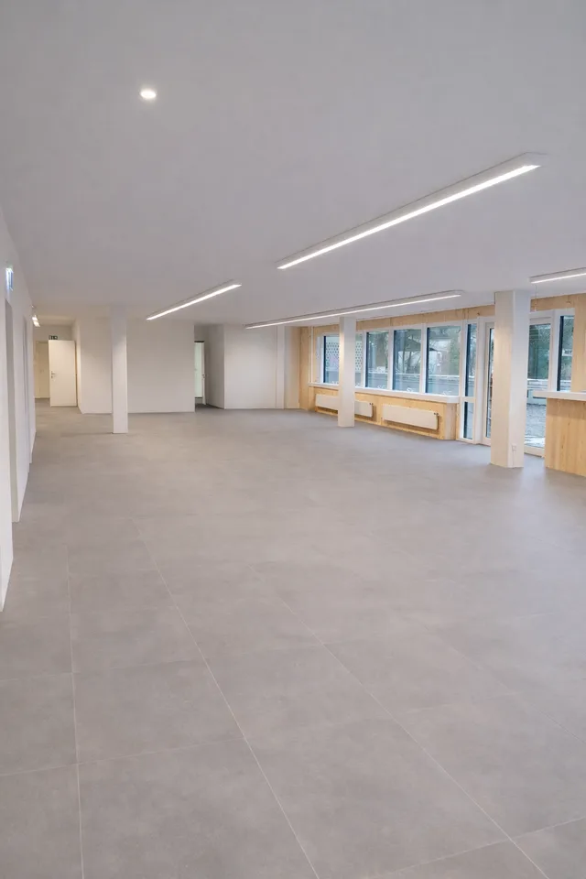
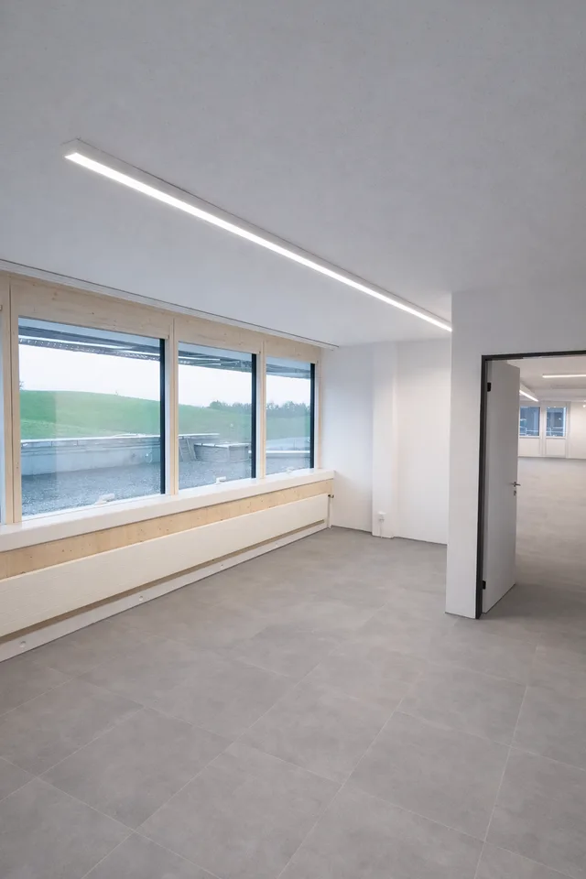
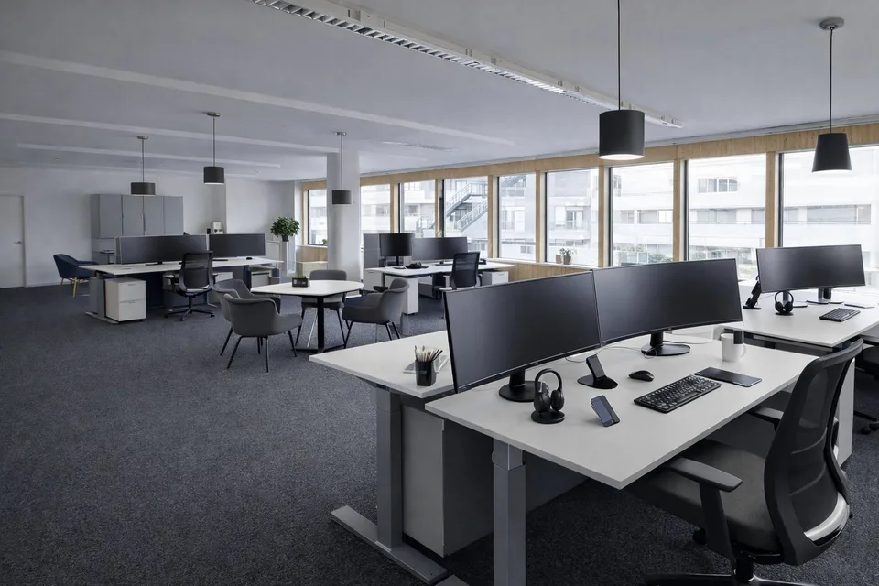
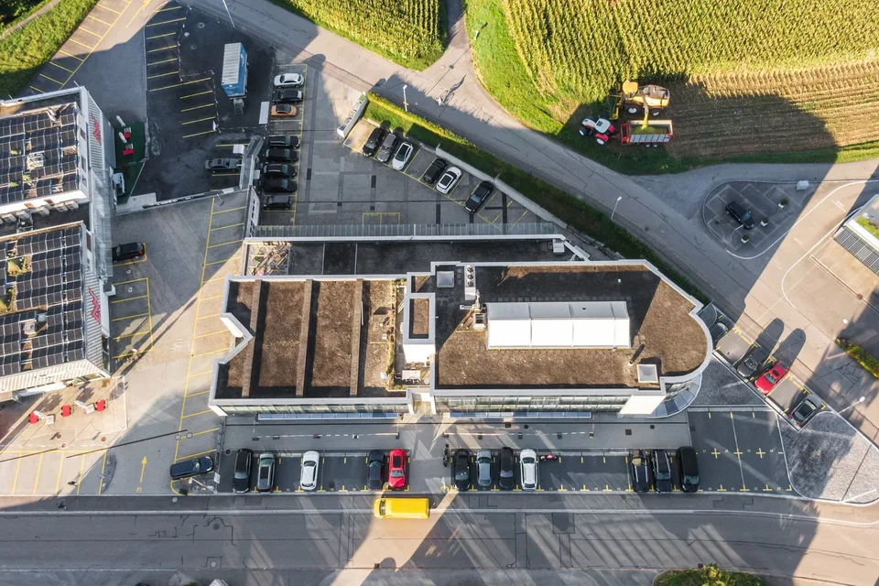
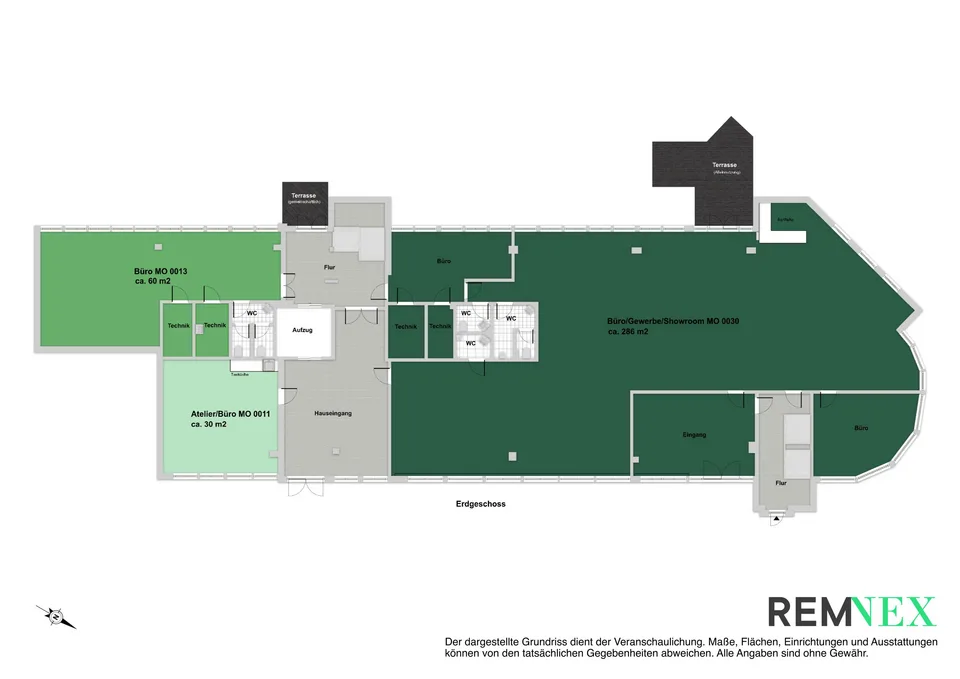
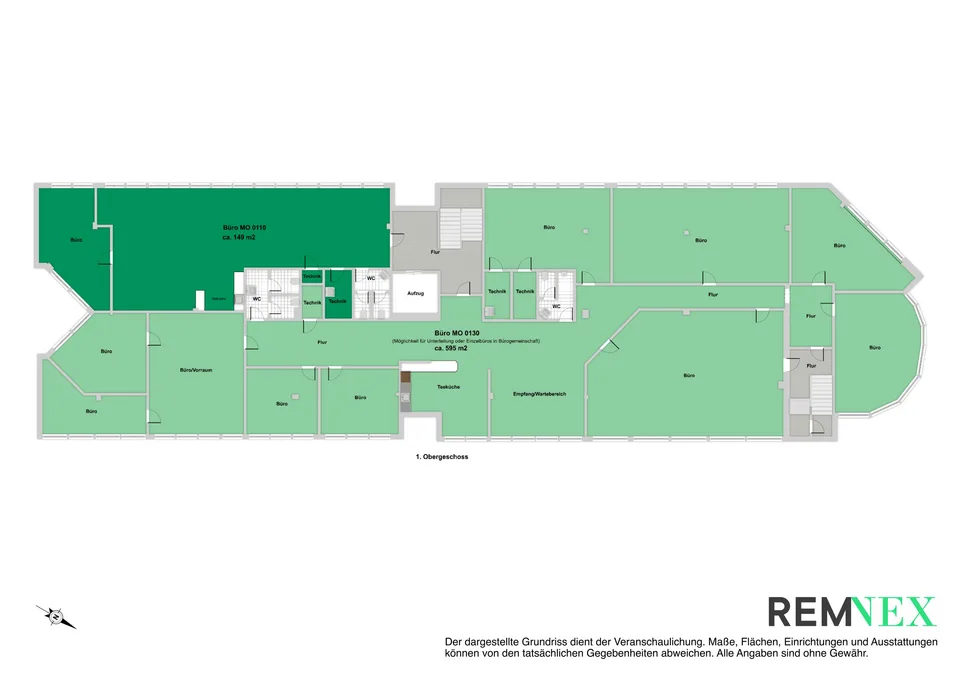
The office and commercial property at Bachstrasse 29 in Obfelden was comprehensively renovated in 2025. The modernization includes a new building envelope, renovated toilet facilities, renewed elevator systems, and a photovoltaic system on the roof and facade. The property is located in a well-frequented area in the industrial zone of Obfelden and impresses with its central position between the economic regions of Zurich, Zug, and Lucerne. On the ground floor of the property, a versatile, bright, and representative commercial space with 286m2 is available immediately. The space is particularly suitable for sales, exhibition, production, and showroom concepts. A gastronomic use with an outdoor area can also be examined on request. The space can be individually adapted to the respective operational requirements if needed. Access is direct from Bachstrasse. Parking spaces are available in front of the house entrance. Additionally, two smaller spaces with 30 and 60m2 are rented on the ground floor. In total, the property offers the following available spaces that can be combined individually: Ground floor: 286 m² (commercial space) Ground floor: 60 m² (commercial space) Ground floor: 30 m² (studio) Upper floor: 595 m² (office) (divisible, or individual offices in a shared office space) Upper floor: 149 m² (office) Total: 1,120 m² Highlights Top location: Attractive position between Zurich / Zug / Lucerne. Very good accessibility for customers and employees via the Obfelden motorway junction (approx. 5 minutes by car) and the "Bachstrasse" bus stop (approx. 7 minutes on foot). High-quality commercial spaces: modern infrastructure with partially air-conditioned rooms, tea kitchen, double floor with floor boxes, partially parquet or carpet tiles, contemporary lighting, and toilet facilities for sole use. Attractive outdoor area for sole use and showers in the basement. Parking: Outdoor parking spaces available; E-charging stations can be realized on request. Usage possibilities: Ideal for sales, showroom, exhibition, production, studio, or combined commercial uses. The spaces on the ground floor and upper floor enable versatile, also customer-oriented usage concepts. If required, REMNEX will gladly support you in planning and implementing your individual tenant fit-out – including possible expansion participation. Design your commercial space according to your needs. Have we sparked your interest? Then we look forward to your contact to arrange a viewing appointment. (Please note that the images may show deviations from the floor plan or the effective areas.)

Features & amenities

Balcony
Lift
Parking

All characteristics

Equipment

Balcony
Parking
Elevator
Power supply
Water supply
Sewage connection

Condition & location

Minergie
Wheelchair accessible

Dimensions

Floor 0
Year built 1990
Floors 3
Last renovated 2025

Documents (PDF)

Location & surroundings

Bachstrasse 29, 8912 Obfelden In Google Maps Directions
Public transport
D MediumPublic-transport quality
  • Bus Bachstrasse 449 m
  • Bus Bachstrasse 452 m
  • Bus Alte Post 553 m
  • Bus Bickwil 557 m
Surroundings
4 Schools
8 Shops
1 Restaurants
Location score 100/100
Building & energy
Heating
Boiler · Wood
Hot water
Boiler · Wood

Source: FSO – Federal Register of Buildings and Dwellings (RBD) · As of 2018

Similar listings

Nearby

Same budget

Install immomax

Faster access and push alerts for new matches.