Traditional 5.5-room single-family house with lake view
Staldenmatte 24, 3703 Aeschi b. Spiez
Last checked 7 hours ago 3 days on the market
Purchase price
CHF 850’000.–
- Price / m²
- CHF 9’140.–
- 5.5
- Rooms
- 93 m²
- Living area
At a glance
- Plot
- 510 m²
- Available from
- On request
- Property type
- Detached house
- Year built
- 1972
- Floors
- 2
- Bathrooms
- 1
Equipment
Condition & location
Taxes per year
Description
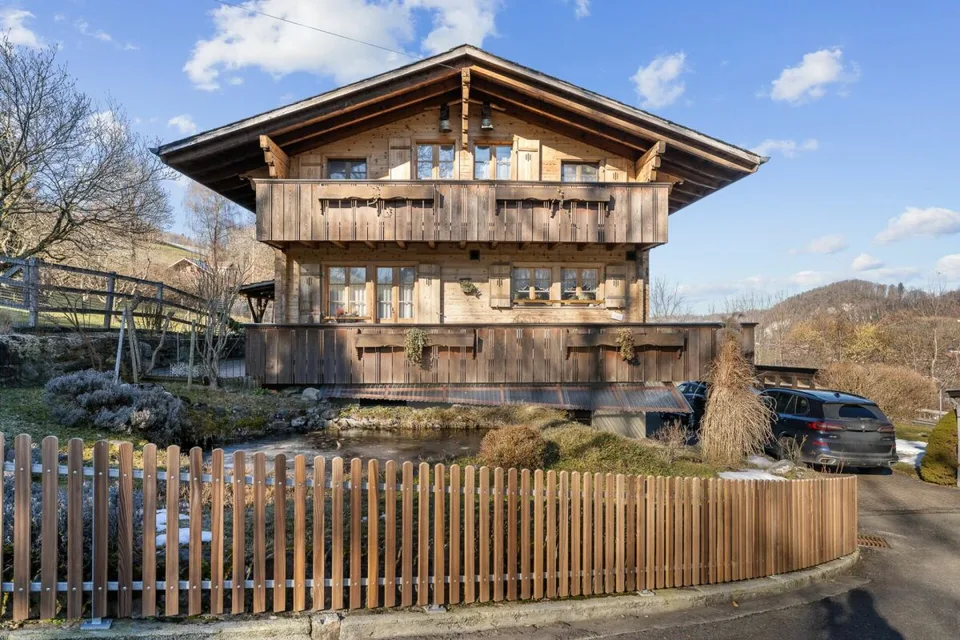
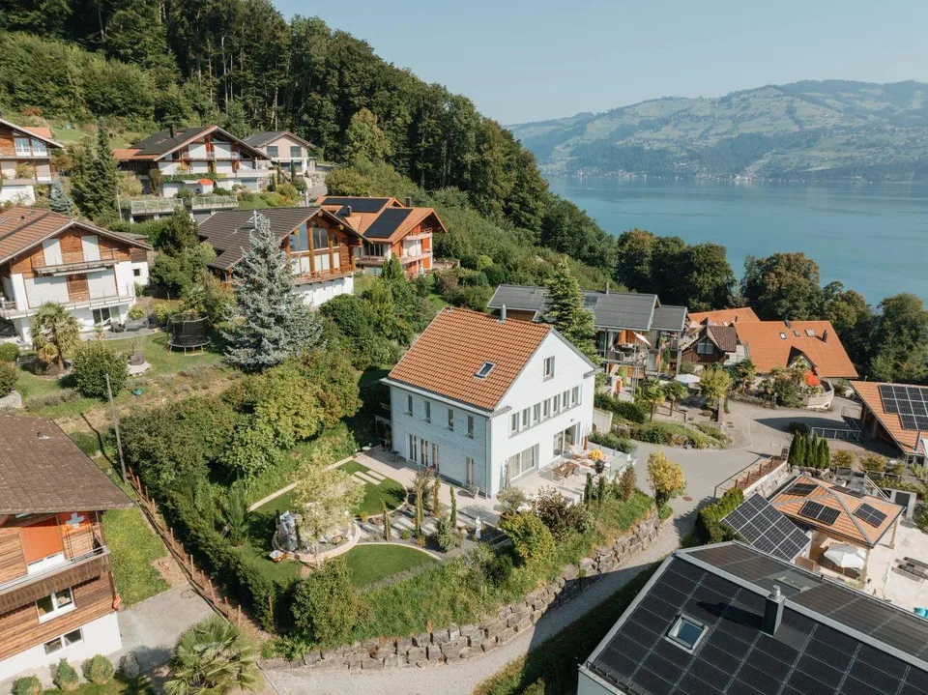
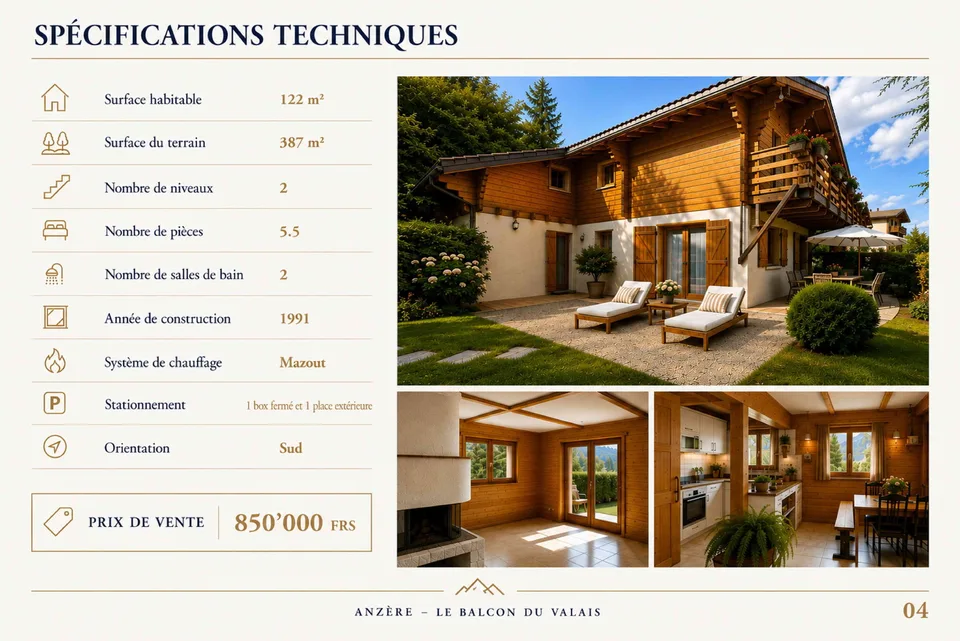
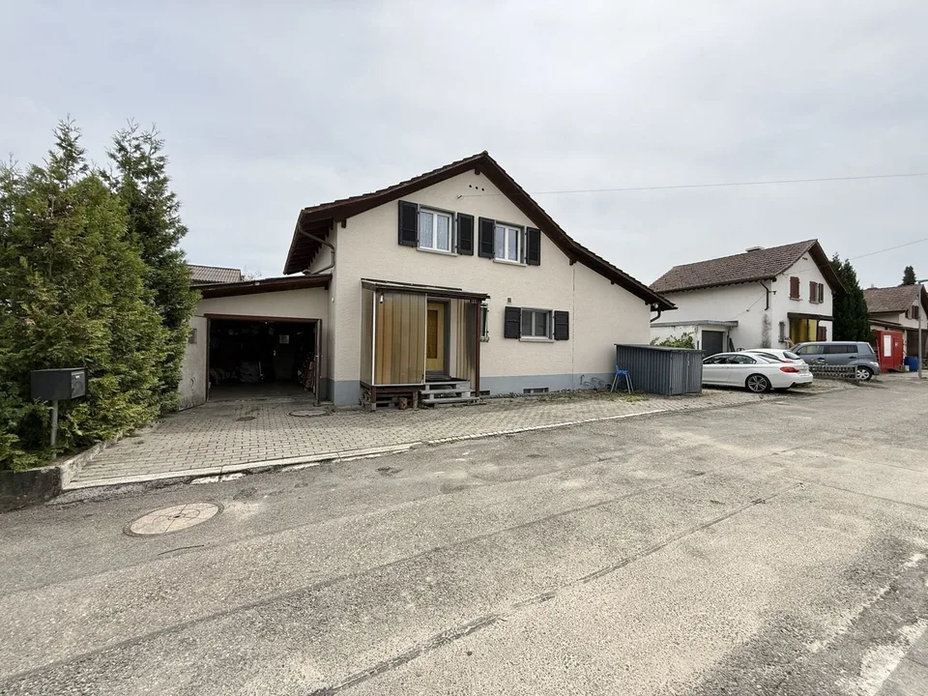
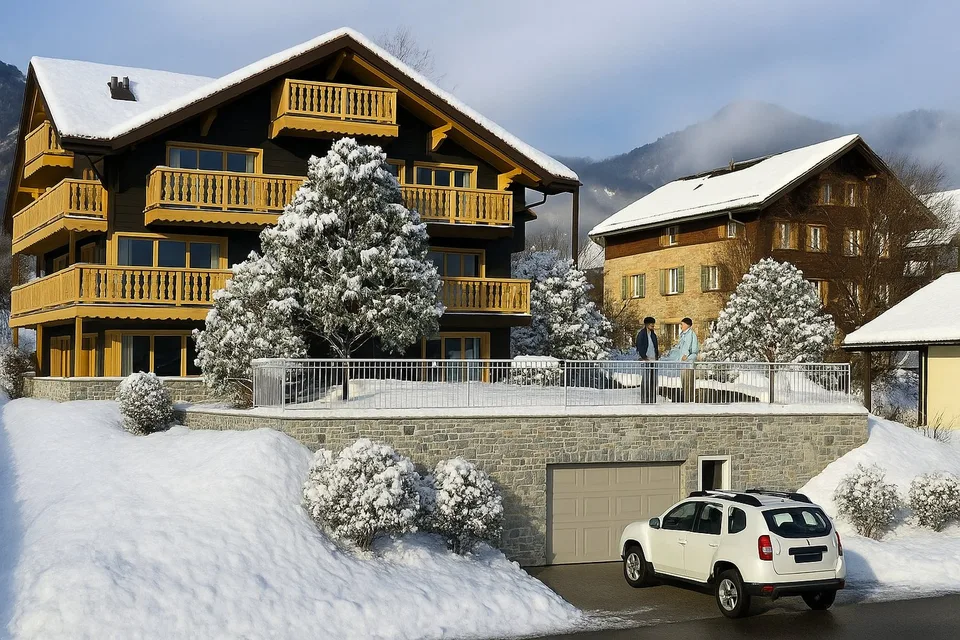
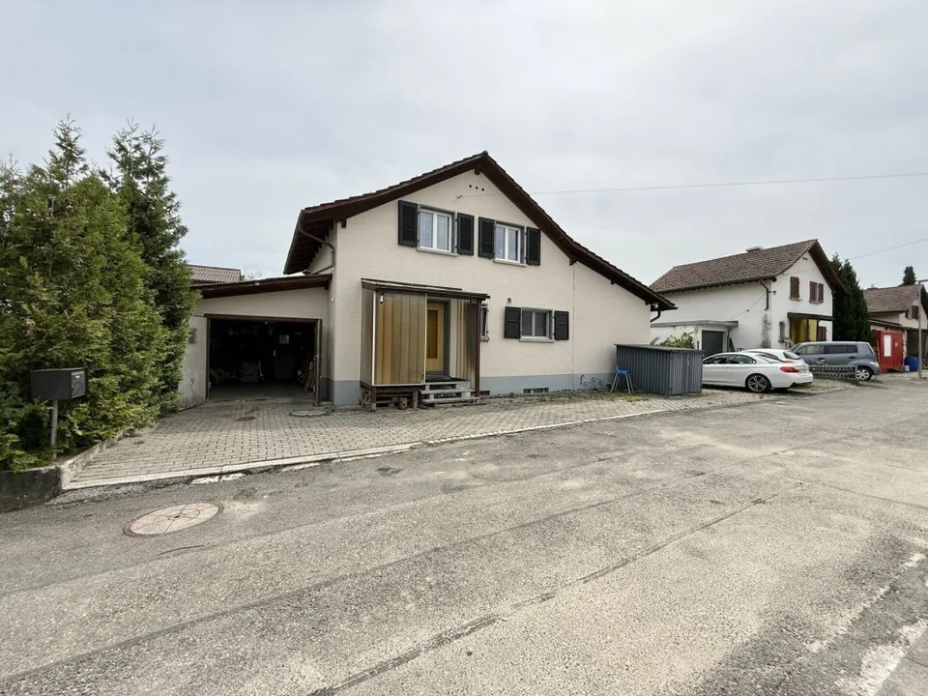
The impressive view of Lake Thun, Lake Brienz, and the surrounding mountains gives this property a very special character. Warm wood elements, bright living rooms, and the heated winter garden create a harmonious living atmosphere with a lot of charm. Thanks to ongoing renovations, the single-family house presents itself in a good condition and forms an ideal basis for a comfortable home. Through a well-developed access road, you reach the property, where a forecourt welcomes you. Directly at the house, a garage and an outdoor parking space are available, enabling comfortable parking with short distances. The house entrance is located in the basement. Here, in addition to the entrance area, you will find the laundry room, the technical room, and an additional room. This floor is complemented by a spacious hobby room with a separate entrance, which is ideal as a hobby room, studio, or for individual uses. The various secondary rooms provide additional storage space and round off the room offer sensibly. Through the spiral staircase, you reach the ground floor, which forms the central living area. The living room impresses with its high wooden ceiling and conveys an open and inviting atmosphere. The fireplace provides pleasant warmth on cooler days and makes the room the cozy center of the house. The heated winter garden extends the living area in a harmonious way and creates a bright spot that can be used in a variety of ways throughout the year. From here, you can directly access the garden seating area. The balcony also invites you to enjoy the magnificent view of Lake Thun, Lake Brienz, and the surrounding mountains. The separate kitchen has a granite countertop and a cozy dining area. Two more rooms and a bathroom with a shower complete this floor. The well-maintained outdoor area blends harmoniously into the surroundings and invites you to linger. The lovingly designed garden provides plenty of space for relaxing hours outdoors, while the natural pond gives the property a special aura. The garden seating area in front of the winter garden forms the ideal framework for cozy hours with family and friends. This property combines a cozy atmosphere with a well-thought-out room layout and lovingly designed outdoor areas. A home with a lot of charm and potential that conveys a pleasant living feeling to its new owners from the very first moment. Request our detailed sales documentation for more interesting information. Haven't found the right thing yet? The IMMOSEEKER team is happy to help.
Video (YouTube)
Location & surroundings
- Bus Alleestrasse 335 m
- Bus PostAuto-Betriebshof 574 m
- Bus Längenboden 593 m
- Bus Mustermattli 639 m
- Heating
- Boiler · Oil
- Hot water
- Electric boiler · Electricity
- Dwellings in building
- 1
- Floors
- 2
Source: FSO – Federal Register of Buildings and Dwellings (RBD) · As of 2001
CHF 850’000.–
3703 Aeschi b. Spiez