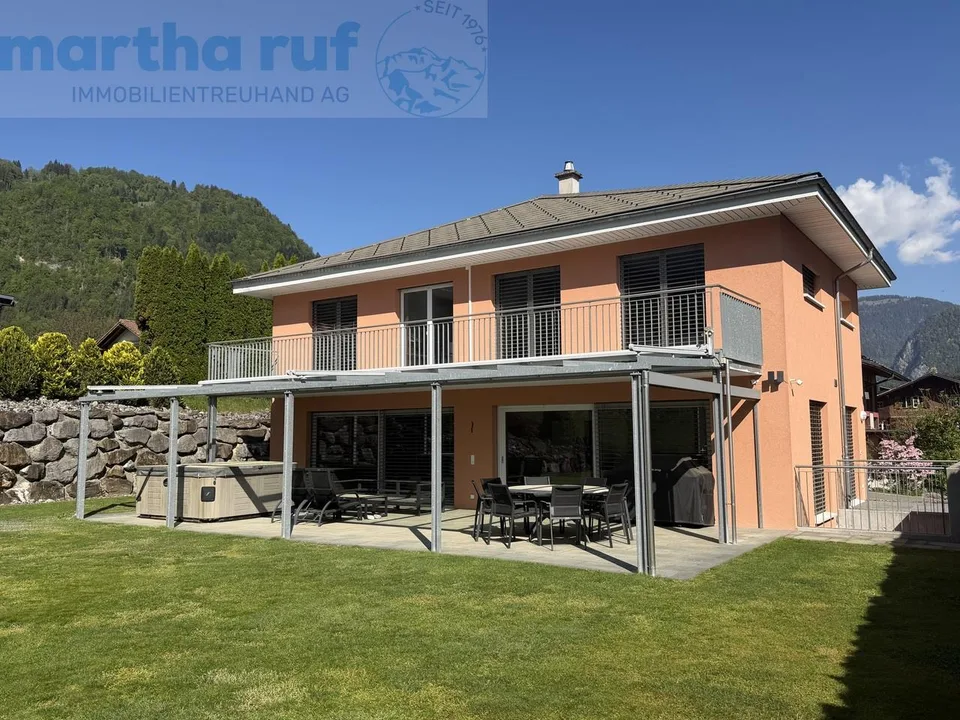
Dream house with mountain view, large terrace and double garage
Unter der Fuhre 6, 3812 Wilderswil
Last checked 15 hours ago 84 days on the market
At a glance
Description
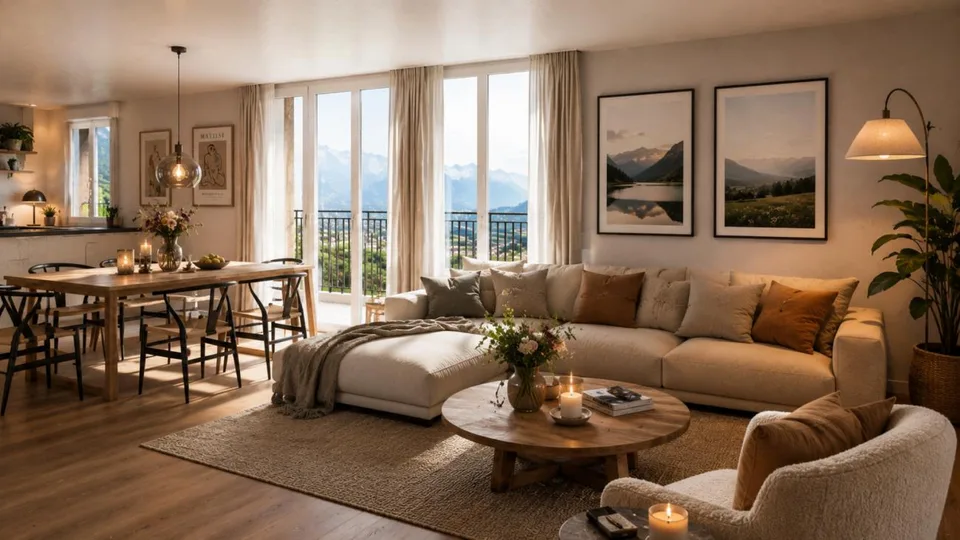
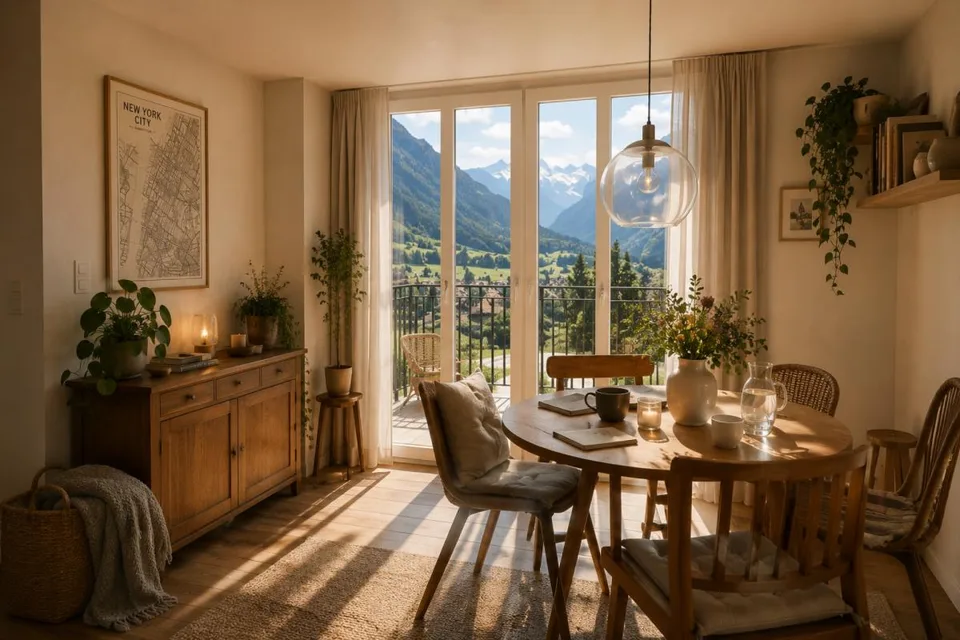
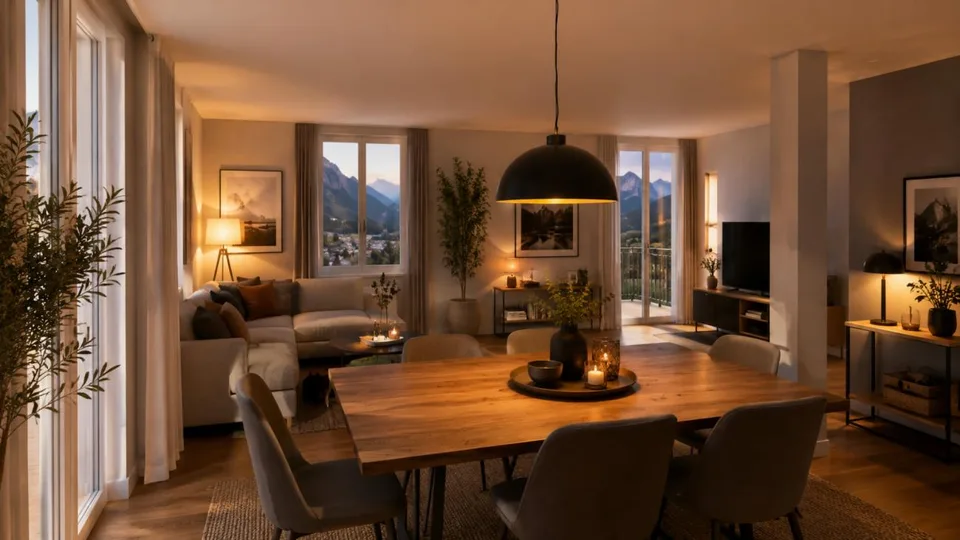
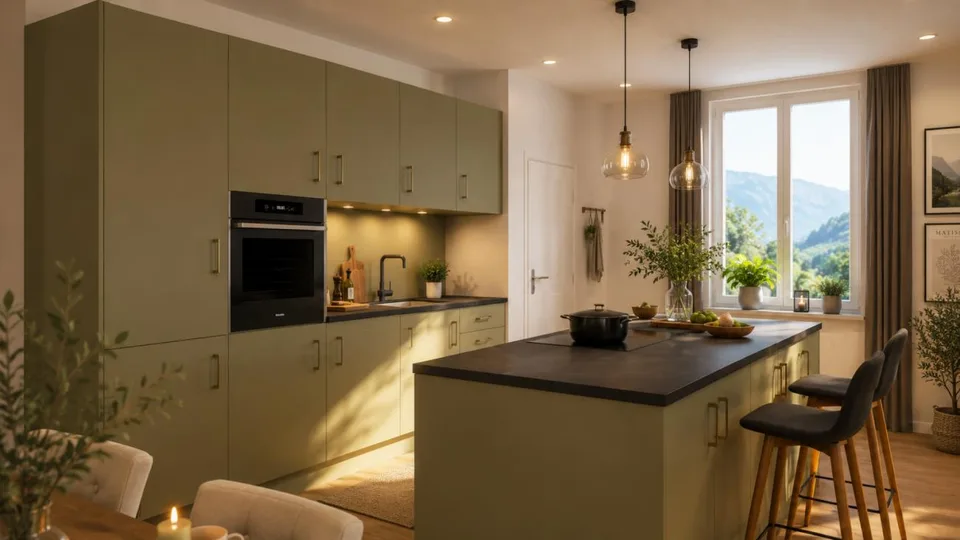
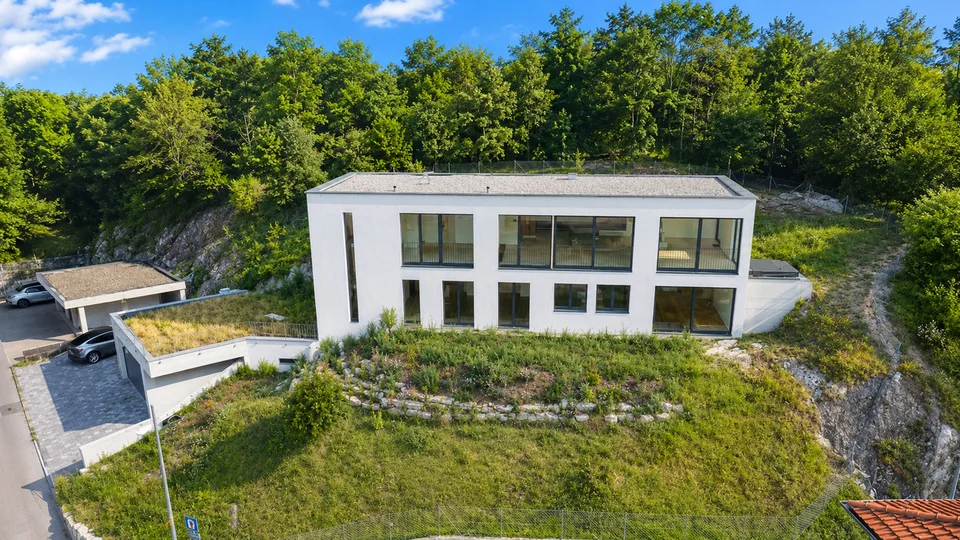
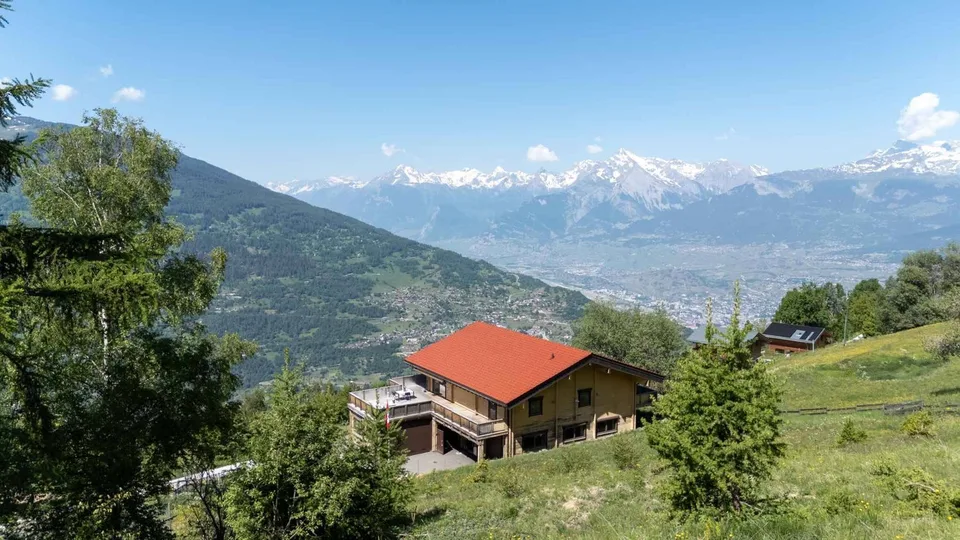
The 5.5-room single-family house, built in 2007/2008, impresses with spacious, bright rooms, a well-thought-out floor plan, and high living comfort. On a living area of around 265 m² and a plot of 855 m², the property offers plenty of space for the whole family. In the basement, there is an entrance hall with staircase, a utility room, a cellar/hobby room, a wine cellar, and an additional room with shower/WC - ideal for guests, a home office, or a separate retreat. The ground floor welcomes you with a spacious entrance hall with cloakroom. The heart of the house is the extensive living and dining area with a fireplace and direct access to the covered terrace. From here, you can enjoy an impressive view of the imposing Mönch and the Jungfrau. The open, perfectly thought-out kitchen integrates harmoniously into the living area and offers plenty of space for cooking and enjoying. This floor is complemented by a separate WC. On the upper floor, there is a spacious entrance hall and three bright rooms. One of the rooms has a large dressing room and direct access to the bathroom. Additionally, a separate shower/WC is available. From each room, you can directly access the balcony. The property offers a pleasant living climate thanks to underfloor heating and a modern air heat pump, and it also convinces technically with contemporary comfort. The attractive offer is rounded off by a double garage. Viewings of this exclusive property are only possible after prior presentation of a financing confirmation or corresponding proof of capital.
Features & amenities
All characteristics
Equipment
Dimensions
Distances
Location & surroundings
- Bahn Wilderswil 398 m
- Bus Wilderswil, Rosshag 1042 m
- Bus Oberland Shopping 1066 m
- Bus Oberland Shopping 1092 m
- Heating
- Heat pump
- Hot water
- Electric boiler · Electricity
- Dwellings in building
- 1
- Floors
- 2
Source: FSO – Federal Register of Buildings and Dwellings (RBD) · As of 2008