Elegance meets panorama - Unique luxury villa with pool !
6048 Horw
Last checked 1 hour ago 121 days on the market
At a glance
Description
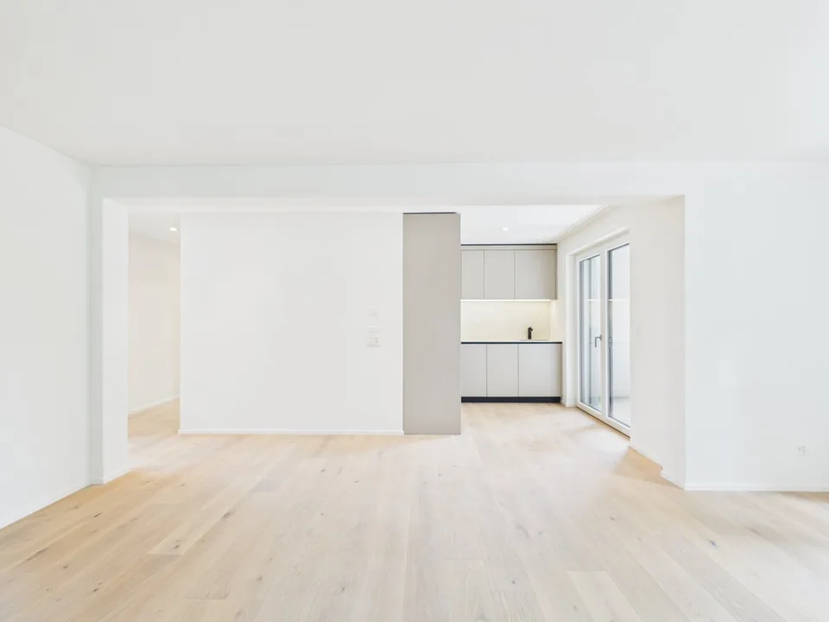
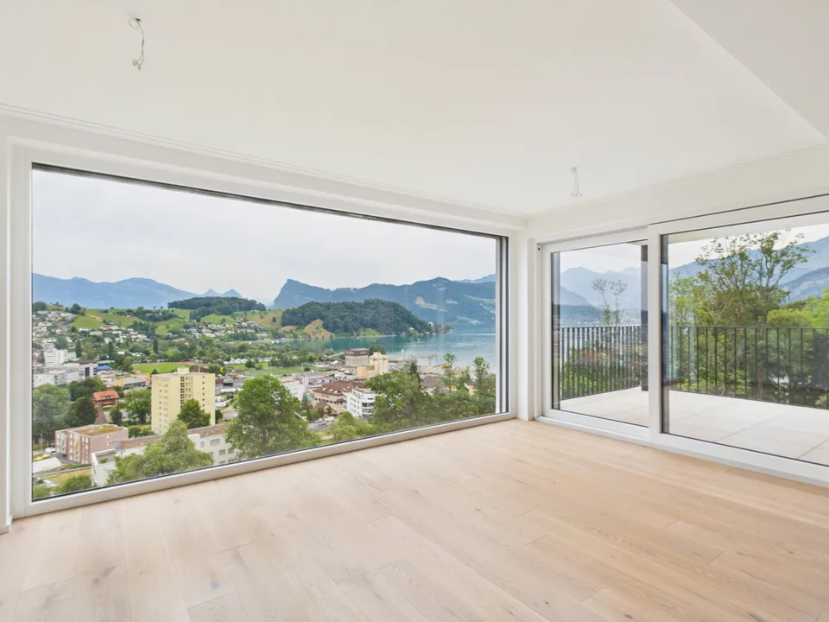
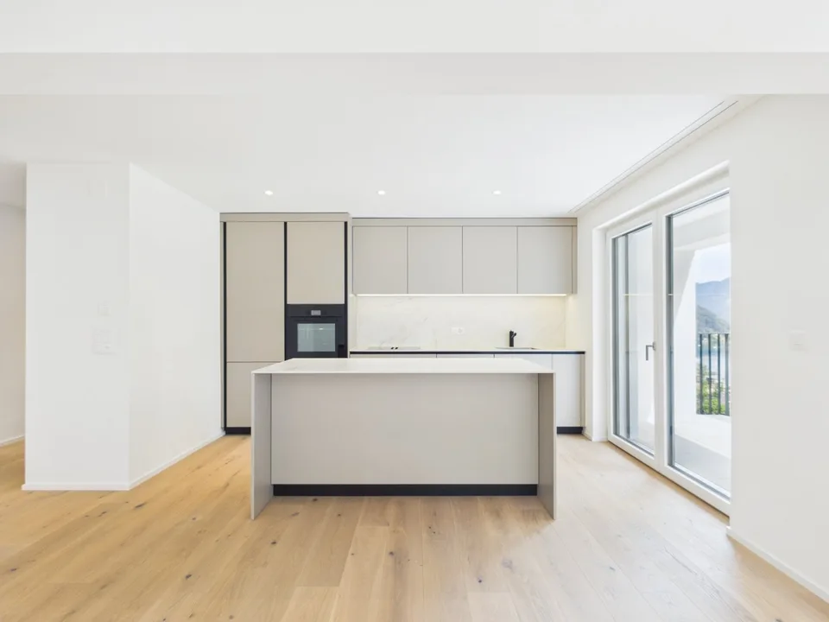
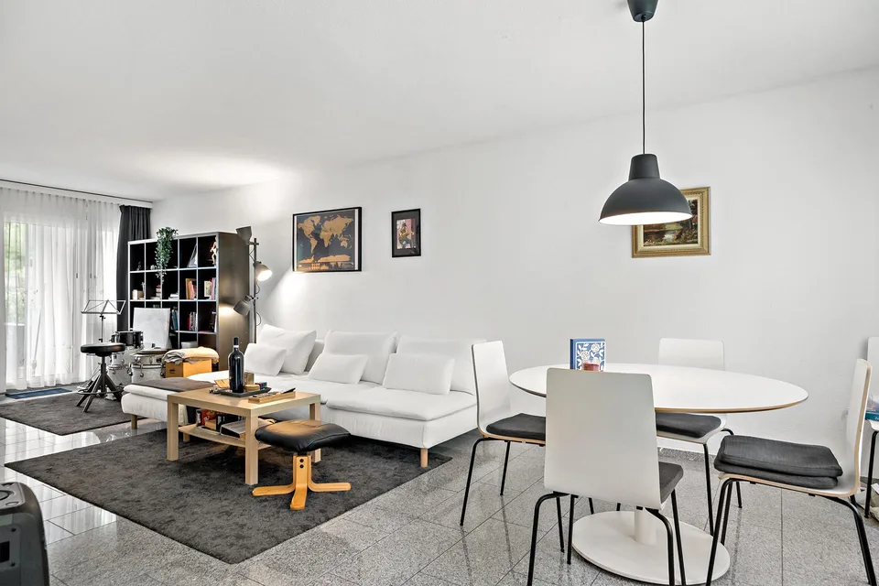
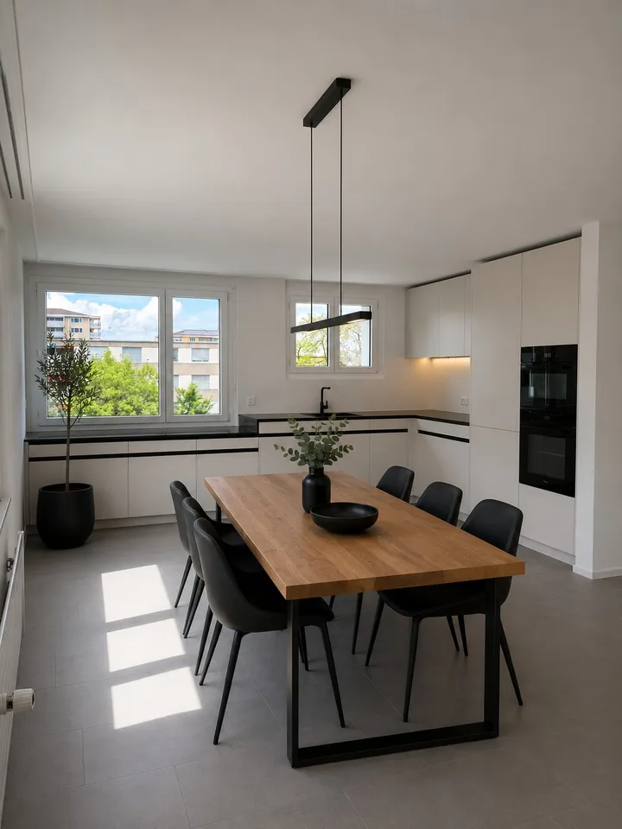
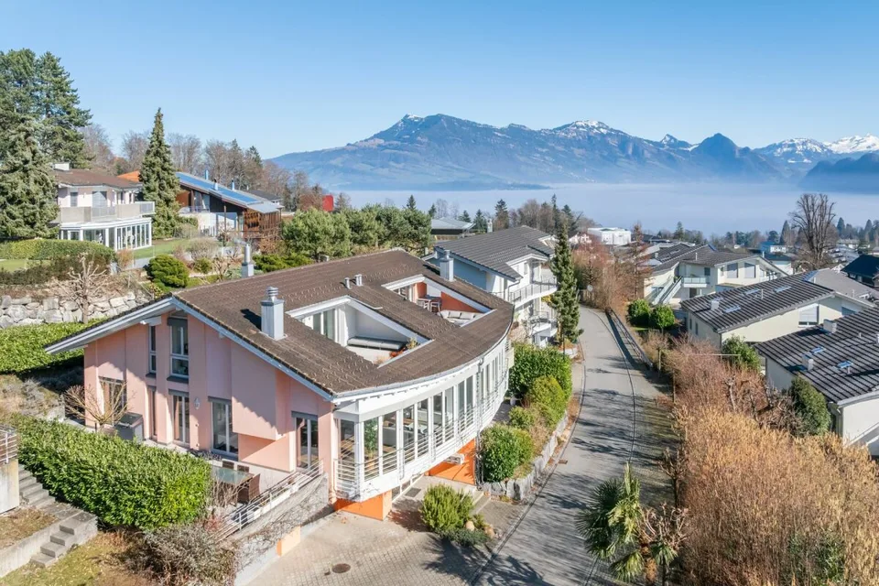
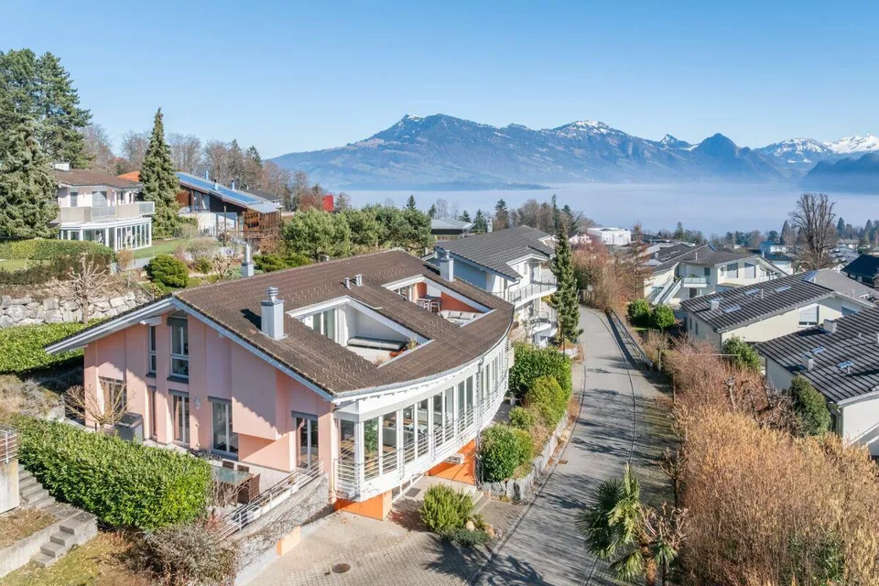
NEW - first occupancy after core renovation This stately residence for discerning guests is enthroned above Lake Lucerne with a unique view of the Alpine panorama The country villa has 3 floors with 9 rooms : generous room layout exclusive, elegant interior design air-conditioned wine cellar garden with pool privacy alarm system door opening with face recognition KNX animation system air condition original finnish soapstone stove (Tulikivi) geothermal probe heating and solar system >Click here for the virtual video tour. PRICE : high single-digit million range Further documentations available only upon provison of complete personal identifications. Aesthetics - elegance - luxury Viewings available upon presentation of proof of financing.The impressive residence is ready to move into after a core renovation. A well tought-out concept with high interior finishes, spacious garden layout, solar-heated outdoor pool - the new home for high demands. The house is situated at the end of a cul-de-sac surrounded by lovely countryside with unobstructed view of Lake Lucerne and the breathtaking Alpine panorama. Privacy with integrated 360° video surveillance system. The prestigious driveway to the property welcomes you with style and elegance. Colors and materials run like a common thread throughout the entire house: Alarm system Smart Home System Geothermal heating system and solar System Door access with facial regognition Oak parquet flooring (partly herringbone laid) Seamless bathrooms Floor-to-ceiling doors - giving the rooms a sense of spaciousness Staircase with pendant lights Mullioned windows give the villa its country house charm Air condition on each floor The house is on three floors: GROUND FLOOR Entrance area through the entrance hall. Various functional rooms such as cellar, laundry room and utility technical room. Bathroom with shower cabin, guest room with direct access to the garden, climate-controlled wine cellar, hobbby- / fitness room. Double garage with electric charging station - internal access to the house. 1st FLOOR This is the main living floor. Living room with original Tulikive soapstone oven /stores heat up to 3 days)- view of the sloped gable roof, dining room adhacent to kitchen with many extras, such as a Quooker. Acces to the large 30m2 covered terrace with a unique view of the garden, pool, lake and mountain panorama. Two bedrooms with built-in wardrobes (childrens's room). Bathroom with toilet. Parents' private area with bedroom, dressing room and en-suite bathroom. Windows front with access to balcony and terrace. 2nd FLOOR ( ATTIC) By adding a storey to the top floor, an ingenious floor has been created for individual use, e.g. TV / multimedia room, office space, playroom. Side niches are optimally used as storage space. GARDEN AND OUTDOOR AREA Electric entrance gate for access to the fenced property. 3 outside parking spaces. Attractive garden design with beautiful old trees. Outdoor pool, heated with its own solar power. Sufficient lawn area for sunbathing, garden lounge, play area, etc. - and everything with unique view of Lake Lucerne and the mountain landscape.
Location & surroundings
Horw 6048 Horw is located in the heart of Central Switzerland close to the city of Lucerne. The suburban municipality of Lucerne with its urban / rural character combines vibrant city life with quiet and pleasant village life. The Felmis quarter is situeted between the village of Horw, the peninsula and the Bireggwald forest on one side, and between the village of Horw and Kastanienbaum on the other. The neighborhood is beautifully embedded in nature and is anextremely ...
Features & amenities
All characteristics
Equipment
Condition & location
Dimensions
Media
Location & surroundings
- Bus Horw Zentrum 118 m
- Bus Horw Zentrum 138 m
- Bus Horw Zentrum 143 m
- Bus Kirchweg 322 m