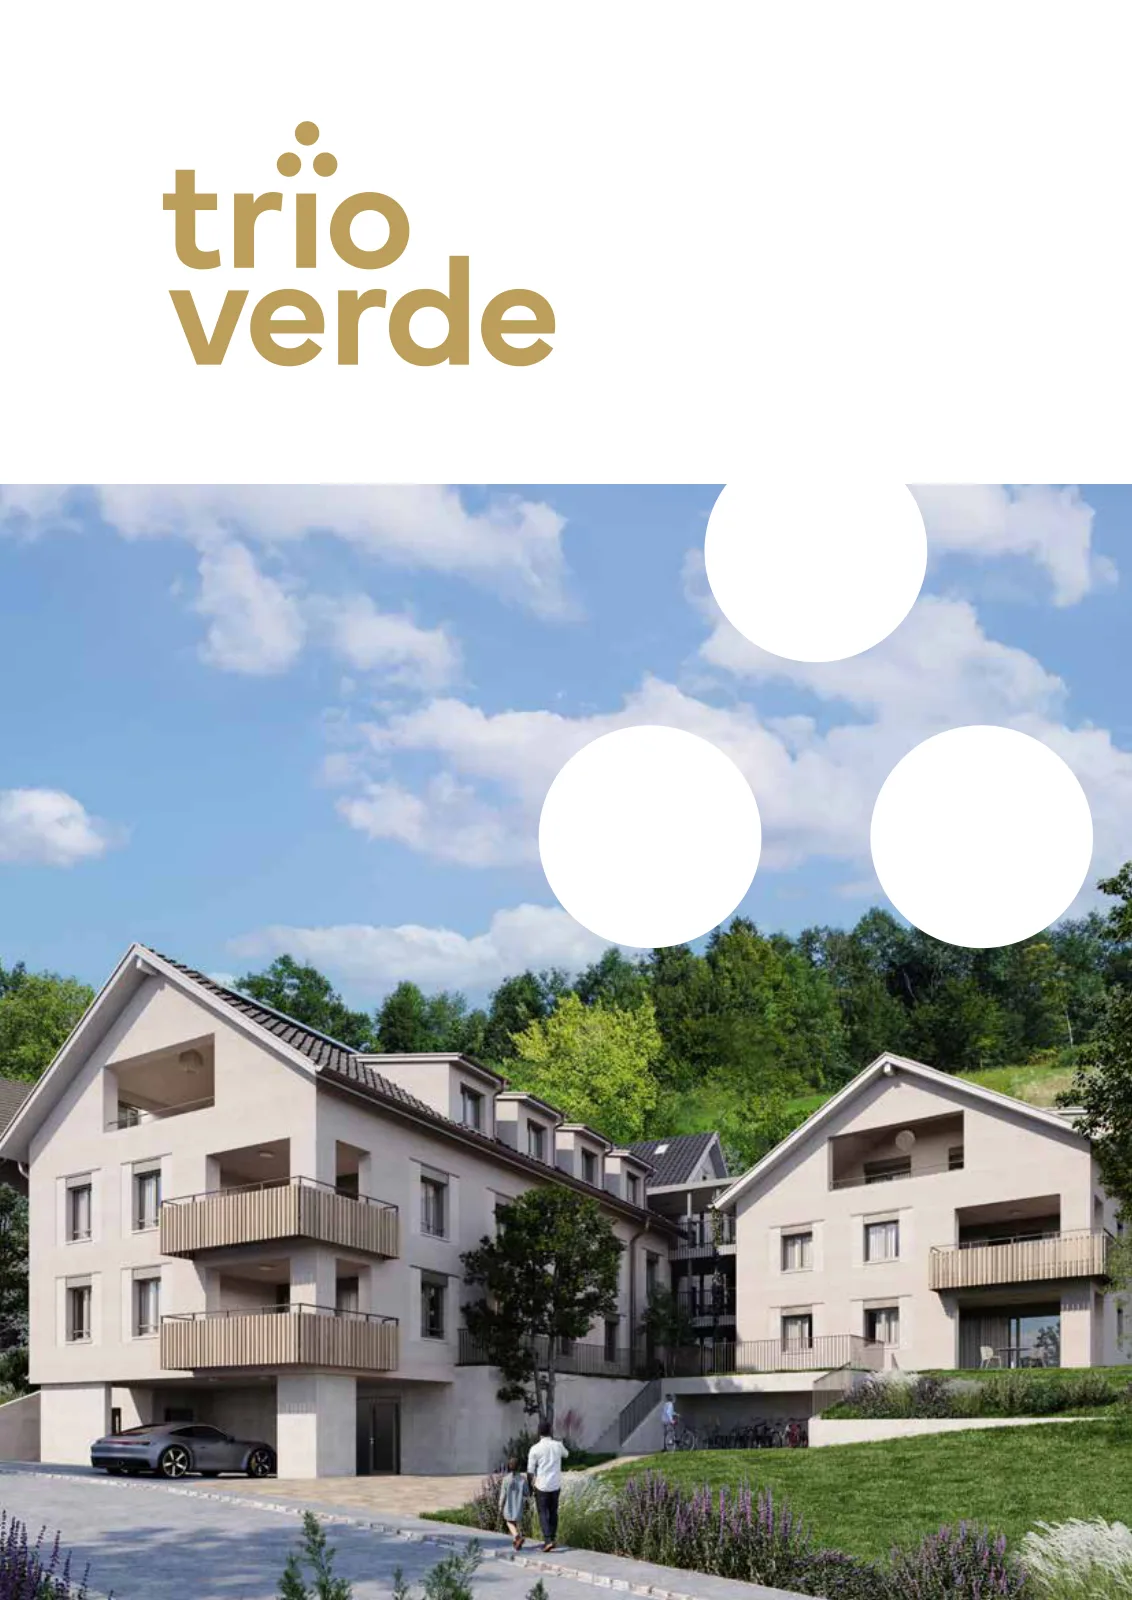
«TRIO VERDE» - a home with identity.
Rosengartenstrasse 5, 9214 Kradolf
Last checked 1 hour ago 330 days on the market
At a glance
Description
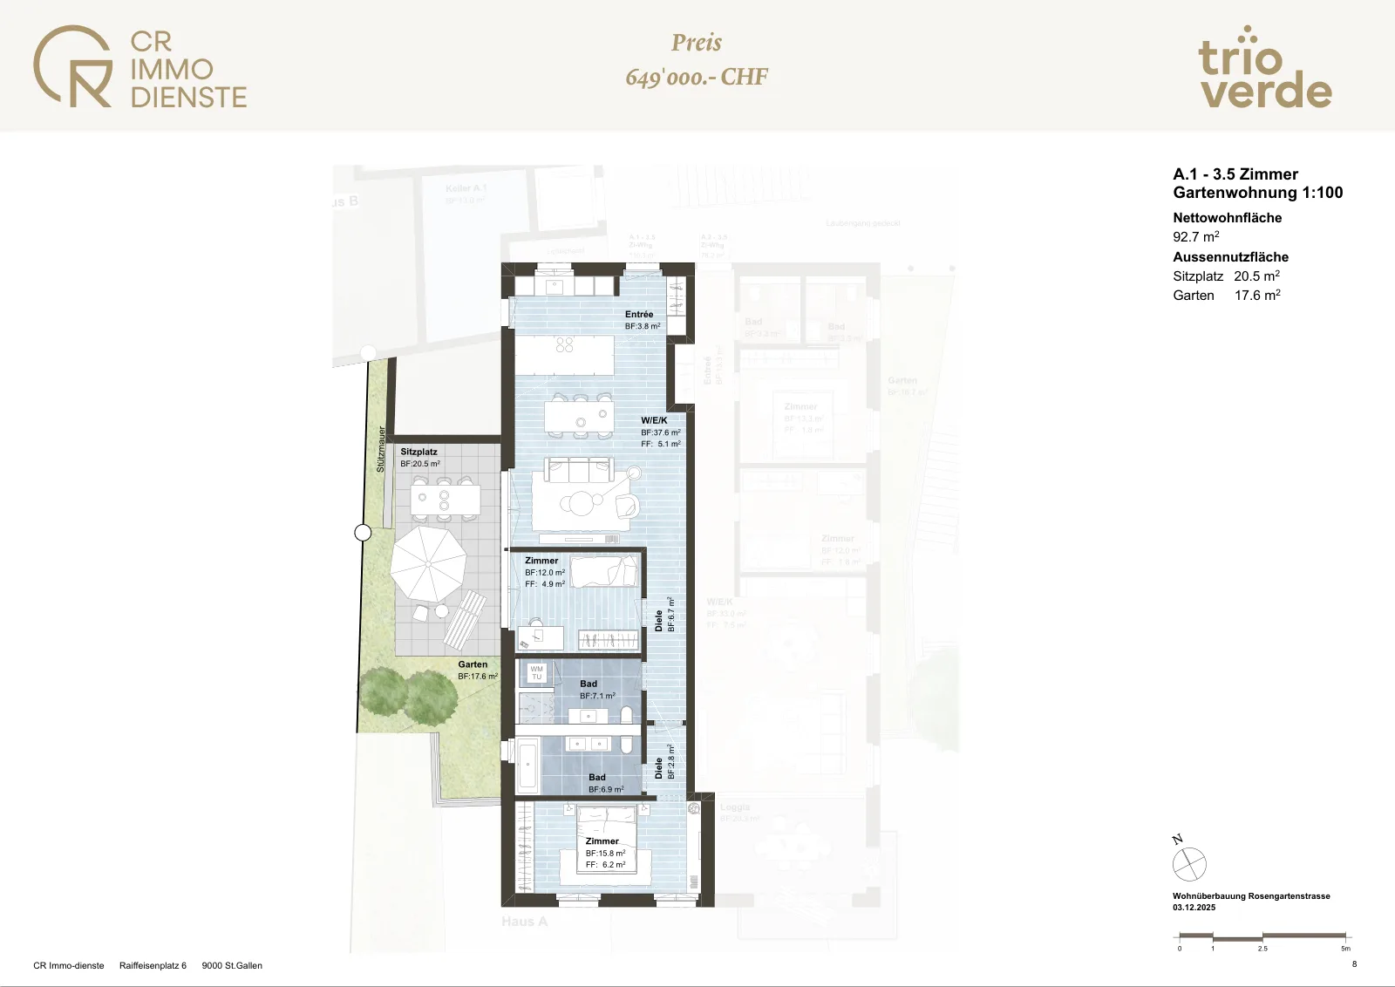
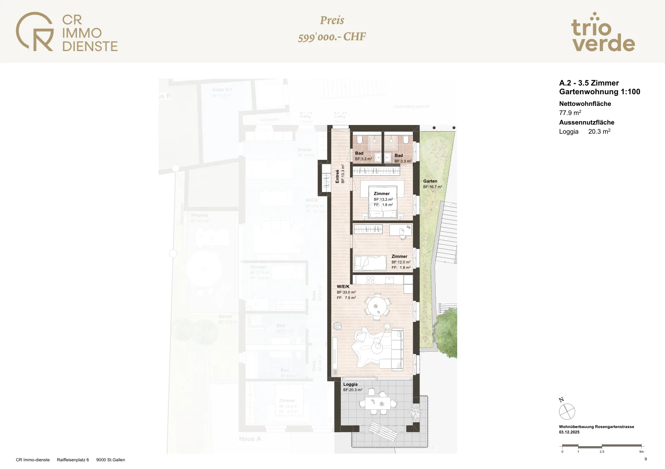
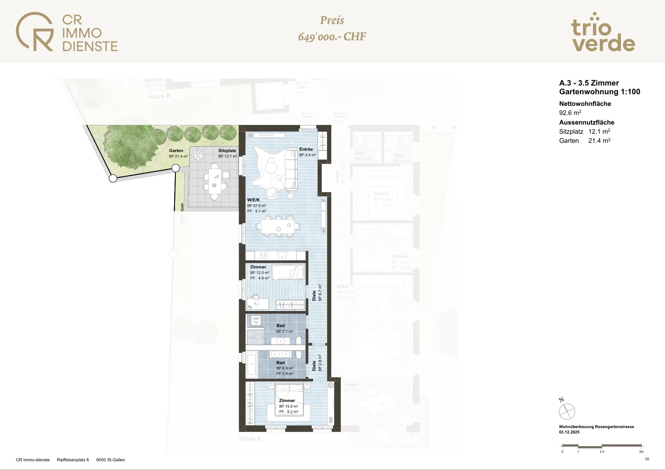
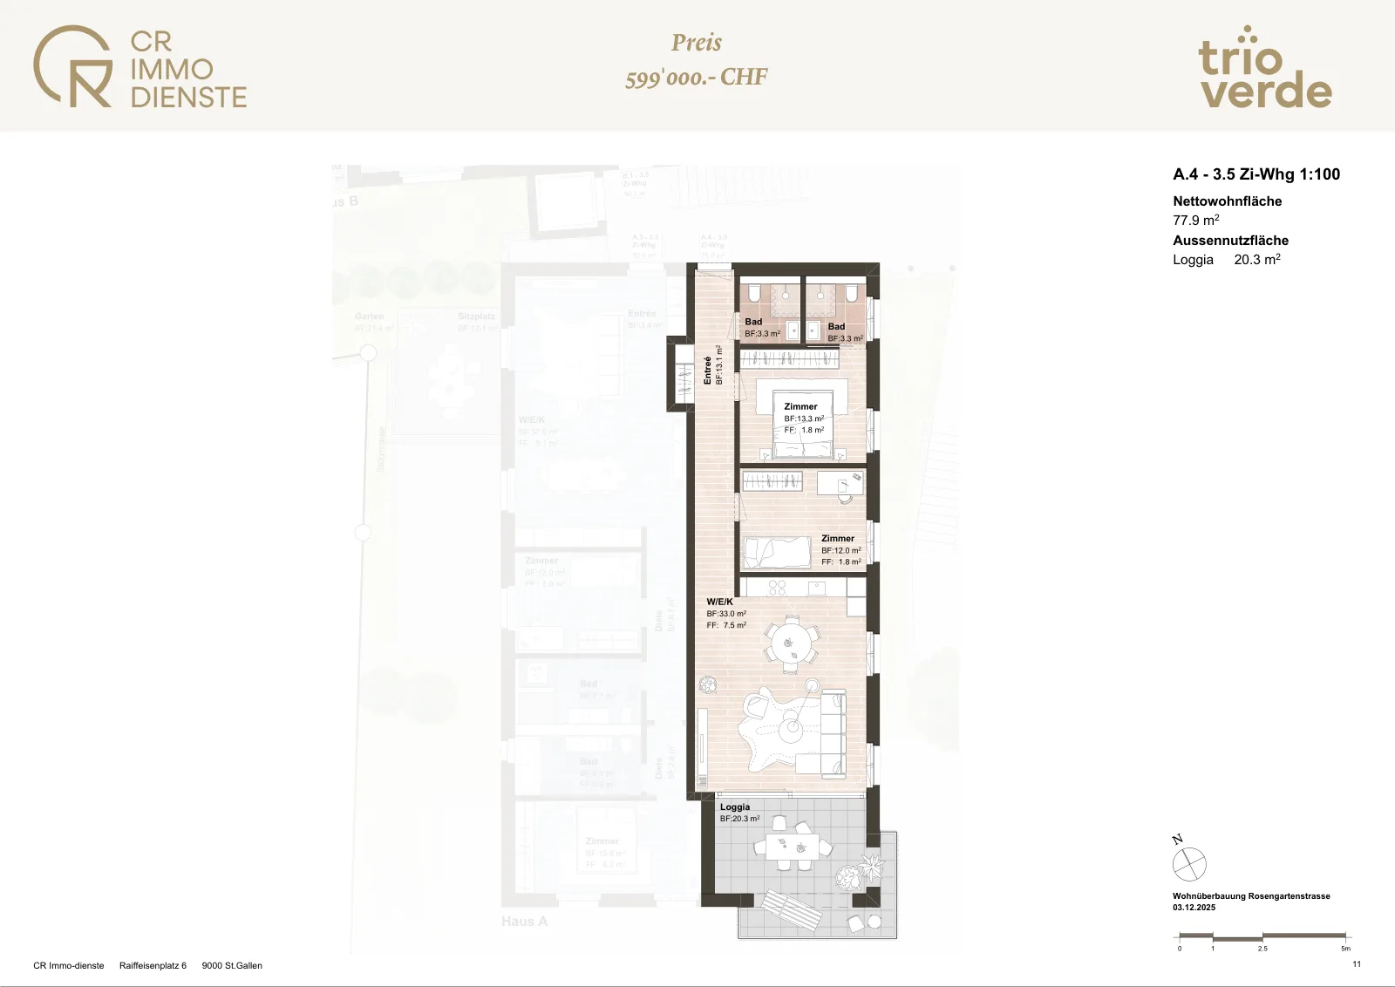
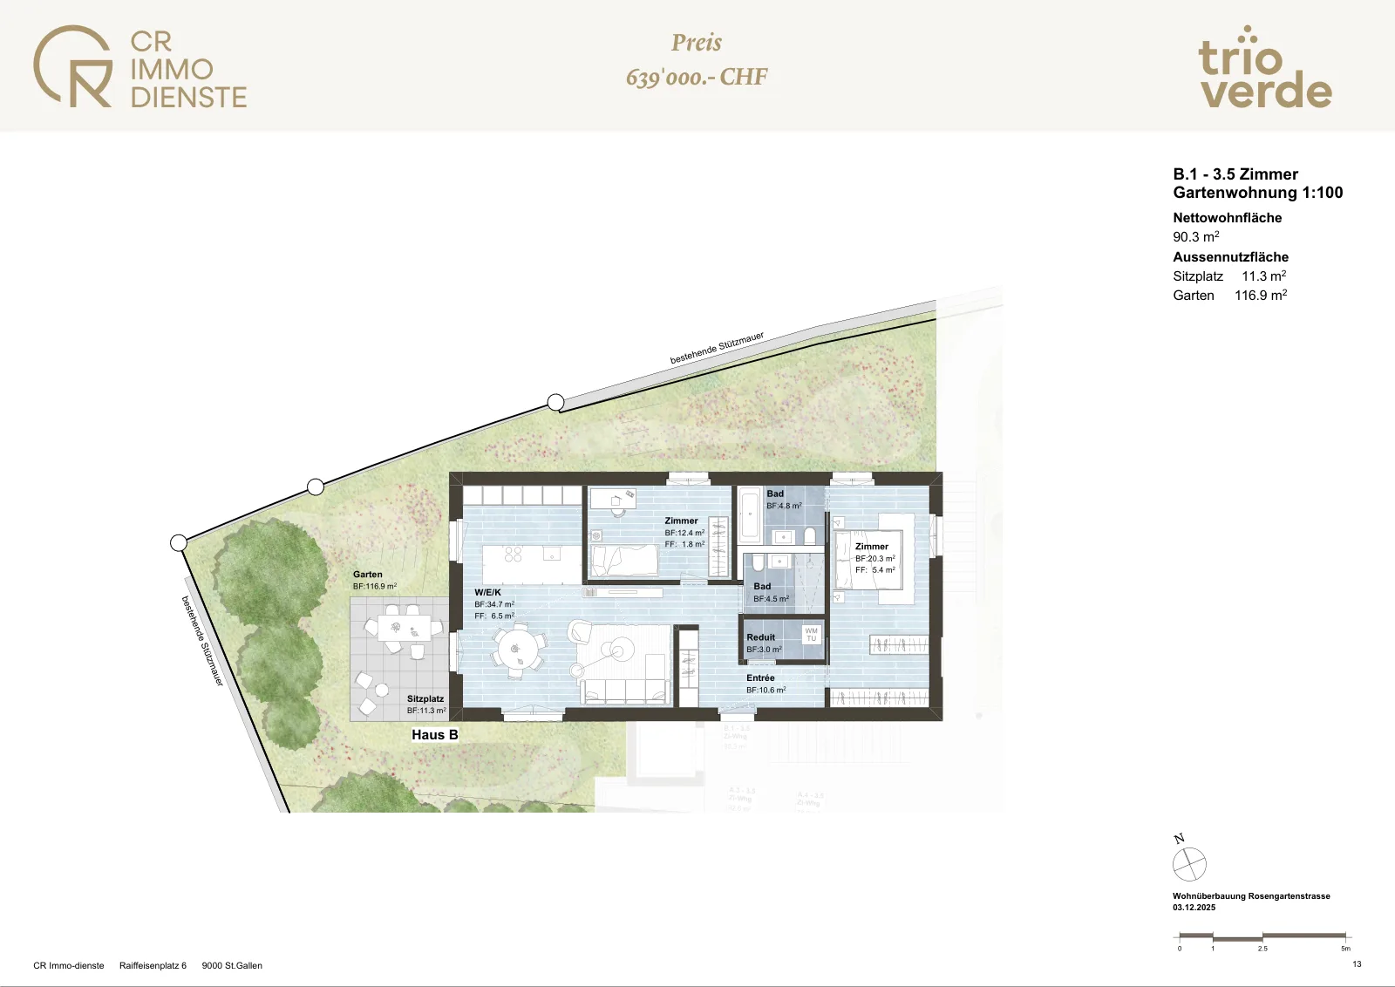
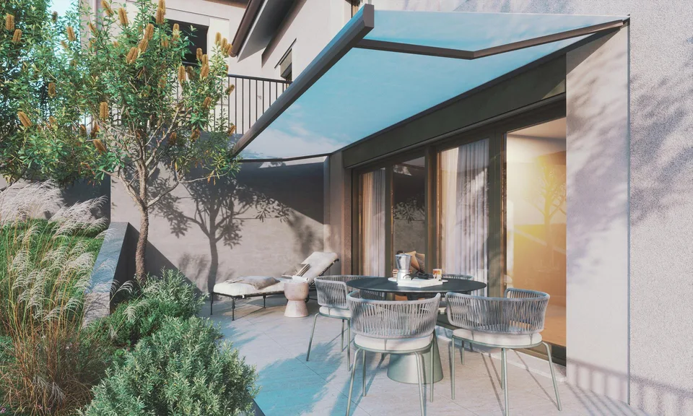
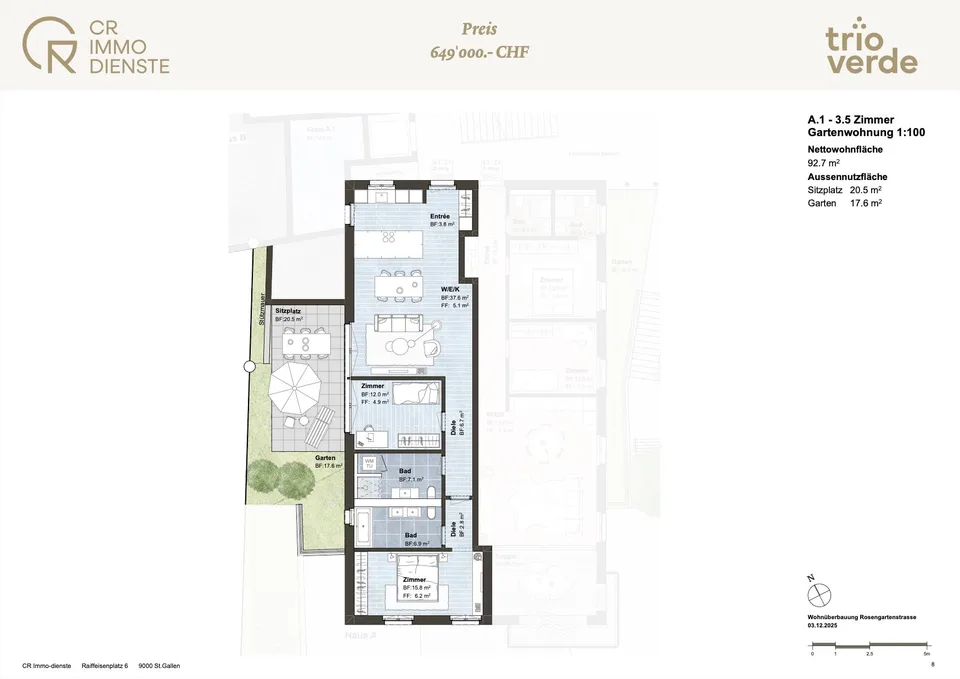
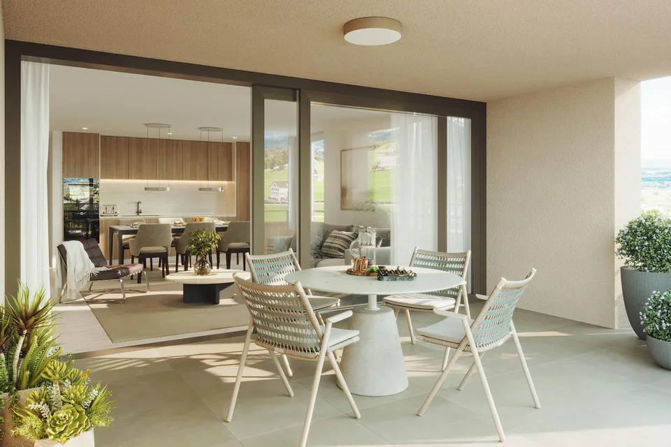
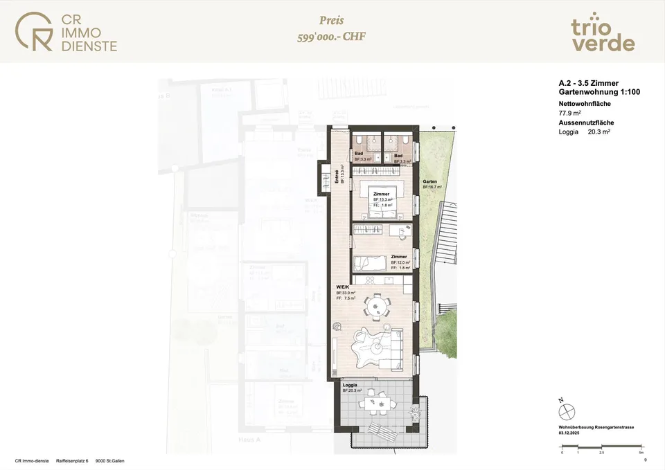
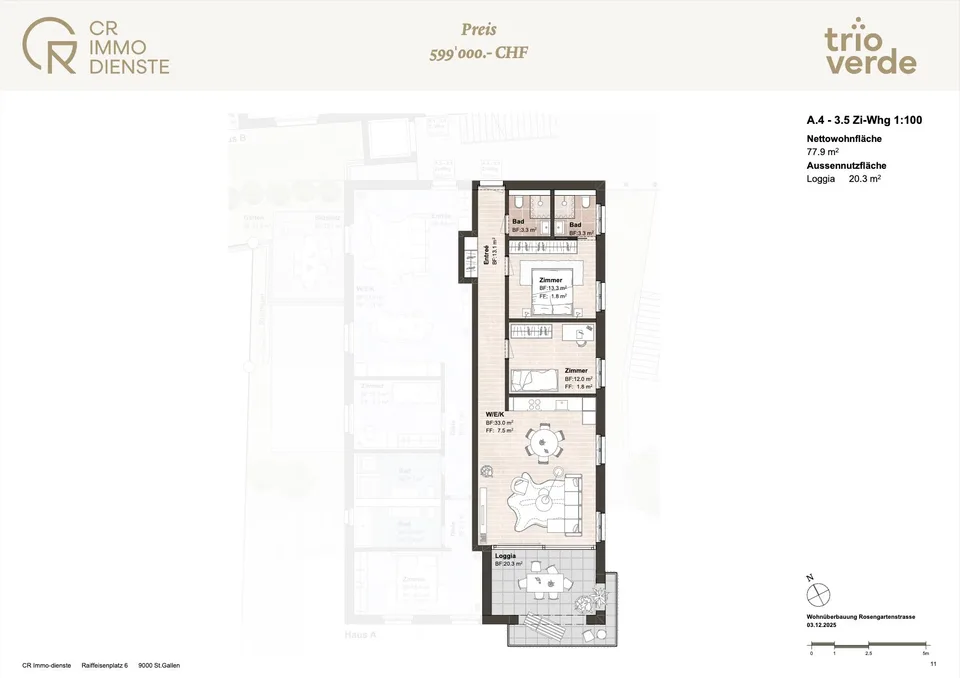
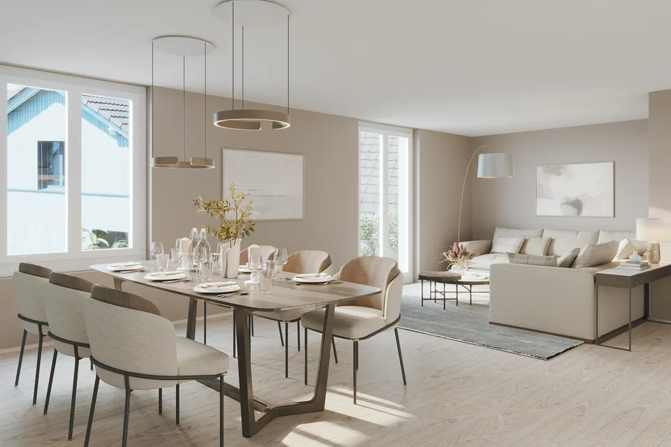
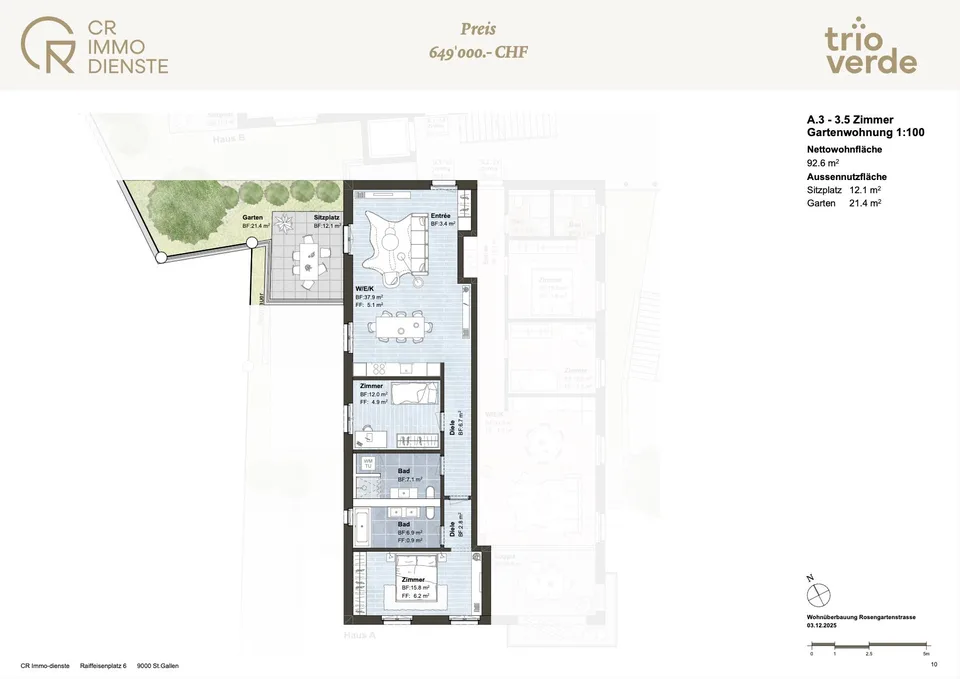
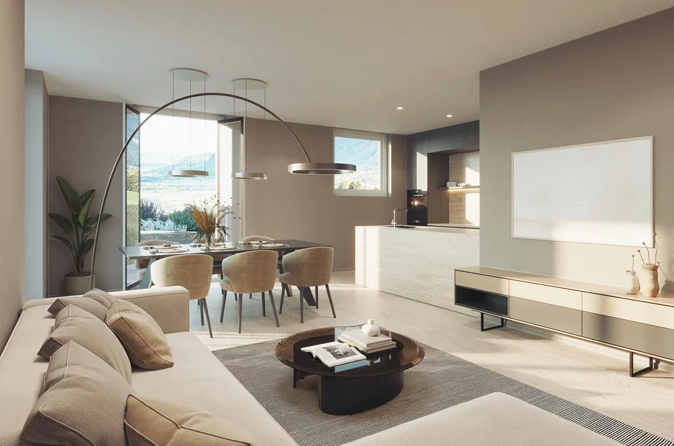
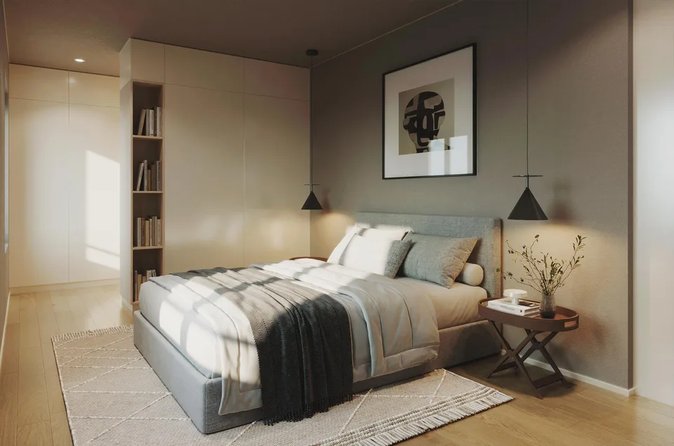
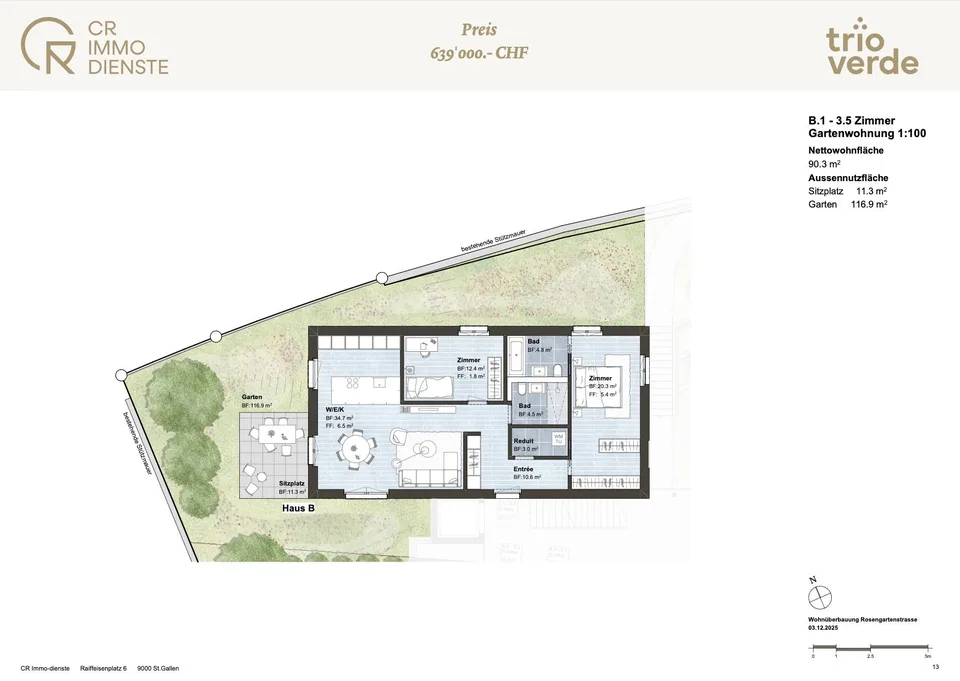
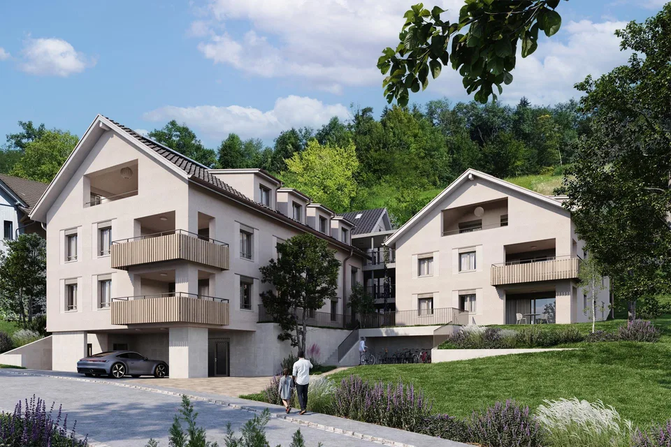
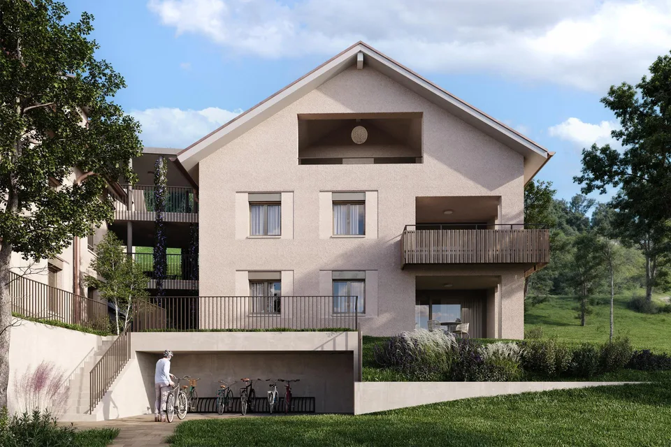
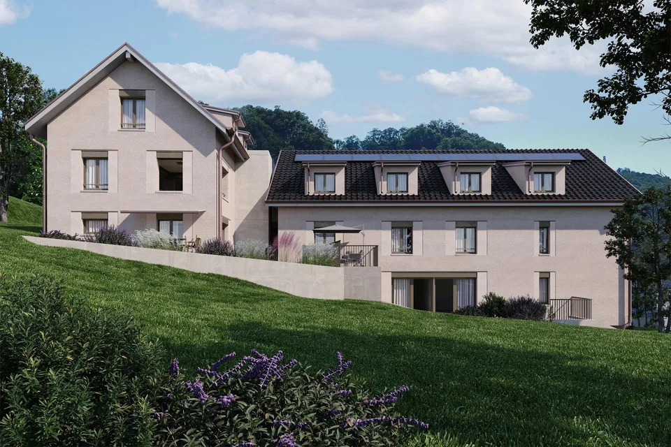
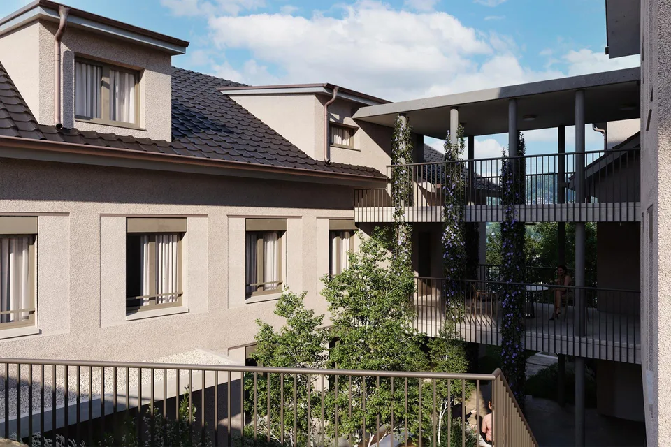
The specified living area includes only heated living rooms, excluding terraces and seating areas. The project of the client MAVE AG is marketed by our service company CR Immodienste AG. __________________________________________________________ With «Trio Verde», not only a new building project is created, but a living space with character – architecturally sensitive, spatially versatile, and sustainably thought out. A home for people who appreciate the proximity to the village and the tranquility of a familiar environment, as well as modern living comfort. Architectural finesse. Living quality with character. Sustainability in harmony with the local landscape. The new building project «Trio Verde» creates a harmonious ensemble of three buildings in Kradolf, which are connected by a common access via an arcade to form a coherent unit. Between the buildings, a charming inner courtyard is created, which promotes both encounter and privacy. In close consultation with the local building protection authorities, careful attention was paid to a fine graininess. Instead of a large volume, three houses with typical gable roofs, differentiated dormers, and clearly structured facades blend into the village structure. Windows with plaster frames and subtly accentuated shutter boxes evoke traditional design elements such as shops and door frames – an architectural language that creates familiarity and is nonetheless modernly interpreted. Living for all life plans The «Trio Verde» project comprises a total of 11 condominiums, which cover a wide range of living needs. From cleverly designed 3.5-room apartments for singles or couples, to versatile 4.5- and 5.5-room apartments for families, to a flexible unit with the possibility of a secondary apartment. Here, prospective owners with different lifestyles find their individually tailored, future home. Sustainable quality and modern living culture Particular emphasis is placed on solid construction and the use of ecological materials. Supplemented by modern energy generation systems, the future residents benefit from high energy efficiency and a contemporary sustainability concept. The floor plans are efficiently organized and offer well-proportioned rooms with many design possibilities. A modern interior design with high-quality materials, open living/dining areas, and plenty of light through large windows create an ambiance that is characterized by living comfort, atmosphere, and design elegance. 3.5 room apartments... Garden apartment No. A.1 (ground floor, House A) 93m2 net living area CHF 649'000 Apartment No. A.2 (ground floor, House A) 78m2 net living area CHF 599'000 Garden apartment No. A.3 (upper floor, House A) 93m2 net living area CHF 649'000 Apartment No. A.4 (upper floor, House A) 78m2 net living area CHF 599'000 Garden apartment No. B.1 (upper floor, House B) 90m2 net living area CHF 639'000 Parking spaces available each CHF 40'000 Have we been able to arouse your interest?
Features & amenities
All characteristics
Equipment
Dimensions
Documents (PDF)
Location & surroundings
- Bus Kradolf, Bahnhof 218 m
- Bahn Kradolf 248 m