Key figures
At a glance
- Bathrooms
- 2
- Floors in the building
- 3
- Balcony
- Parking
As stated in the listing.
Description
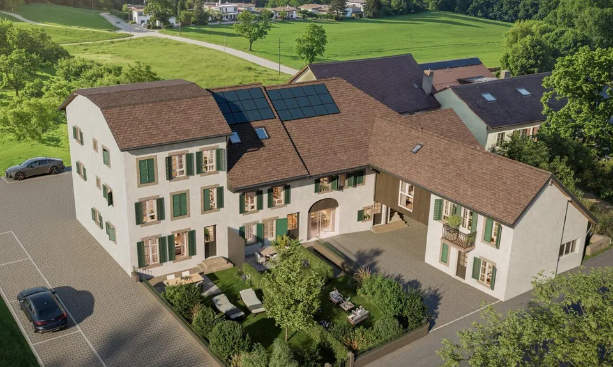
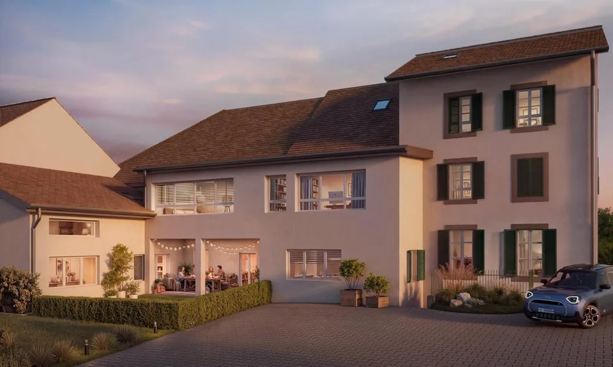
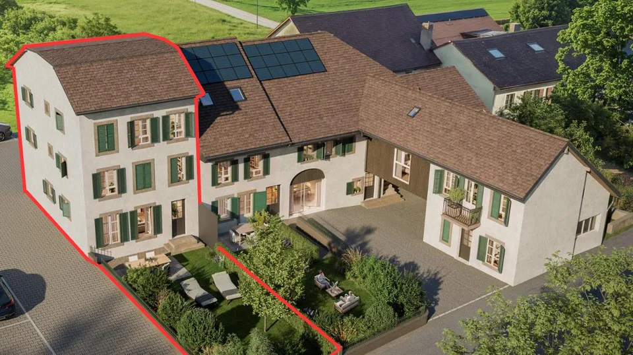
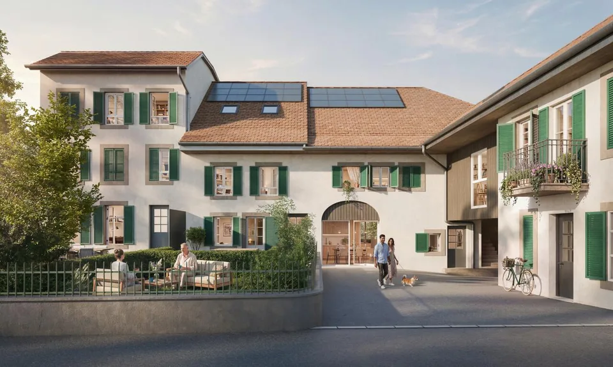
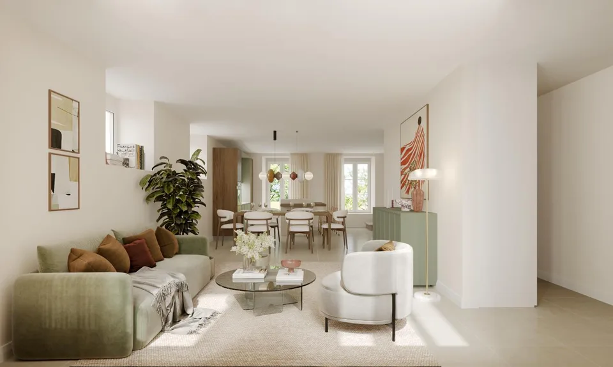
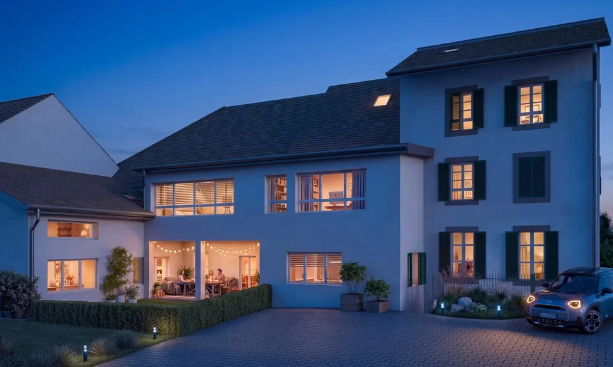
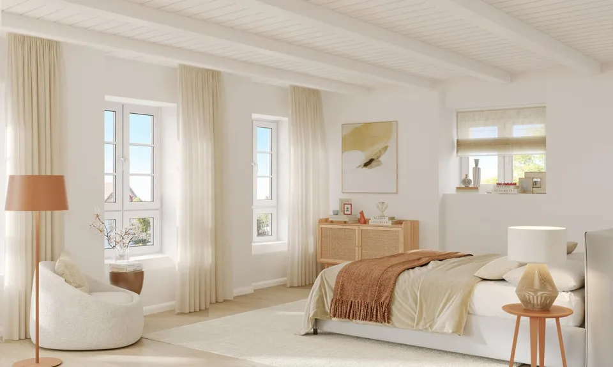
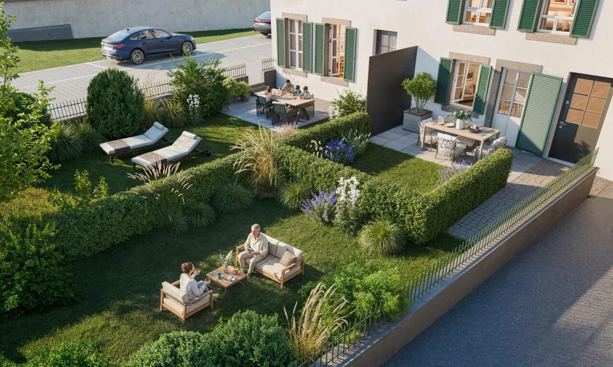
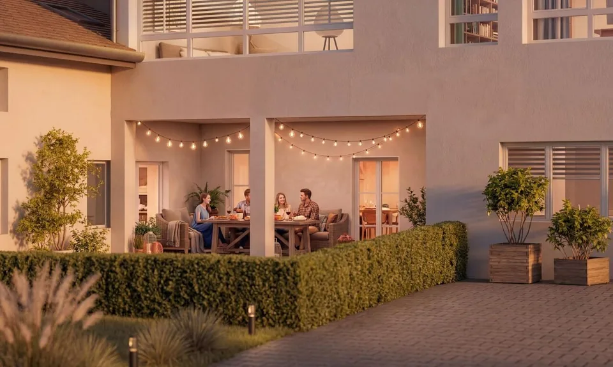
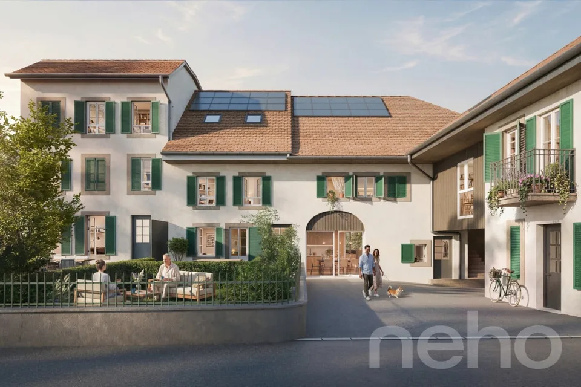
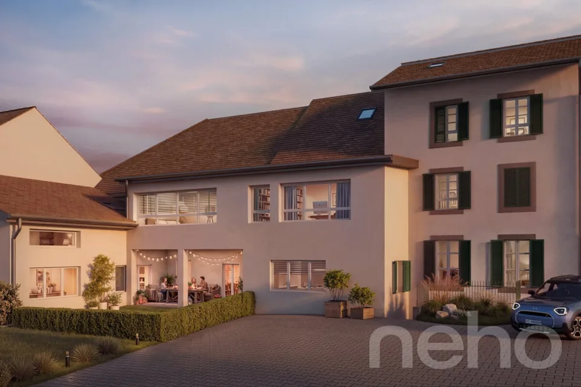
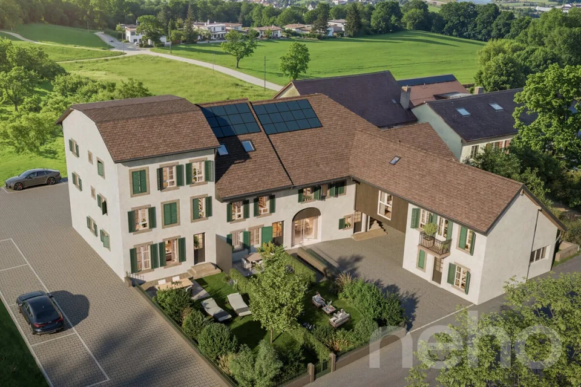
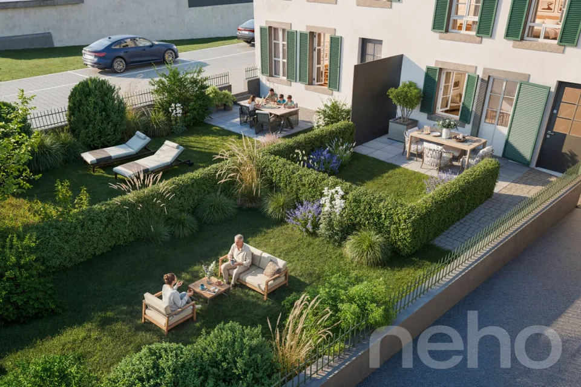
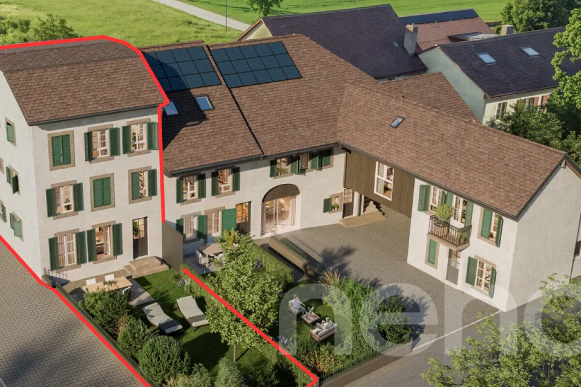
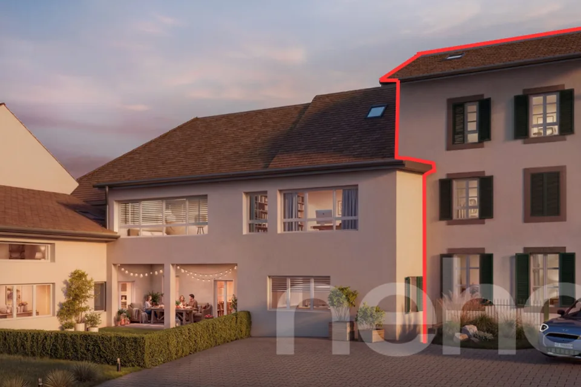
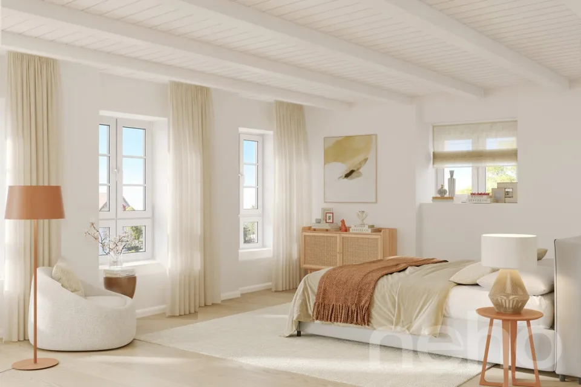
Machine-translatedLocated in Chamblon, near Yverdon-les-Bains, discover this superb 5.5-room triplex apartment. Designed as a true family home, it offers a living area of approximately 141 m². Spread over three levels, it seduces with its generous volumes, natural light and functional layout. Southeast facing, the ap...
What do the neighbours pay?
More about this property
Some details are shown to signed-in users. A free account is all it takes.
- What the neighbours pay – comparison and price history
- Location score, transport access and building data – where available
- Which portals this listing appears on
Location & surroundings
The interactive map can’t be loaded here.
We could not place this address precisely – the circle shows the postcode area, not the building.
Taxes
Annual tax burden in Yverdon-les-Bains for your household.
Source: Swiss Federal Tax Administration (FTA)
Features
- Balcony
- Parking
As stated in the listing. Anything missing here isn’t mentioned in the listing – it may still be there.
Plans & documents
Advertiser
On 5 portals
With a free account you can see which portals it’s on.
According to the listing, also published on: Alleimmobilien, Home, Immostreet, Anibis, Tutti, Acheterlouer
You contact the advertiser directly on newhome.ch.
Last checked 3h ago · 93 days on the market