Typical Farmhouse in a Residential Area
6657 Palagnedra
Last checked 5 hours ago 416 days on the market
At a glance
Description
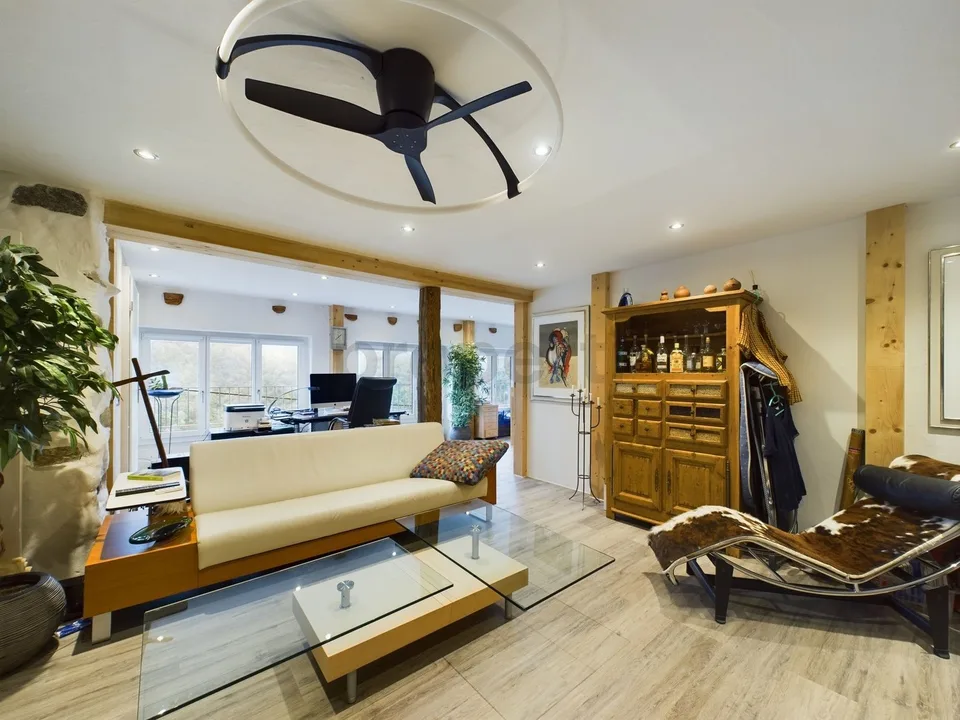
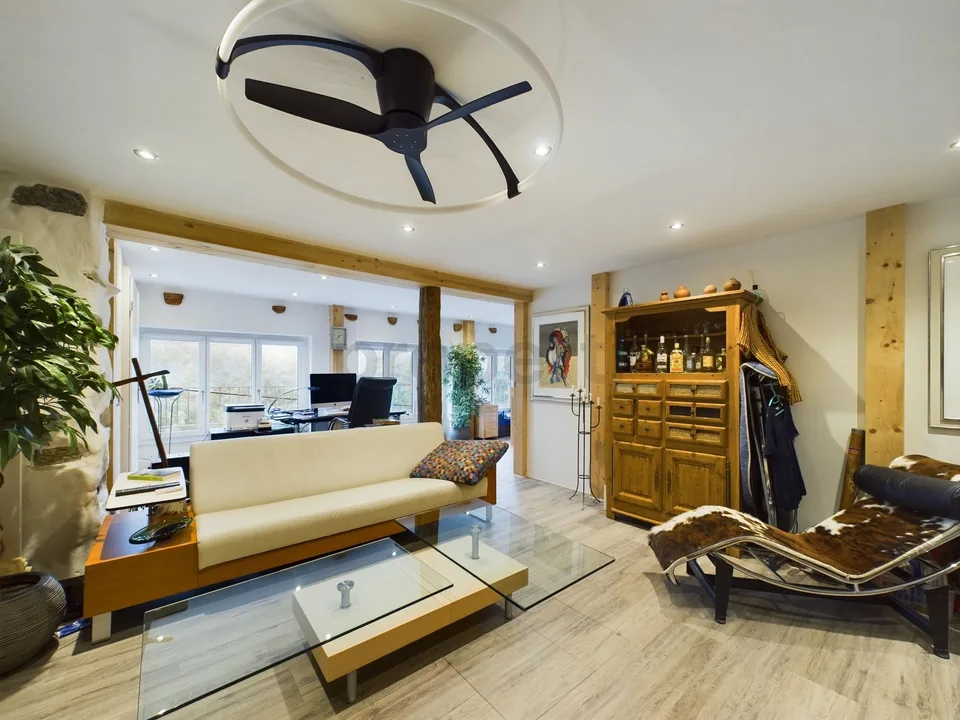
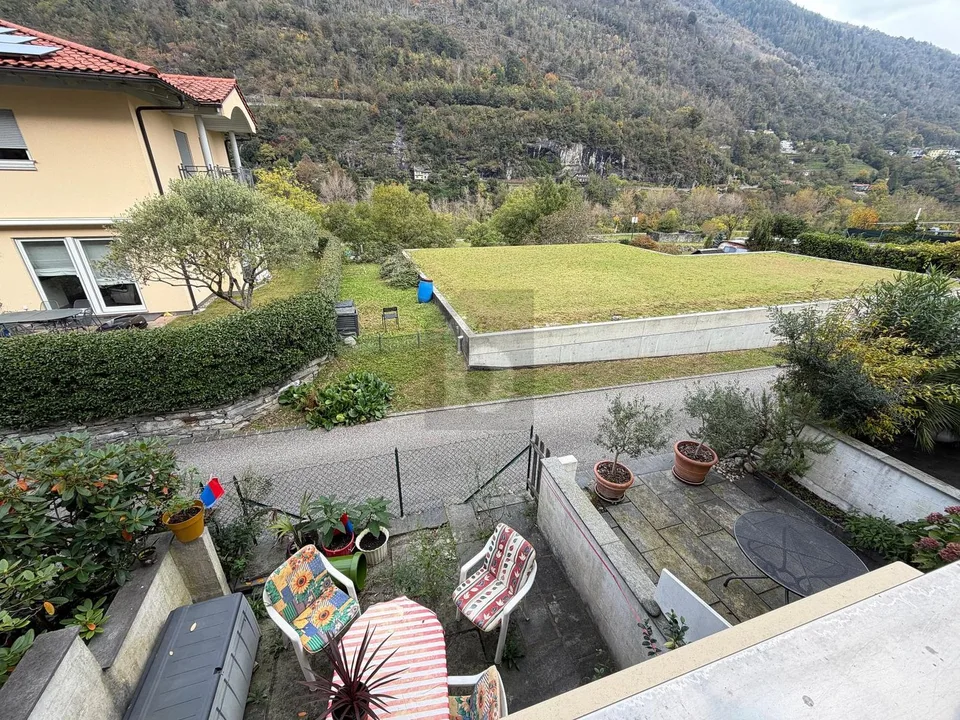
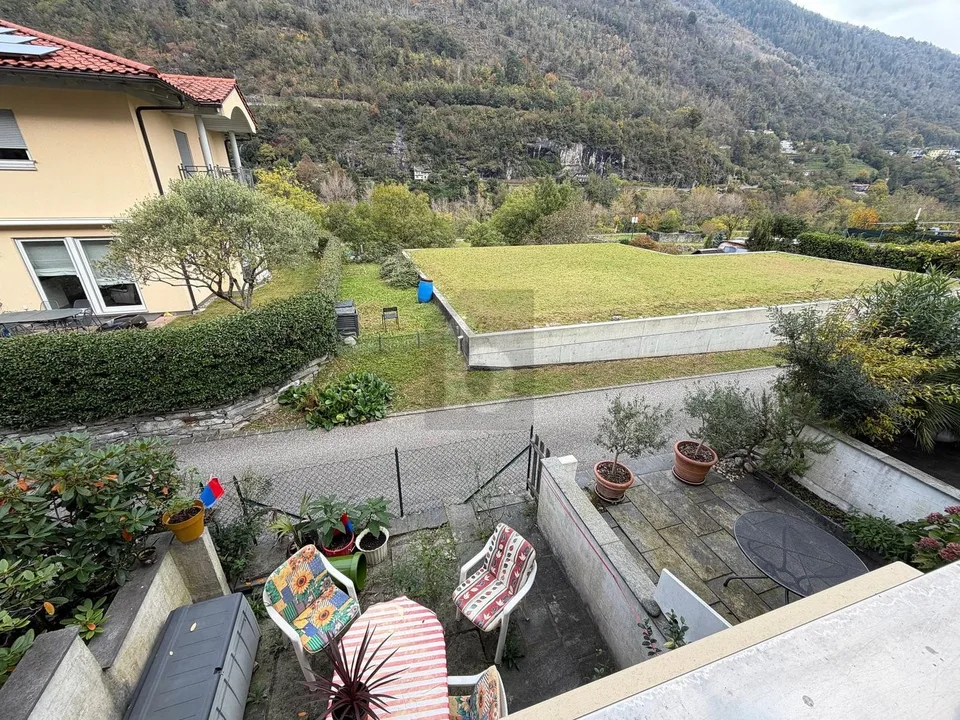
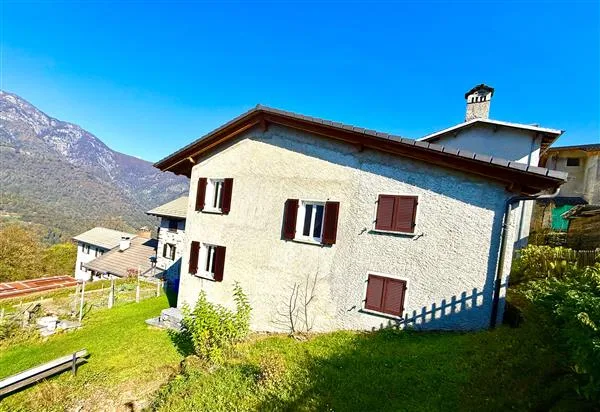
In a charming area, 30 minutes from Locarno, in a small authentic village of Centovalli, Palagnedra, this spacious typical Tessin farmhouse, completely renovated in 2022, offers all the comforts of life in the midst of unspoiled nature. Less than 2 minutes' walk away (also accessible by car) is a 550 m2 garden (formerly used as a vegetable garden) and 3 minutes away is a children's playground with an ice rink in winter. The train station is 7 minutes away by car, and there is a school bus for children to reach primary and secondary schools. The 7-room house on 5 floors is divided as follows: Basement: through the double access, one from the outside and one from the inside, we find a spacious stone cellar, laundry room and technical room, cellar. Ground floor: from the entrance, you can access the spacious 20 m2 terrace, equipped with an electric awning, a granite table and a barbecue area. Through the French door, you enter the entrance hall and the living area, where you will find a cozy living room, enhanced by a fireplace with a granite surround, as well as a living kitchen, equipped with a convection and steam oven, shelves, a large extractor hood, a dishwasher and a refrigerator with freezer, as well as a table made of walnut wood. In the kitchen, which has a functioning fireplace and a walnut wood sideboard from the mid-20th century with a built-in glass cabinet, modern ceiling lights with remote control have been installed, allowing you to choose cold-white-warm light at will. Mezzanine: going up the first part of the stone staircase, you reach a mezzanine that provides access to a first bathroom with shower and toilet. 1st floor: via the stone staircase, we reach the hallway, which leads to a small balcony, the study with walk-in closet, the master bedroom with two windows, through which natural light fills the entire room, and a bathroom with double sink and bathtub. 2nd floor: the internal staircase leads to the entrance hall, a double room and another large bedroom. Attic: the attic is characterized by a spacious, renovated and fully insulated loft with 2 Velux windows, which can be used as a study, hobby room or bedroom, depending on the need, where 4 single beds can be easily accommodated. With secondary residence permit.
Features & amenities
All characteristics
Equipment
Condition & location
Dimensions
Location & surroundings
- Bahn Palagnedra 1047 m