Skip to content
immomax

Above the roofs of Zurich - Noble design & unique interior architecture

Pfingstweidstrasse 98, 8005 Zürich

Last checked 18 hours ago 275 days on the market

At a glance

3.5Rooms
169 m²Living area
12Floor
On requestAvailable from
2013Year built
ApartmentProperty type

Description

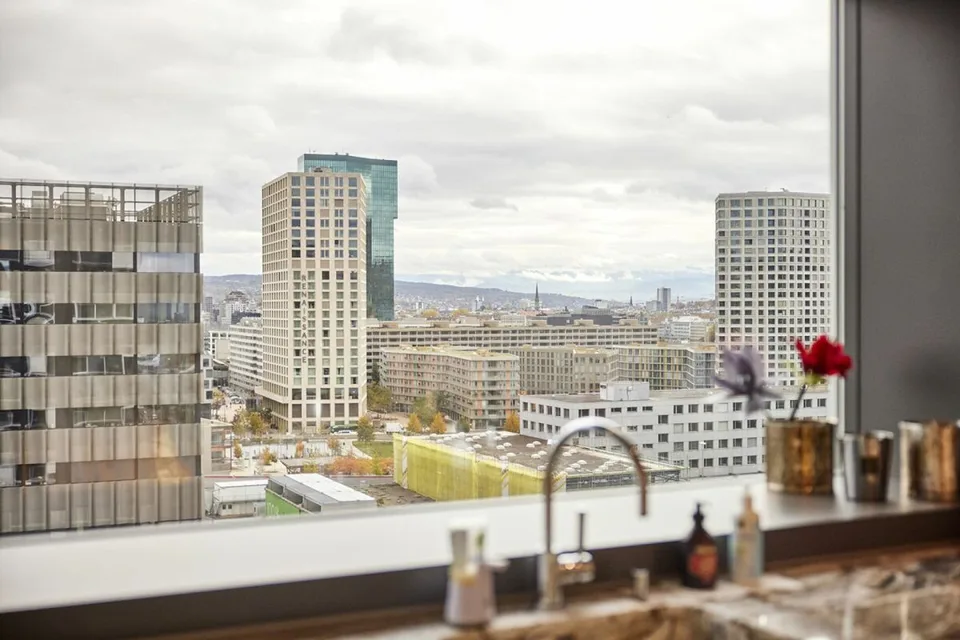
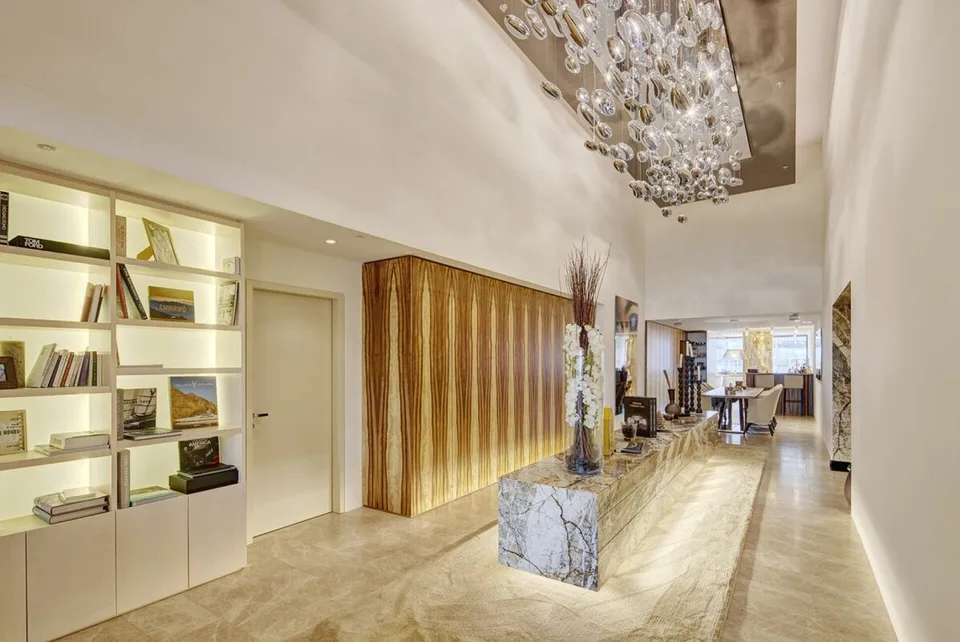
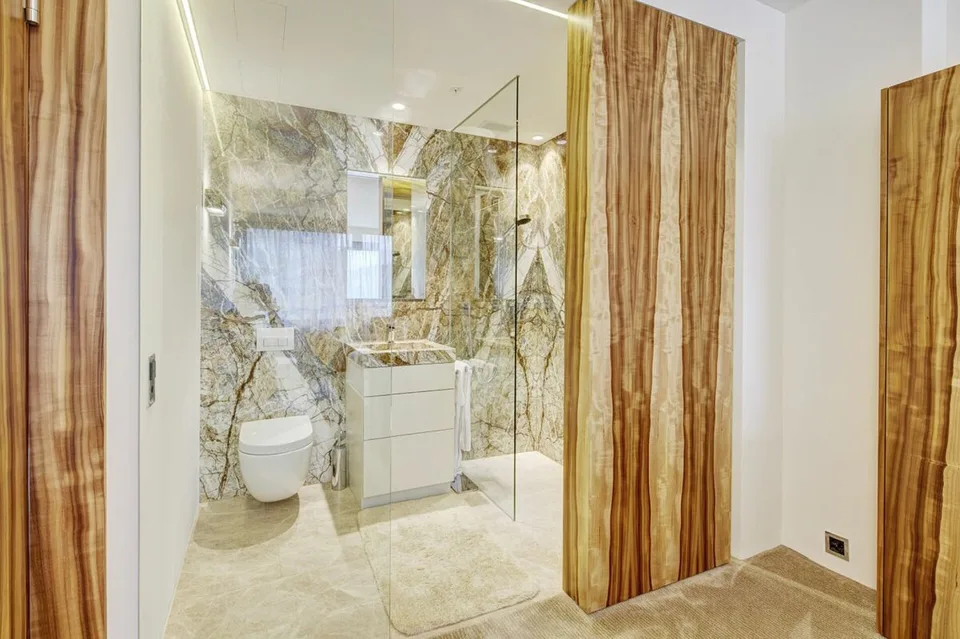
We present to you this unique and special residential floor with breathtaking views over the city of Zurich and the green surroundings to the Alps. The luxurious and modern 3.5-room apartment is spread over a generous area and is in a very new and well-maintained condition. The apartment offers enough living space, and the perfectly designed room layout will also delight you. The open-plan kitchen from the premium manufacturer "Gaggenau" corresponds to an ownership standard of the highest level. The built-in appliances are absolutely high-quality: here you can prepare and enjoy culinary delights. Noble materials and a stylish modern architecture form the special features of this exceptional property. The generous window front floods the rooms with brightness. The integrated loggia invites you to linger and is also delighted by the breathtaking view. Two more living rooms can be used as bedrooms or offices, including an en-suite bathroom, offering you individual design possibilities. Direct access to the residential floor from the underground garage is guaranteed with the elevator. The latest technology and highest-quality execution can be found throughout the property. Highlights at a glance: Living in the best location in Zurich (district 5) in combination with modern architecture on the 12th floor Unique infrastructure and highest urbanity High-quality and luxurious equipment of the residential unit with generous room layout High ceilings in the entrance, living, and dining areas Exclusive Gaggenau kitchen with high-tech appliances and additional freezer Bathrooms in premium standard made of noble marble (including rain shower) Guest toilet available Unique walk-in closet Noble built-in wardrobes made of valuable and attractive rosewood Floor made of high-quality marble Integrated open bookshelf available Many light variations (e.g., integrated light) Private winter garden/loggia that expands the living space (versatile, e.g., as a fitness area or office) Glazed fronts with 3-fold glazing of windows and sliding elements as well as electric sunshades Integrated curtain rails Laundry room with washing machine and tumble dryer and additional built-in wardrobes Floor made of high-quality marble Accessibility of the floor from the underground garage with the elevator Lockable bicycle room in the basement available Underground parking space Further information at: www.immo-sp.ch We would be happy to arrange a viewing for you. Consulting & Sales Stutterheim & Partner Immobilien GmbH Alpenquai 4 - 6005 Lucerne Tel. 041 311 01 01 www.immo-sp.ch We buy, sell, and appraise properties in the region for over 15 years. Let us advise you free of charge.

Features & amenities

Lift
Parking

All characteristics

Equipment

Garage
Elevator
Pets allowed
Tumble dryer
Mountain view
Washing machine

Condition & location

Quiet location
Like new
Child friendly
Wheelchair accessible

Dimensions

Floor 12
Year built 2013
Rooms 3.5
Bathrooms 2
Guest toilet 1

Location & surroundings

Pfingstweidstrasse 98, 8005 Zürich In Google Maps Directions
Public transport
A ExcellentPublic-transport quality
  • Tram Toni-Areal 42 m
  • Tram Toni-Areal 73 m
  • Tram Sportweg 336 m
  • Tram Fischerweg 366 m
Surroundings
15 Schools
25 Shops
85 Restaurants
12 Health
Location score 100/100
Building & energy
Heating
District heating
Hot water
District heating
Dwellings in building
121
Floors
27

Source: FSO – Federal Register of Buildings and Dwellings (RBD) · As of 2021

Similar listings

Nearby

Install immomax

Faster access and push alerts for new matches.