A property: three possible projects
1290 Versoix
Last checked 46 minutes ago 74 days on the market
At a glance
Description
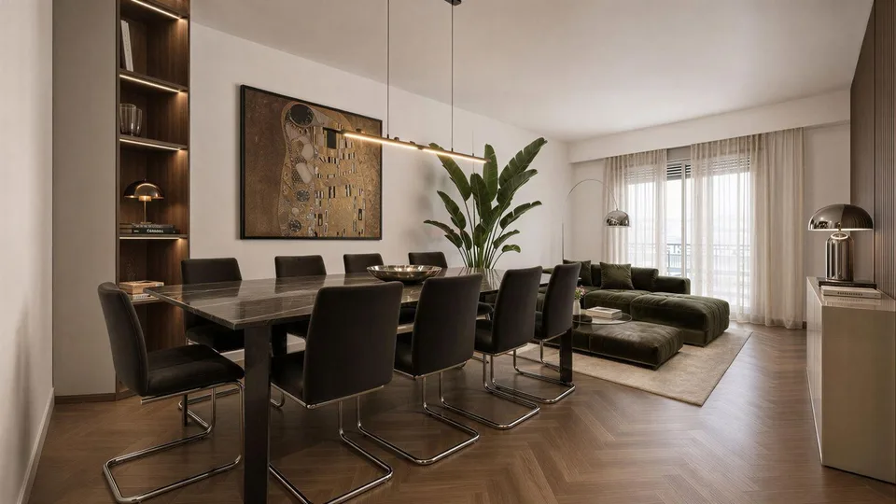
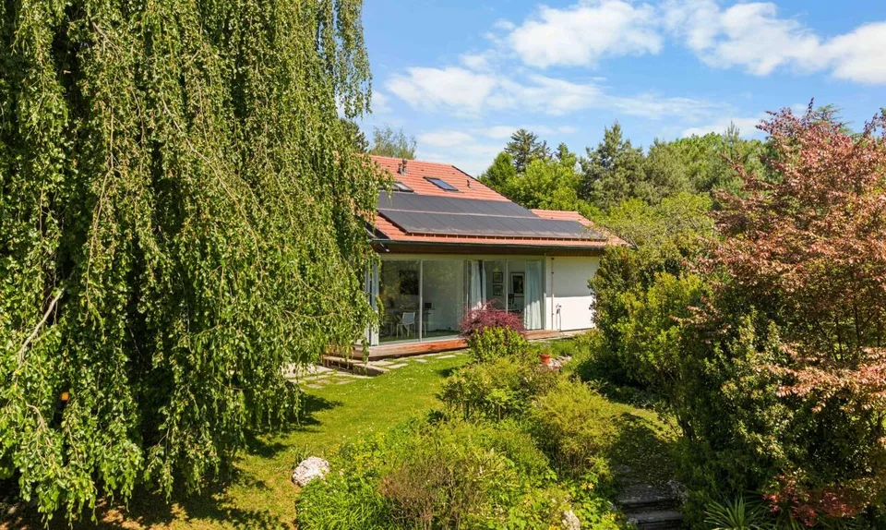
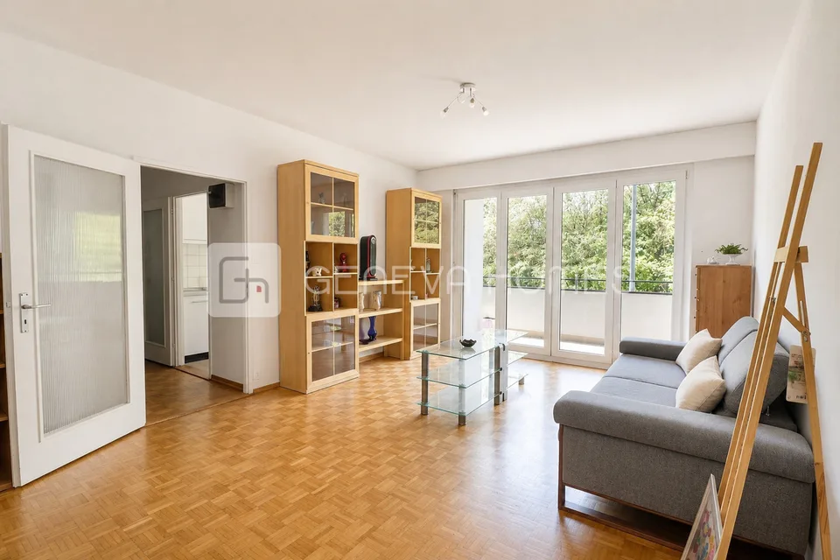
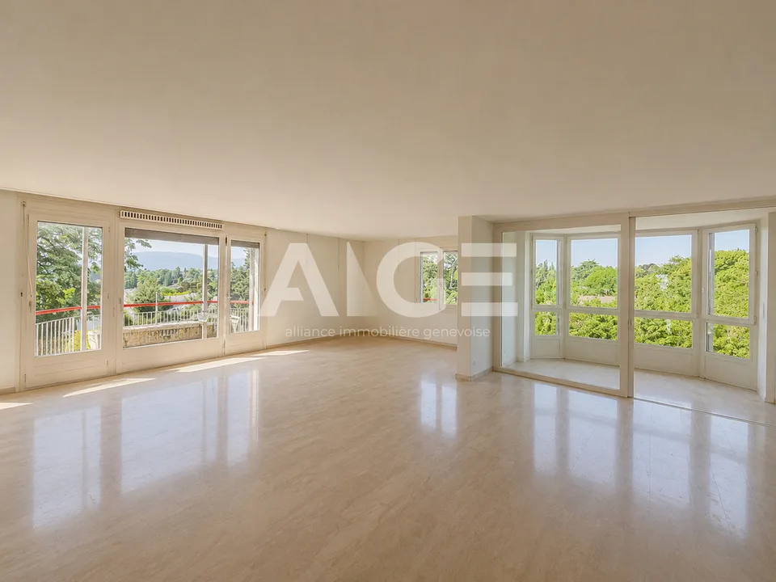
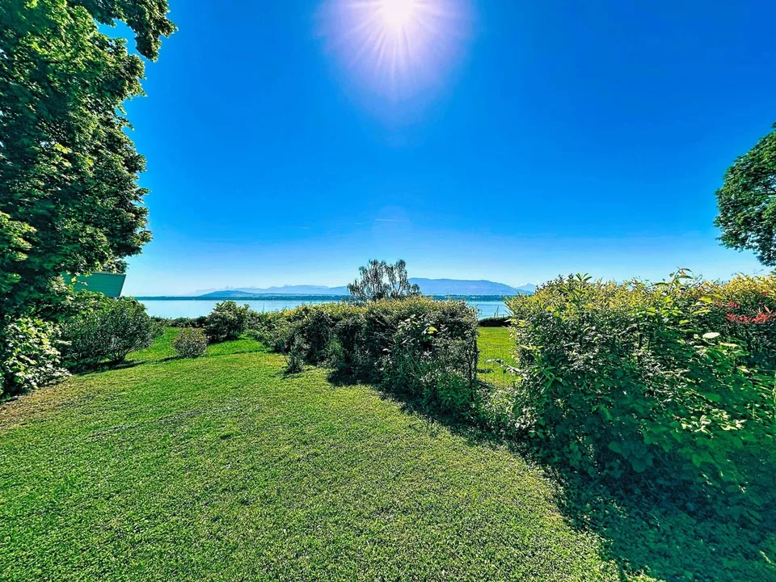
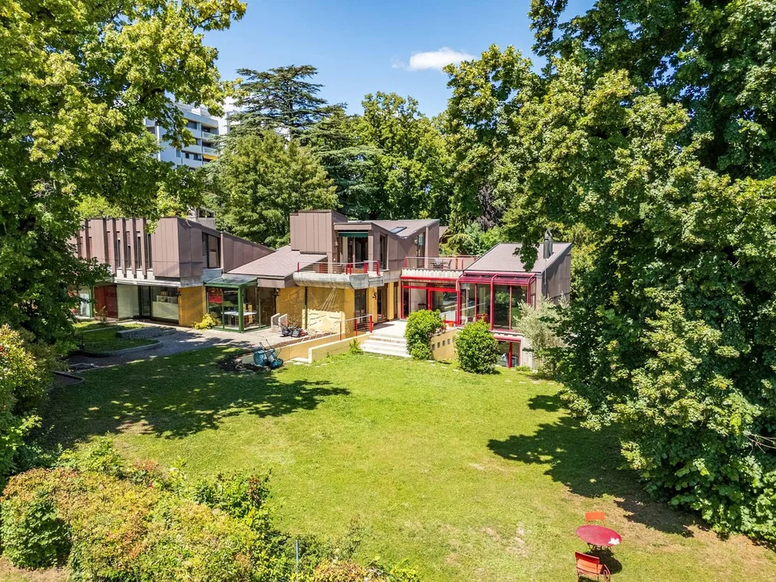
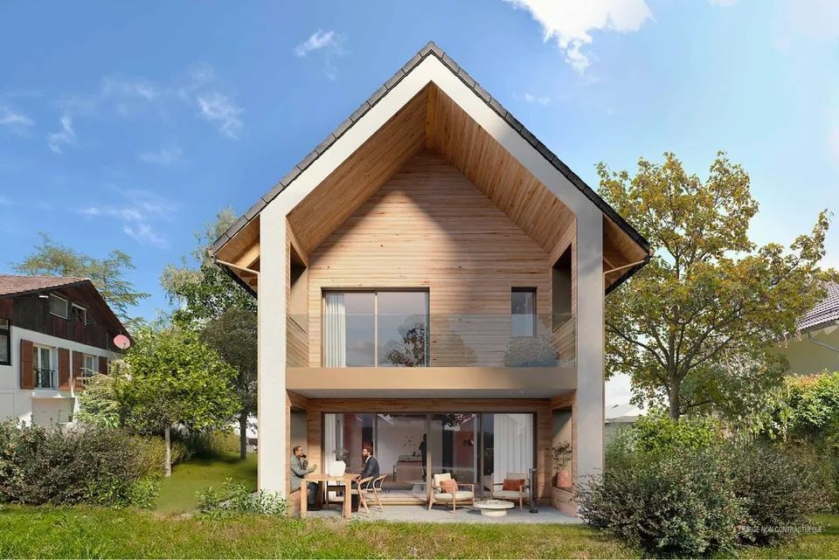
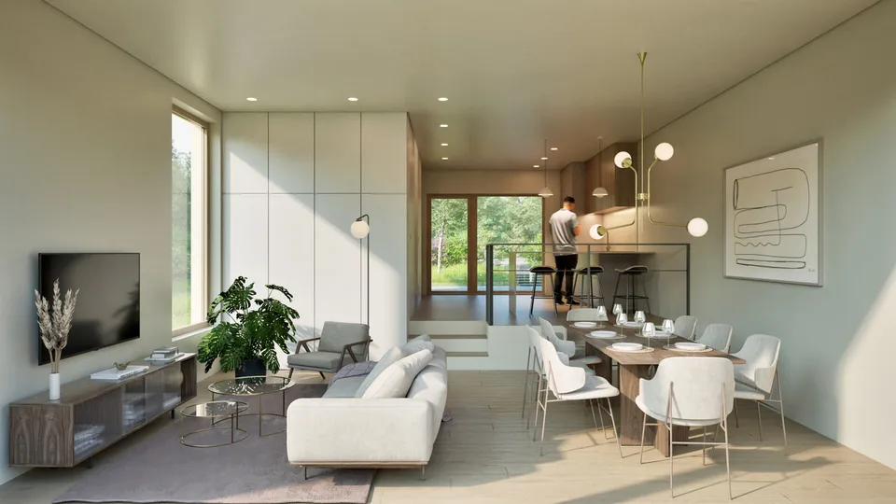
DIRECT CANVASSING OF OCCUPANTS IS PROHIBITED SINGLE CONTACT: +41 58 201 34 06 Ideally located in a sought-after residential area in Versoix, close to amenities, this semi-detached villa in the villa zone offers strong development potential and is suitable for both investors and families, or promoters looking for a project to enhance. Built on a beautiful plot, the property is currently organized into two separate PPE units, each comprising a 4-room apartment, with a full basement across the entire building area. Common areas, including a laundry room, complement the unit. Recent energy improvements have been made, including the installation of a heat pump in 2024 and solar panels in 2025, providing modern comfort and better energy efficiency. A villa => Three projects o Project 1: Maintaining as a rental property Keep the current configuration with two apartments and benefit from an interesting rental investment, with a structure already in place and optimization. o Project 2: Family villa Easily transform the property into a spacious family villa, with a large living area on the ground floor (with a multi-purpose room as a bedroom/office) and a large sleeping area on the first floor that can accommodate 4 bedrooms. The basement allows for the creation of several spaces dedicated to daily logistics (laundry, heating, etc.). The whole is complemented by a pleasant garden with a large shed. o Project 3: Real estate development Thanks to its location in the villa zone and its plot, this property represents a development opportunity for a real estate project (subject to the applicable authorizations). Some projection photos were created using artificial intelligence. Please note that the projection photos correspond to project n2 "Family villa". This rare property on the market offers exceptional flexibility, allowing it to respond to different life or investment projects in a sought-after residential area. Technical details: Apartment on the ground floor: 87 m2 PPE Apartment on the 1st floor: 88 m2 PPE + a balcony of 4 m2 PPE Volume of the building (main building): Approximately 1'865 m3 Land: 833 m2 Basement: 12 m2 PPE Garage: 28 m2 PPE Common areas: 56 m2 PPE Local n 1 in the attic: 48 m2 PPE Local n 2 in the attic: 41 m2 PPE