A historic address in the heart of Lignières
A Lignières , 2523 Lignières
Last checked 10 hours ago 53 days on the market
At a glance
Description
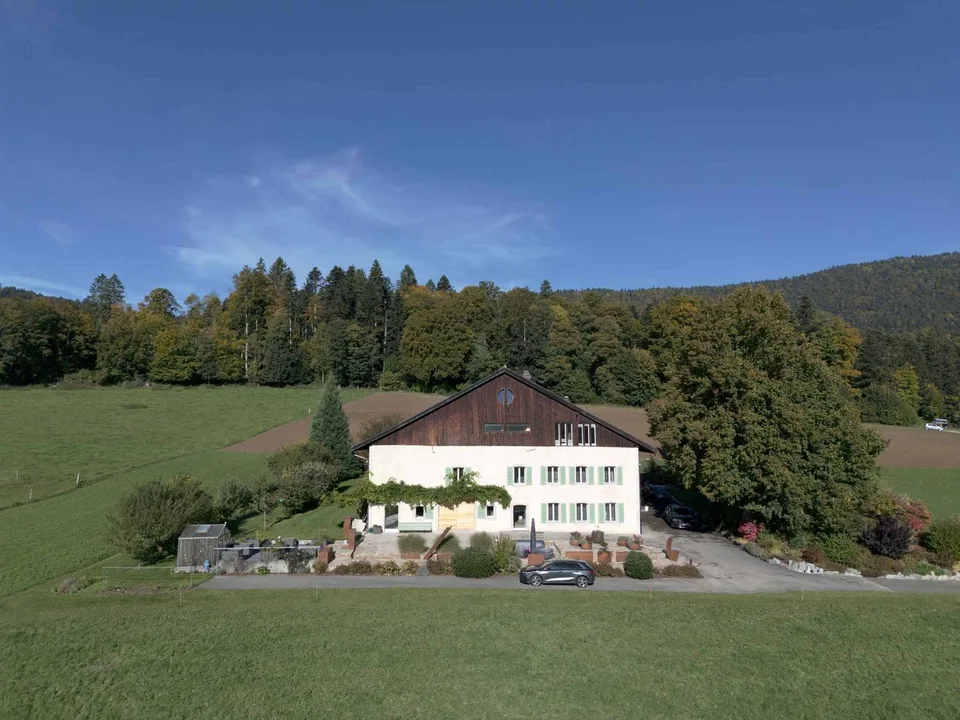
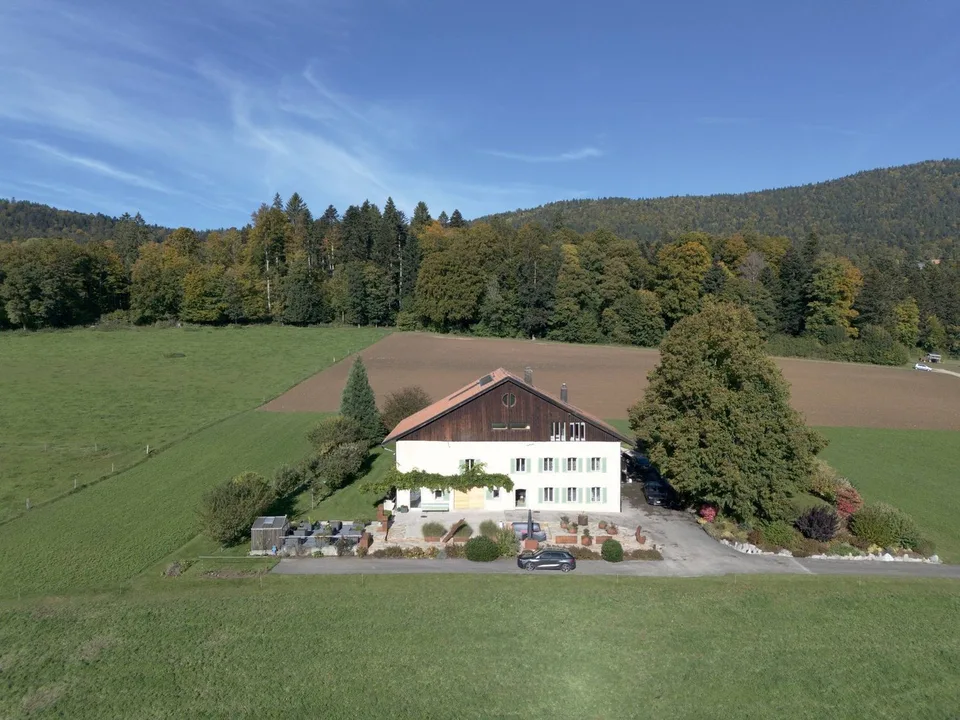
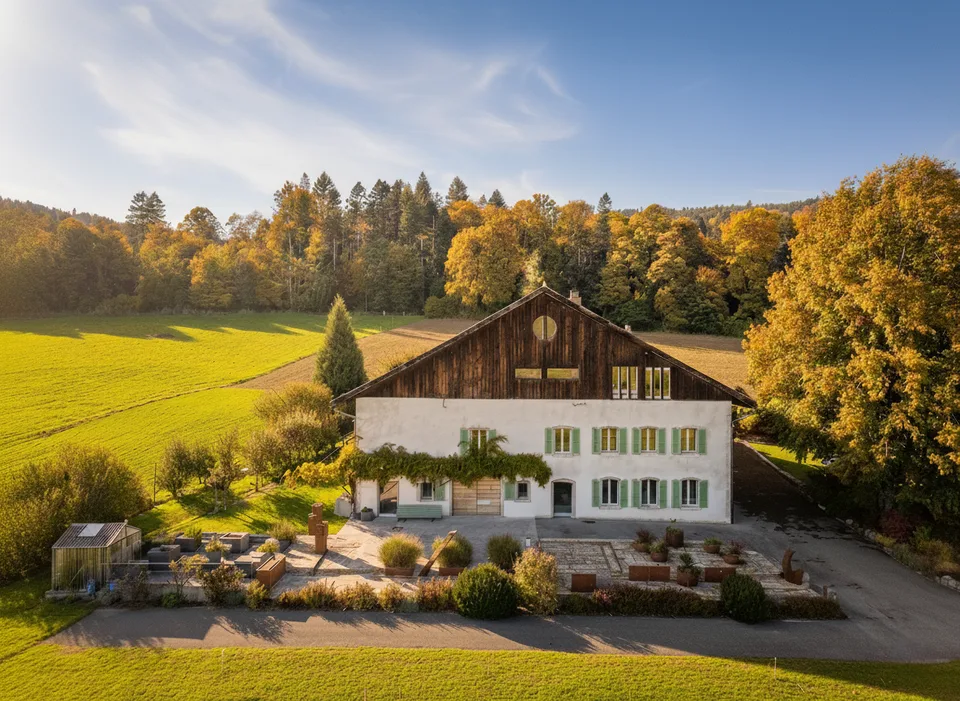
In the heart of the charming village of Lignières, a remarkable property is revealed, as rare for its history as for its amenities. A true witness to the local heritage, this remarkable building has traversed the ages by reinventing itself successively as a church, then as a communal school, before being transformed into an elegant private residence. Behind its magnificent facade with warm tones, a unique place of life is hidden today, where the charm of the old is expressed through each detail and where the history of the building continues to be felt in its generous volumes and singular atmosphere. Over the years, the owners have paid constant attention to the maintenance and evolution of the property. Improvements and modernizations have been carried out progressively, with the permanent concern of preserving the identity of the place while bringing it the comfort expected of a contemporary residence. This respectful approach has allowed the conservation of the authenticity and exceptional character of the building, while ensuring an excellent level of maintenance. Today, the property presents itself in a remarkable state, testifying to the care brought to its conservation over time. The main entrance of the house is through an independent access located on the main facade. From the first steps, the volumes, the brightness, and the noble materials immediately seduce. The walls in natural stone, the exposed beams, and the numerous openings create a warm and refined atmosphere. The ground floor accommodates a large living space where the living room, kitchen, and dining area harmoniously coexist. The heart of the house, the kitchen, offers beautiful volumes and is organized around a superb fireplace that gives the whole a unique and convivial character. Designed for daily life as well as for receptions, this space benefits from a fluid circulation and a pleasant opening onto the outdoors. Spread over several levels, the residential part offers four bedrooms with comfortable dimensions. The first floor accommodates two bedrooms, a shower room equipped with a double sink, a separate toilet, and a laundry room. The second floor offers a more intimate atmosphere with an additional bedroom, an elegant parental bedroom with a dressing room, a bathroom including a bathtub, shower, and toilet, as well as a large lounge. This particularly warm space benefits from a second fireplace and a perfectly integrated home cinema, creating a privileged place for moments of relaxation with family or friends. Under the roofs, a mezzanine completes the ensemble. The beautifully exposed structure, carefully highlighted, elegantly recalls the history of the building and fully participates in its unique character. One of the most interesting features of this property lies in the presence of independent professional spaces. Accessible through a distinct entrance located in the center of the facade, a commercial area develops over two levels. It currently includes storage areas as well as an office and offers numerous possibilities for exploitation for an independent, artisanal, administrative, or liberal activity. A second independent room, currently used as a deposit, already has all the necessary sanitary connections. Formerly used as sanitary facilities for the gym when the building served as a communal school, this space could easily be rearranged according to the future needs of its owner. The basement completes the ensemble harmoniously with a large technical room also serving as a workshop, as well as a charming semi-buried wine cellar, offering functional and storage spaces particularly appreciated. Outside, the property pursues its promise of exclusivity. A beautiful wooden terrace naturally prolongs the living spaces and invites you to fully enjoy the beautiful days. A pleasant outdoor dining area, a jacuzzi, and a carefully maintained garden create a setting conducive to relaxation and conviviality. The ensemble benefits from a beautiful intimacy while preserving a privileged situation in the heart of the village. A closed garage as well as six outdoor parking spaces complete the property's amenities. In addition, a plot located on the west facade of the building offers a particularly interesting potential. This area would notably allow the creation of a large additional garage or an outbuilding, subject to the usual authorizations. Rarely does a property manage to combine history, architectural character, generous volumes, and versatility of use with such elegance. Carefully maintained and enhanced over the years, this unique property today offers the exceptional opportunity to acquire an emblematic place of Lignières' heritage, where the authenticity of the places harmoniously marries contemporary comfort. A rare address destined for a clientele sensitive to character properties and seeking a living environment that is truly out of the ordinary.
Location & surroundings
No information available.
Features & amenities
All characteristics
Equipment
Condition & location
Dimensions
Distances
Location & surroundings
- Bus Bureau communal 501 m
- Bus Bureau communal 509 m
- Bus Moulin Navilot 539 m
- Bus Moulin Navilot 542 m