Une maison hors norme!
1920 Martigny
Last checked 13 hours ago 98 days on the market
At a glance
Description
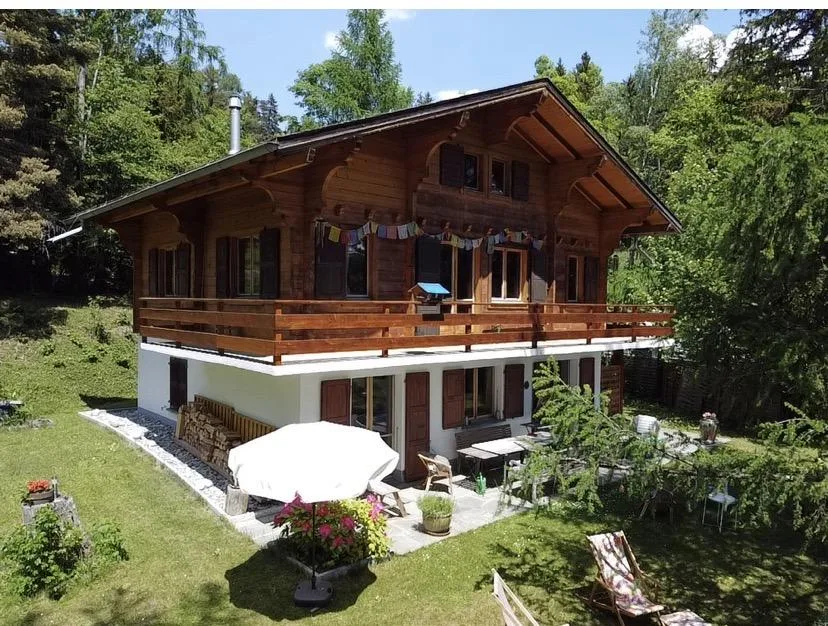
Située au cœur du Val Ferret à La Rosière, charmante localité d'Orsières, sur la route du col du Grand St-Bernard, cette propriété propriété comprend un ensemble composé d'une maison de village typique et de sa grange attenante entièrement rénovée ( sous forme de deux lots PPE ). Le charme et l'authenticité des 2 bâtisses ont été conservés et mis en valeur par des travaux de rénovation haut de gamme. Grâce à l'aménagement de larges baies vitrées sur les façades de la bâtisse boisée, l'ouverture sur le paysage environnant et l'apport de lumière sont les points forts de cette rénovation. Mais le point d'orgue de cette réalisation de 242 m² habitables (et 292 m² utiles) effectuée de main de maître est sans conteste la décoration et les aménagements intérieurs. Un petit bijou de charme, d'authenticité et d'élégance. Tous les matériaux sélectionnés avec soin mettent en valeur l'authenticité des lieux. Les éléments de la construction d'origine ont été conservés et rénovés selon les normes décoratives du moment: sols en pierre naturelle, planchers en bois brut, poutres cérusées, toit en tavillons, etc... Mais c'est surtout grâce à l'association de tous ces matériaux authentiques avec des nouveaux aménagements contemporains que l'on obtient un résultat aussi exceptionnel. Il en émane une atmosphère de douce chaleur et de confort "cocooning". À voir absolument! Plus de photos sur https://www.remax.ch/fr/119791003-392 Vidéo: https://youtu.be/IgoFksHoS6Y - Im Herzen des Val Ferret in La Rosière, einem charmanten Ortsteil von Orsières an der Straße zum Grossen St. Bernhard-Pass, befindet sich dieses Anwesen, bestehend aus einem typischen Dorfhaus und einer angrenzenden, vollständig renovierten Scheune (aufgeteilt in zwei Eigentumswohnungen). Der Charme und die Authentizität der beiden Gebäude wurden bewahrt und durch hochwertige Renovierungsarbeiten zur Geltung gebracht. Dank der Einbau von großen Fensterfronten an den Fassaden des Holzgebäudes sind der Blick auf die umliegende Landschaft und die Lichtdurchflutung die Highlights dieser Renovierung. Doch der Höhepunkt dieses meisterhaft ausgeführten Projekts mit 242 m² Wohnfläche (und 292 m² Nutzfläche) ist zweifellos die Innenausstattung und -gestaltung. Ein kleines Juwel voller Charme, Authentizität und Eleganz. Alle sorgfältig ausgewählten Materialien unterstreichen die Authentizität der Räumlichkeiten. Die Elemente der ursprünglichen Bauweise wurden erhalten und nach den aktuellen Gestaltungsstandards renoviert: Natursteinböden, Rohholzböden, gekalkte Balken, Schindeldach usw. Doch vor allem dank der Kombination all dieser authentischen Materialien mit neuen, zeitgemäßen Einrichtungen entsteht ein so außergewöhnliches Ergebnis. Es strahlt eine Atmosphäre sanfter Wärme und Cocooning-Komfort aus. Unbedingt sehenswert! Weitere Fotos unter https://www.remax.ch/fr/119791003-392 Video: https://youtu.be/IgoFksHoS6Y - Located in the heart of Val Ferret in La Rosière, a charming village in Orsières on the road to the Grand St-Bernard Pass, this property consists of a complex comprising a traditional village house and its fully renovated adjoining barn (divided into two condominium units). The charm and authenticity of the two buildings have been preserved and enhanced through high-end renovations. Thanks to the installation of large picture windows on the facades of the timber-framed building, the views of the surrounding landscape and the abundance of natural light are the highlights of this renovation. But the highlight of this masterfully executed project, offering 242 m² of living space (and 292 m² of usable space), is undoubtedly the interior design and finishes. A little gem of charm, authenticity, and elegance. All materials, carefully selected, highlight the authenticity of the space. The original structural elements have been preserved and renovated according to current design standards: natural stone floors, raw wood flooring, whitewashed beams, shingle roof, etc...
Features & amenities
All characteristics
Equipment
Dimensions
Video (YouTube)
Location & surroundings
- Bus Place de Rome 94 m
- Bus Place de Rome 143 m
- Bus Rue Marc Morand 279 m
- Bus Rue Marc Morand 295 m