Experience UNICO Teufenthal newly digital!
Dürrenäscherstrasse 1, 5723 Teufenthal AG
Last checked 1 hour ago 170 days on the market
At a glance
Description
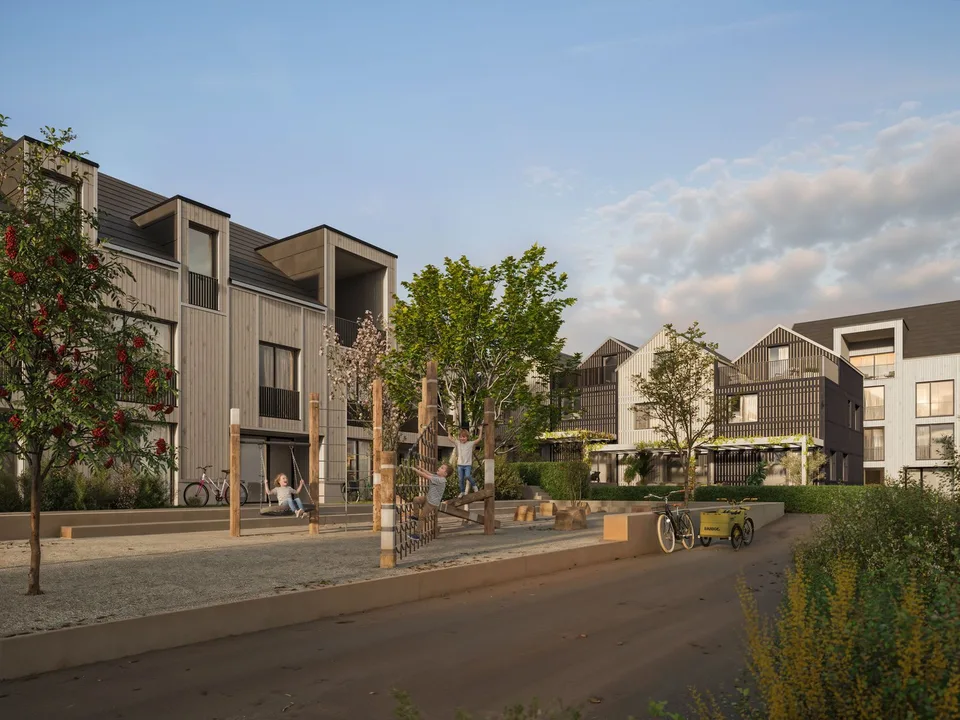
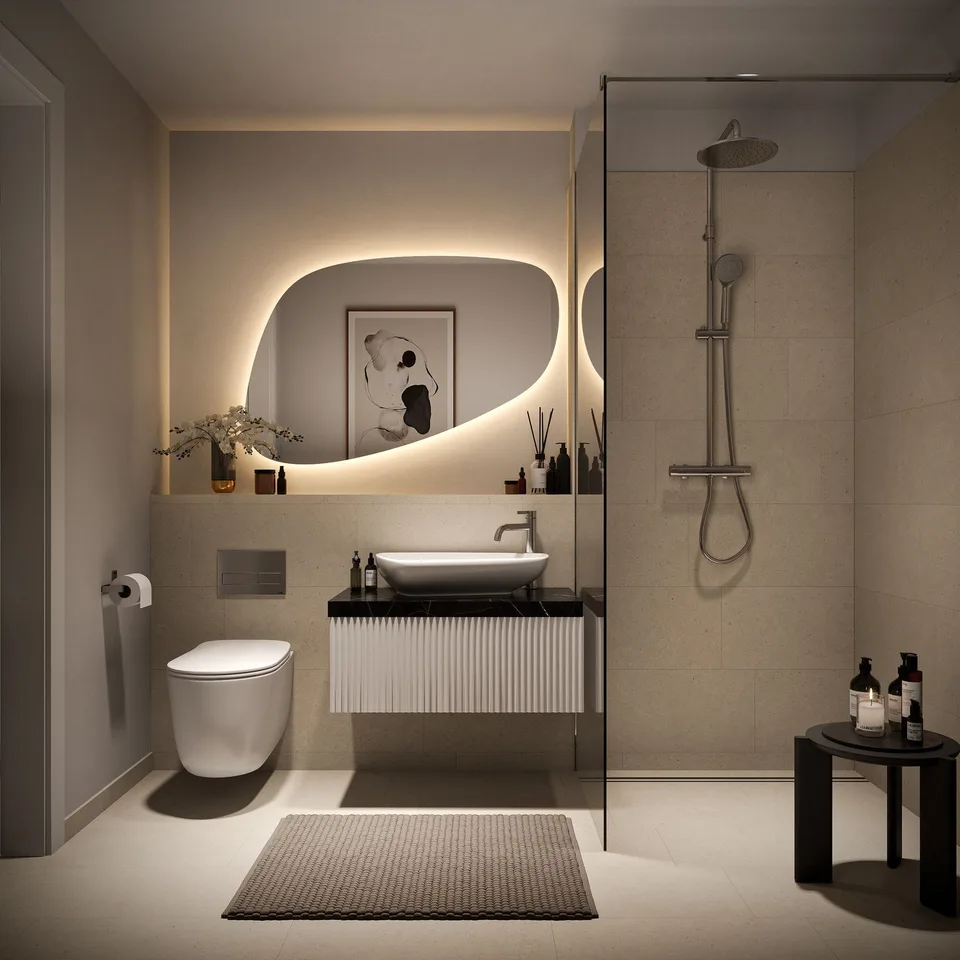
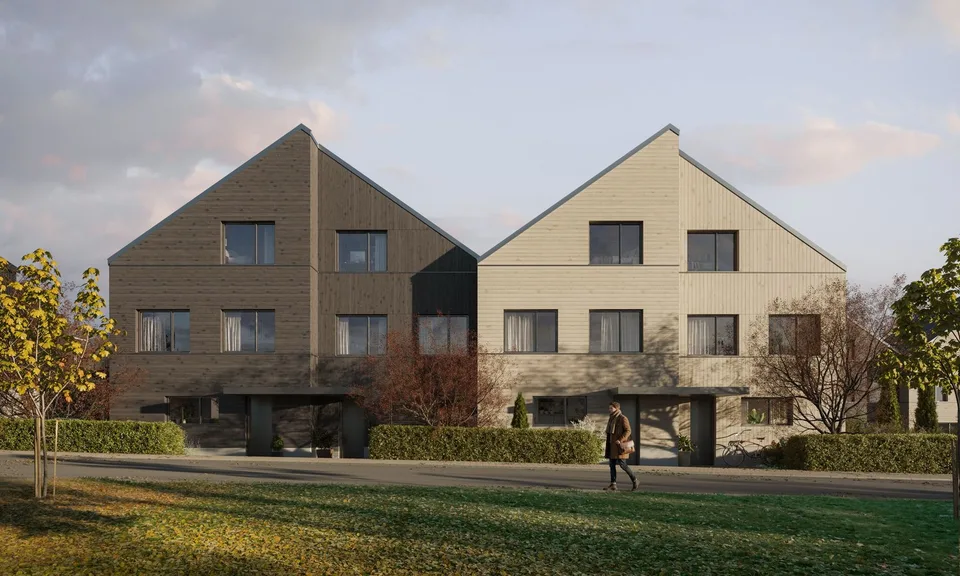
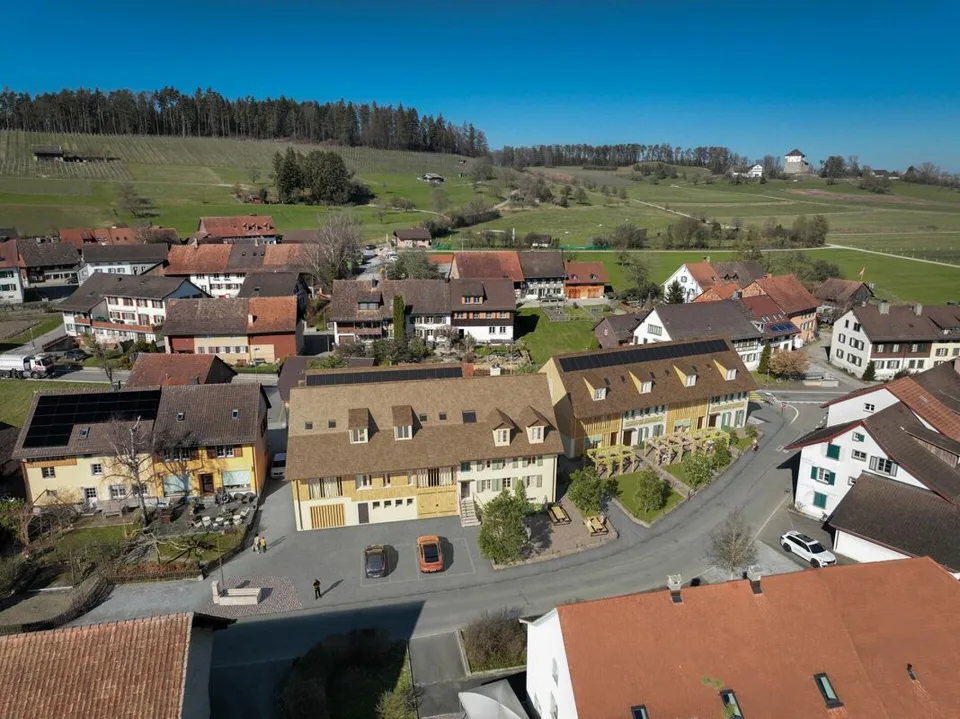
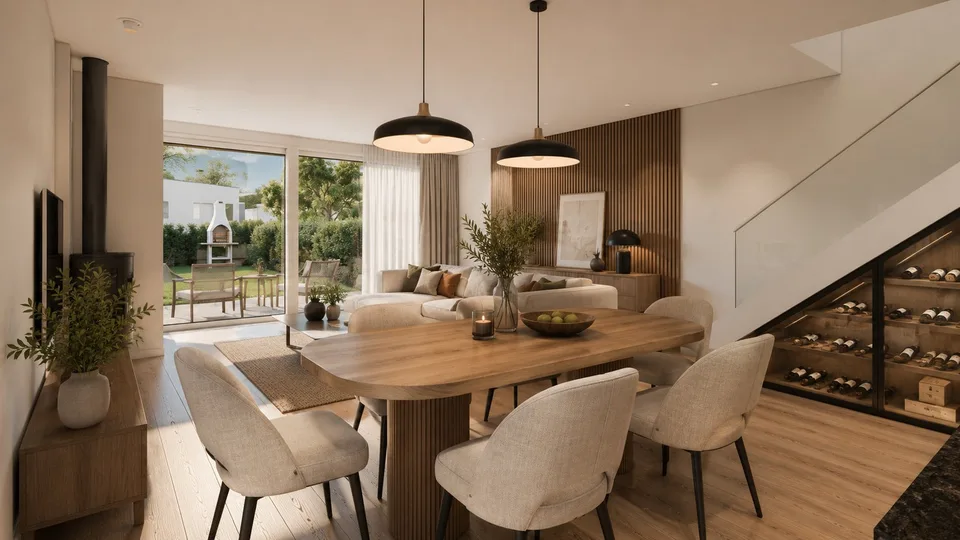
Experience UNICO Teufenthal newly digital! On www.unico-teufenthal.ch, the Apartment Navigator and the 360° Tour of selected units are now available. Check online location, floor plans, and availability – and find your suitable apartment or house. "A home with a wide view" – built ecologically, financed smartly, and thoroughly thought out. Where the Wynental shows its most beautiful side, UNICO Teufenthal is being created as a district that focuses on sustainability, smart ownership forms, and timeless architecture – gently rounded off by a car-free meeting zone that gives everyday life lightness. In total, the following are being created: 20 compact houses 31 condominiums 8 row houses 92 parking spaces The entire project is being realized in high-quality wooden prefabricated construction – ecologically sensible, technically mature, and with an excellent room climate. Through the realization in building rights , buyers benefit from significantly lower entry costs and long-term planning security – a model with a future. So much home – without excess – reduced to the essentials. Designed for life. The compact house in the UNICO Teufenthal project is a living concept for people who do not measure space in square meters, but in quality of life. On approximately 104 m² of living space, 4.5 rooms are distributed over three clearly structured levels – with plenty of light, sensible organization, and architectural calm. On the ground floor, the spacious living and dining area with open kitchen forms the heart of the house. The large sliding window opens the room to the extensive terrace, which directly adjoins the private garden area. Right at the entrance, a separate guest toilet provides additional comfort in everyday life – discreetly placed and functionally integrated. On the upper floor, there are two quiet bedrooms and a fully equipped bathroom. The attic complements the living space with another room with direct access to the extensive balcony – ideal as a retreat, studio, or guest room. A recess and a well-thought-out floor plan make the top floor particularly flexible.
Features & amenities
All characteristics
Equipment
Dimensions
Location & surroundings
- Bus Teufenthal Oberdorf 116 m
- Bus Teufenthal Oberdorf 126 m
- Bus Teufenthal Schulhaus 341 m
- Bus Teufenthal Schulhaus 352 m
- Heating
- Electric heating · Electricity
- Hot water
- Electric boiler · Electricity
- Dwellings in building
- 1
- Floors
- 3
Source: FSO – Federal Register of Buildings and Dwellings (RBD) · As of 2001