UNICO Teufenthal now newly experienced digitally!
Dürrenäscherstrasse 1, 5723 Teufenthal AG
Last checked 1 Tag ago 5 days on the market
Purchase price
CHF 434’700.–
- Price / m²
- CHF 5’434.–
- 3.5
- Rooms
- 80 m²
- Living area
- 2
- Floor
At a glance
- Available from
- On request
- Property type
- Apartment
- Year built
- 2026
Equipment
Condition & location
Taxes per year
Description
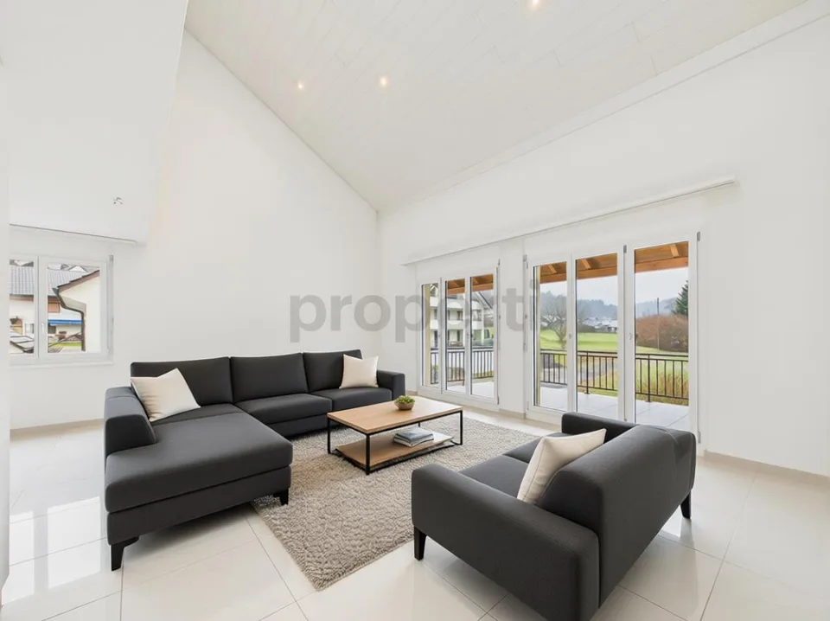
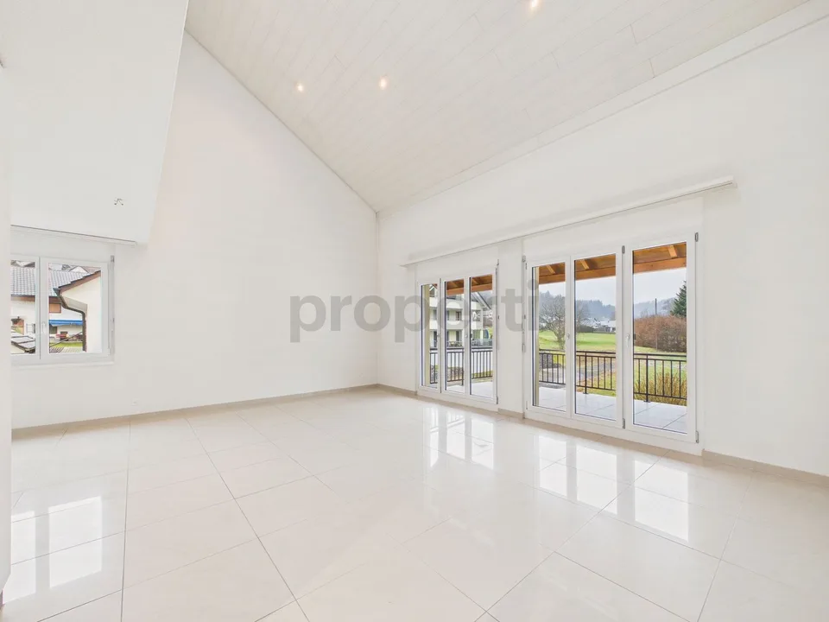
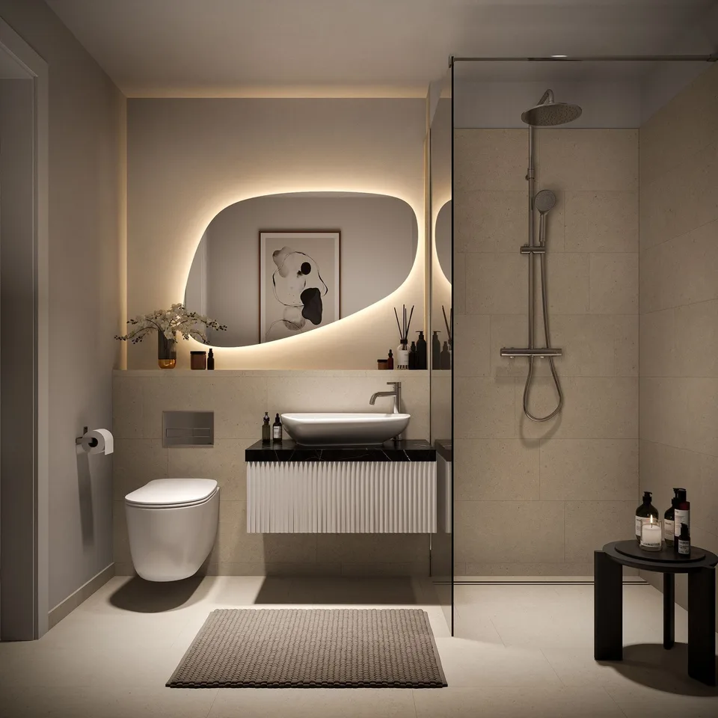
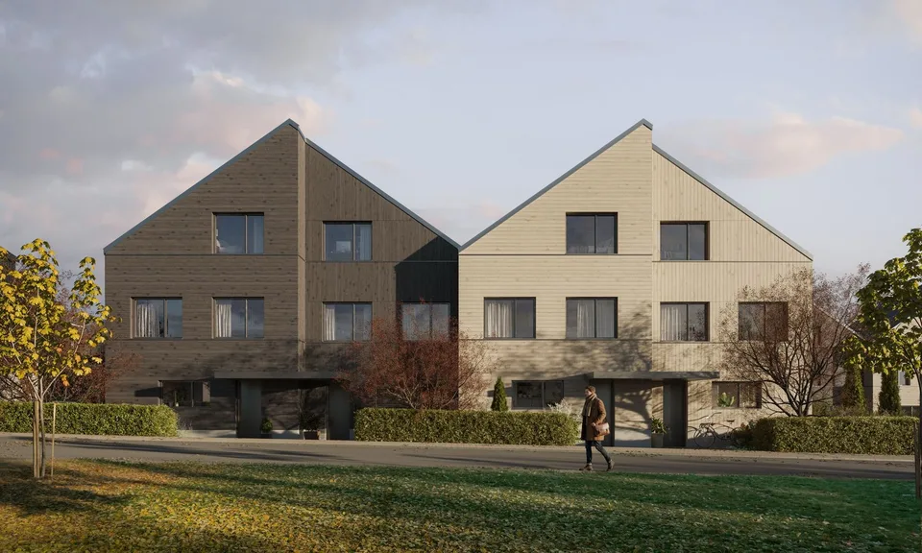
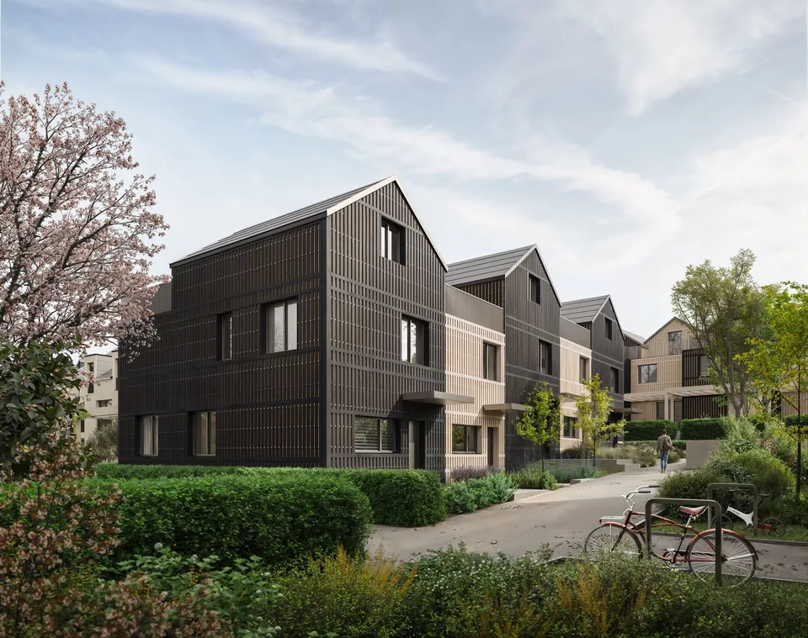
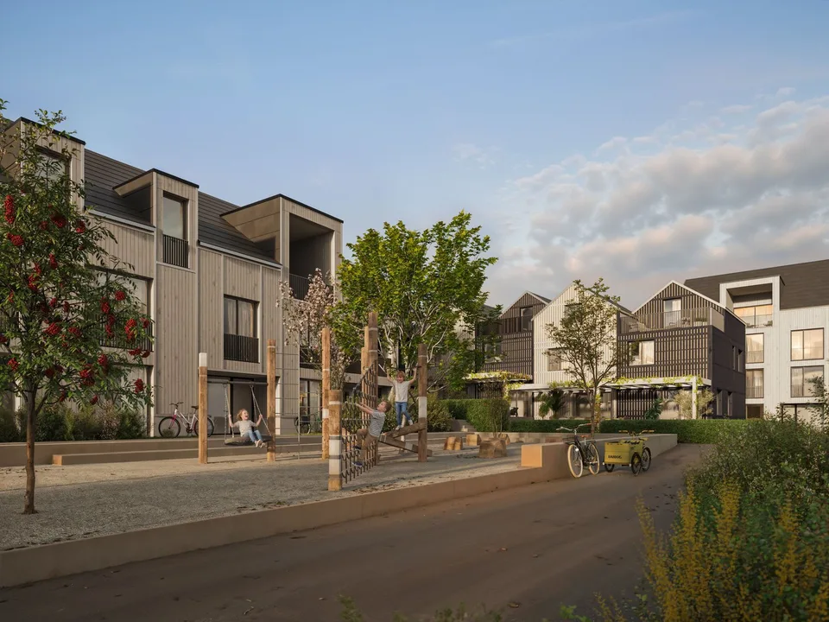
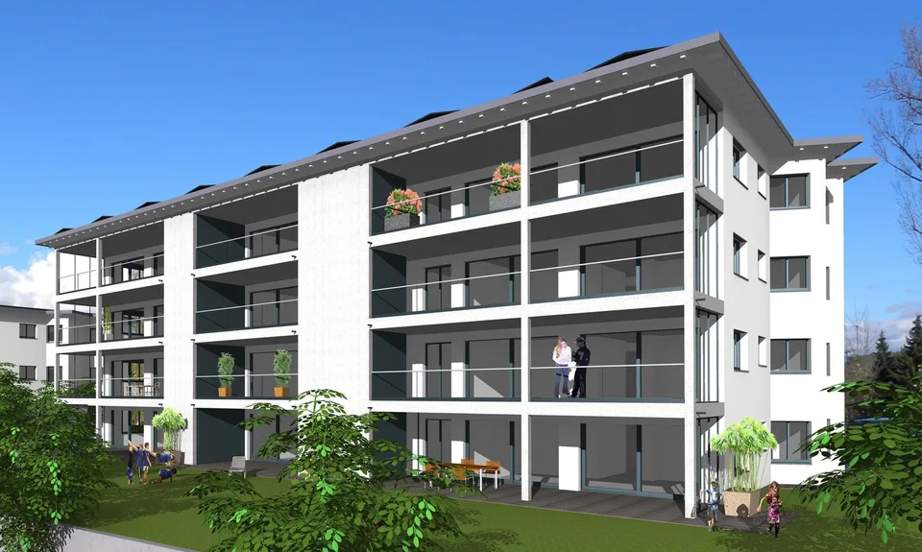
UNICO Teufenthal now newly experienced digitally! On www.unico-teufenthal.ch, the Apartment Navigator and the 360° Tour of selected units are now available. Check online location, floor plans, and availability – and find your suitable apartment or house. "A home with a wide view" – ecologically built, smartly financed, and thoroughly thought out. Where the Wynental shows its most beautiful side, UNICO Teufenthal is emerging as a district that focuses on sustainability, intelligent ownership forms, and timeless architecture – gently rounded off by a car-free meeting zone that gives everyday life lightness. In total, the following are being created: • 20 compact houses • 31 condominiums • 8 row houses • 92 parking spaces The entire project is being realized in high-quality wooden prefabricated construction – ecologically sensible, technically mature, and with an excellent room climate. Through the realization in building rights , buyers benefit from significantly lower entry costs and long-term planning security – a model with a future. Available from summer 2027. Modern. Thoughtful. Sustainable. The 3.5-room apartments in UNICO Teufenthal combine timeless design with a flexible room concept. The spacious living, dining, and kitchen area opens up to a sunny terrace or balcony, which harmoniously extends the living space into the outdoors. The clearly cut rooms can be used in a variety of ways – whether as a bedroom, home office, or guest room – and offer space for different lifestyles. Highlights of the 3.5-room apartments: • Open, bright living/dining/kitchen area • Sunny outdoor area for relaxed moments outdoors • Well-thought-out floor plans for maximum flexibility • Private basement room for additional storage space • Sustainable wooden construction for a healthy, pleasant room climate • Attractive building rights model – clever investment, long-term profit • Parking spaces in the underground garage
Location & surroundings
- Bus Teufenthal Oberdorf 116 m
- Bus Teufenthal Oberdorf 126 m
- Bus Teufenthal Schulhaus 341 m
- Bus Teufenthal Schulhaus 352 m
- Heating
- Electric heating · Electricity
- Hot water
- Electric boiler · Electricity
- Dwellings in building
- 1
- Floors
- 3
Source: FSO – Federal Register of Buildings and Dwellings (RBD) · As of 2001
CHF 434’700.–
5723 Teufenthal AG