Val-d'Illiez, magnificent chalet with 3 apartments
1873 Val-d'Illiez
Last checked 9 hours ago 112 days on the market
At a glance
Description
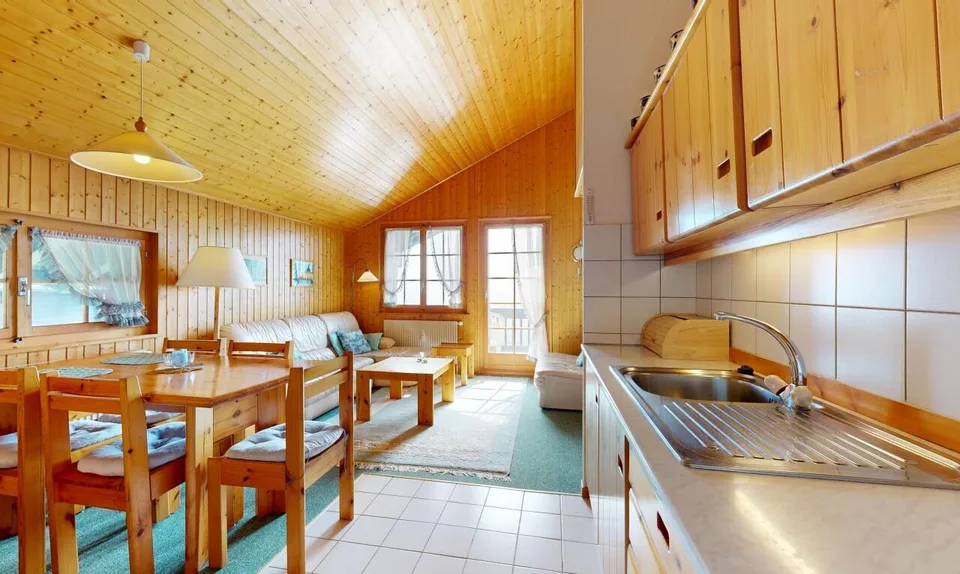
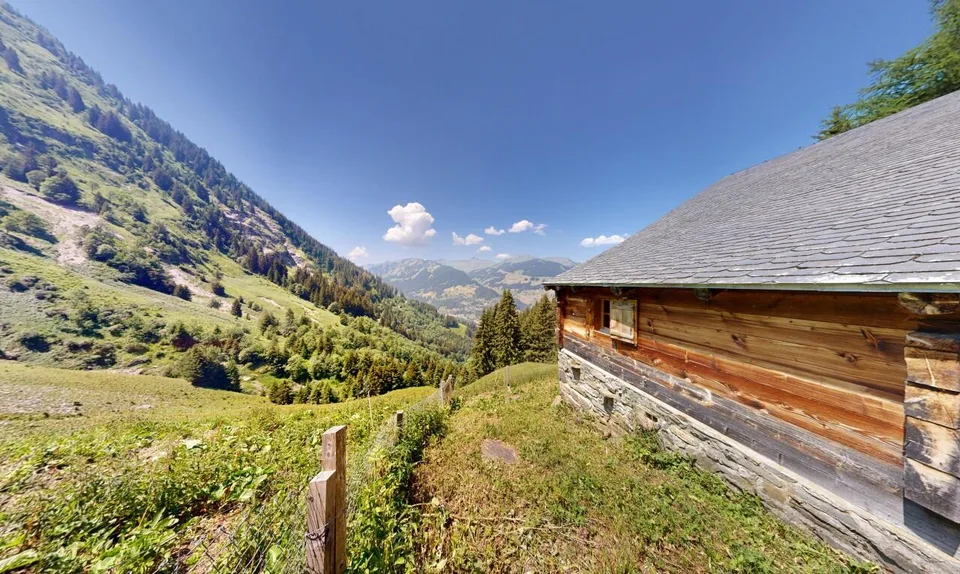
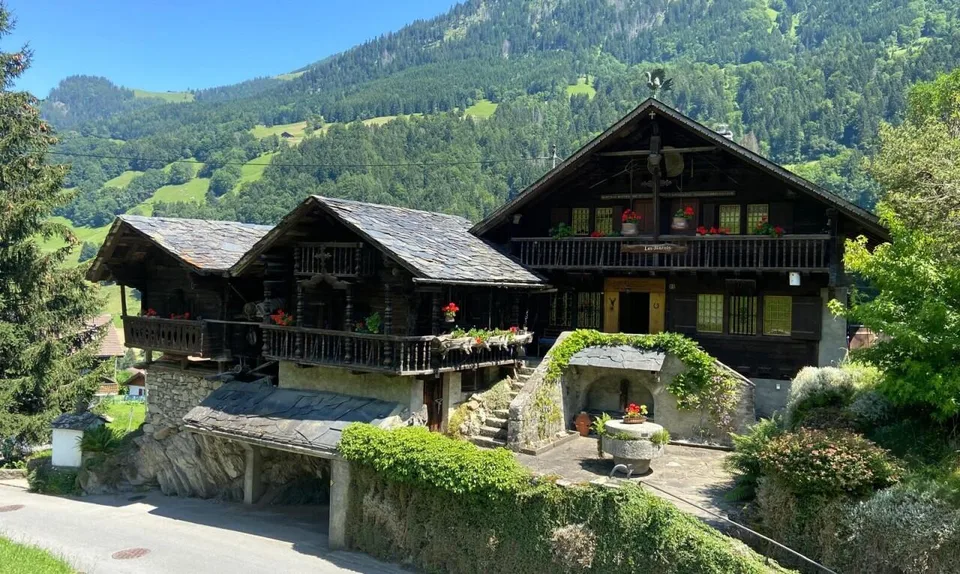
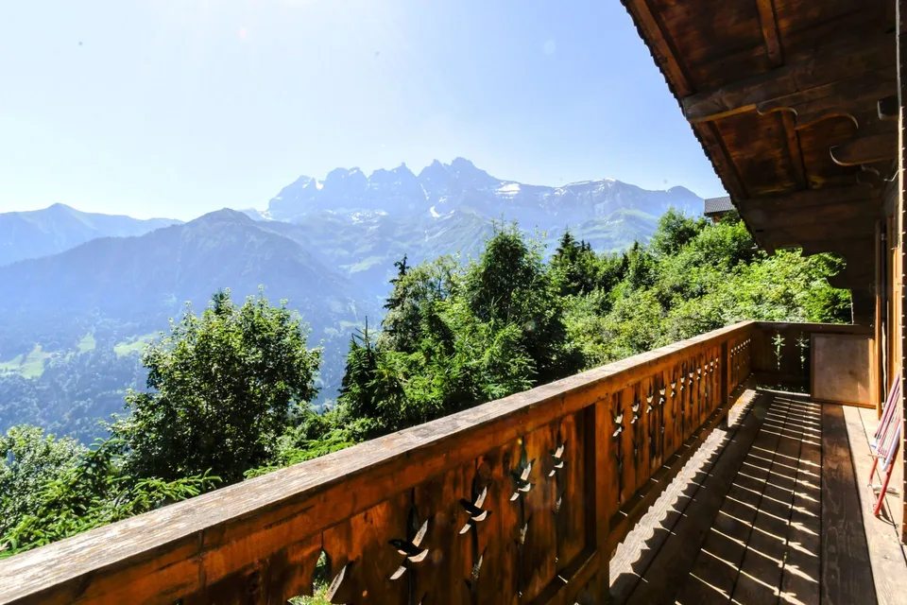
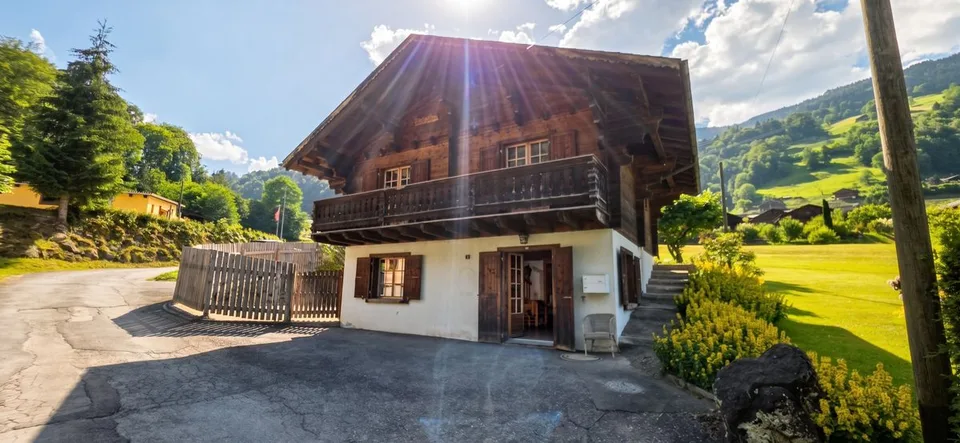
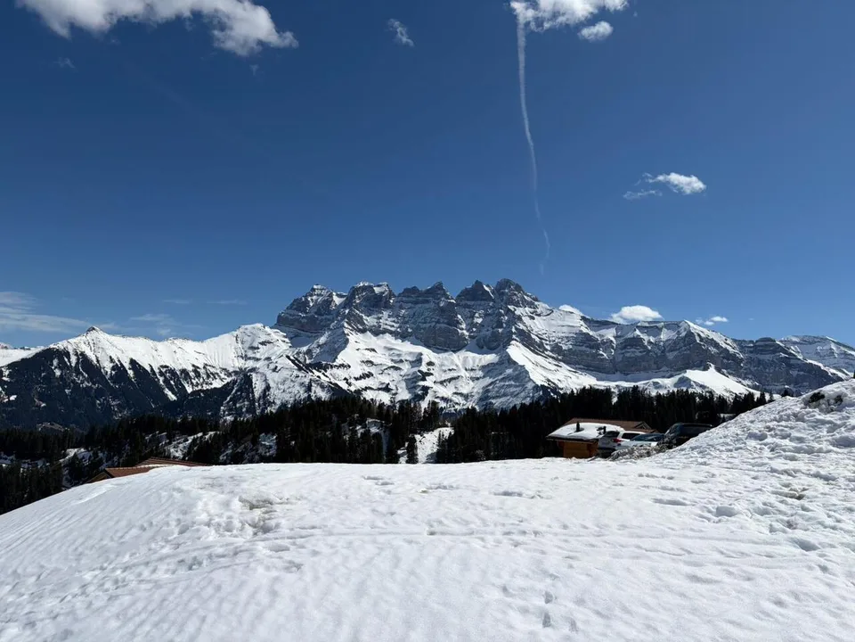
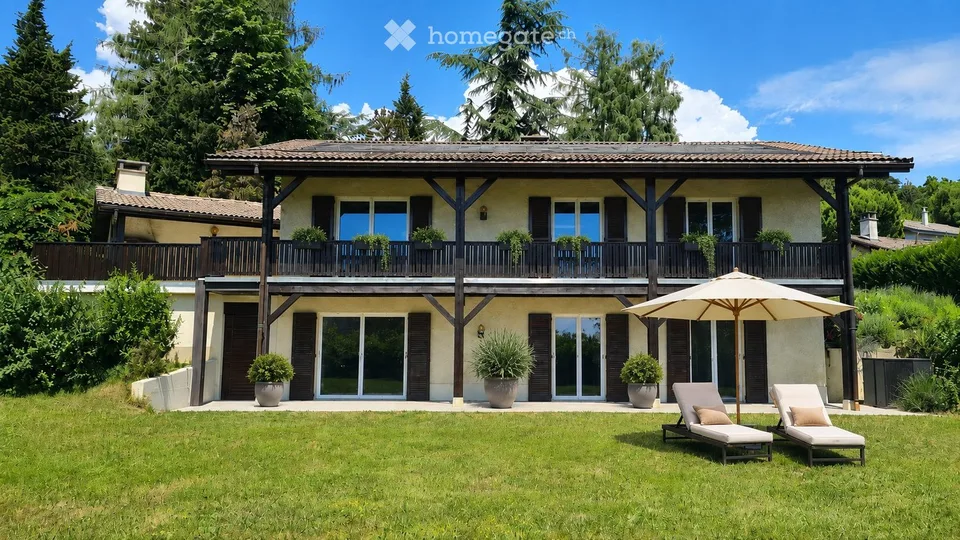
Valimmobilier SA's favorite for this superb chalet with high-end finishes. In an idyllic location, close to the village and all its amenities, come and discover this magnificent chalet of 450 m2 habitable, built in 1940 and entirely renovated in 2007. The finishes are very careful, with many small details that give a lot of charm to this perfectly maintained chalet. This chalet consists of 3 apartments formerly used as guest rooms, but today two of them are rented out all year round. Its composition would also allow it to easily connect the apartments to make a single one. The outdoor amenities are carefully designed and very pleasant, with a jacuzzi, carnotzet, wine cellar, and a fully equipped and independent mazot. This property is located at the end of a very quiet neighborhood and is served by a dead-end road. The sunshine is generous and the panoramic view of the surrounding mountains is breathtaking. It is easily accessible all year round and the village can be reached in less than 10 minutes on foot. It is also very economical with its geothermal heat pump, solar panels, and triple-glazed windows. This exceptional property consists of: Basement: Cellar / technical room Workshop of 12 m2 Wine cellar of 10 m2 Storage room of 8 m2 Lower ground floor (5.5-room apartment) : Entrance hall of 11 m2 with built-in cupboards Fully equipped kitchen of 25 m2 Living room of 25 m2 Bathroom of 3.5 m2 with shower Office of 8.5 m2 Two bedrooms of 14 and 12 m2 Parental bedroom of 14 m2 with bathroom of 2.5 m2 with shower Two large terraces, one facing southeast and the other northwest. A staircase connecting the lower ground floor to the upper ground floor exists but is no longer used. It has therefore been condemned, but could be easily put back into service. Upper ground floor (5.5-room apartment) : Entrance hall of 5 m2 Vestibule of 4 m2 Laundry room of 3.5 m2 Living/dining room of 30 m2 Kitchen of 16 m2 Bedroom of 14 m2 with bathroom of 3 m2 with shower Two bedrooms of 15 m2 with bathroom of 3 m2 with shower Bedroom of 17 m2 with bathroom of 3.5 m2 with shower (bedroom with access for people with reduced mobility) Terrace facing southeast with jacuzzi and sauna Top floor (3.5-room apartment currently arranged as a 2.5-room apartment) : Entrance with vestibule Hall of 6 m2 Living room of 29 m2 Kitchen of 9 m2 Bathroom of 4 m2 with shower Guest toilet Bedroom of 12 m2 Office of 12 m2 Large balcony of 17 m2 with magnificent view of the plain Outbuildings: A furnished shed with a barbecue A fully independent, furnished mazot with a bedroom and a bathroom 9 outdoor parking spaces Advantages: Underfloor heating with heat pump Up-to-date OIBT control Charging station powered by solar panels Triple glazing Centralized vacuum cleaner Carefully designed outdoor amenities Jacuzzi Sauna Pizza oven Furnished wine cellar Most bedrooms have their own bathroom This property can be sold as a main residence, secondary residence, or for people domiciled abroad. More photos are available on our website This chalet will offer its future occupants a peaceful living space and...
Features & amenities
All characteristics
Equipment
Condition & location
Dimensions
Video (YouTube)
Location & surroundings
- Bus Les Chables 131 m
- Bus Les Chables 147 m
- Bus Martenoy 282 m
- Bus Martenoy 292 m